Village and bypass
Cottages, bungalows and closes south of Abingdon
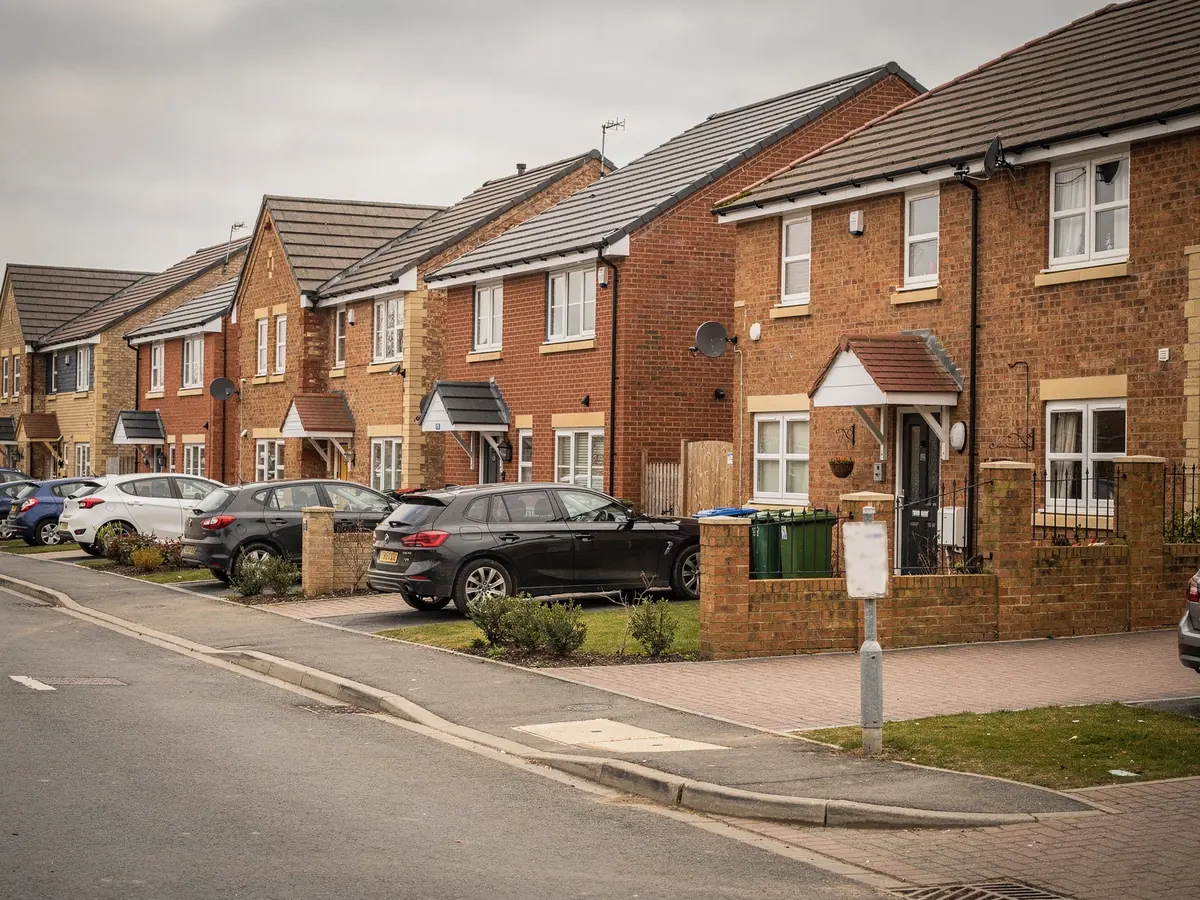
Drayton is a village under the Vale of White Horse council, a short way south of Abingdon, with the A34 dual carriageway running close by. It has a small old core and a larger share of later housing, which makes it a good example of how the age of a house shapes a rooflight job.
Stage 01 · Dark middles
Halls and landings that never had a window
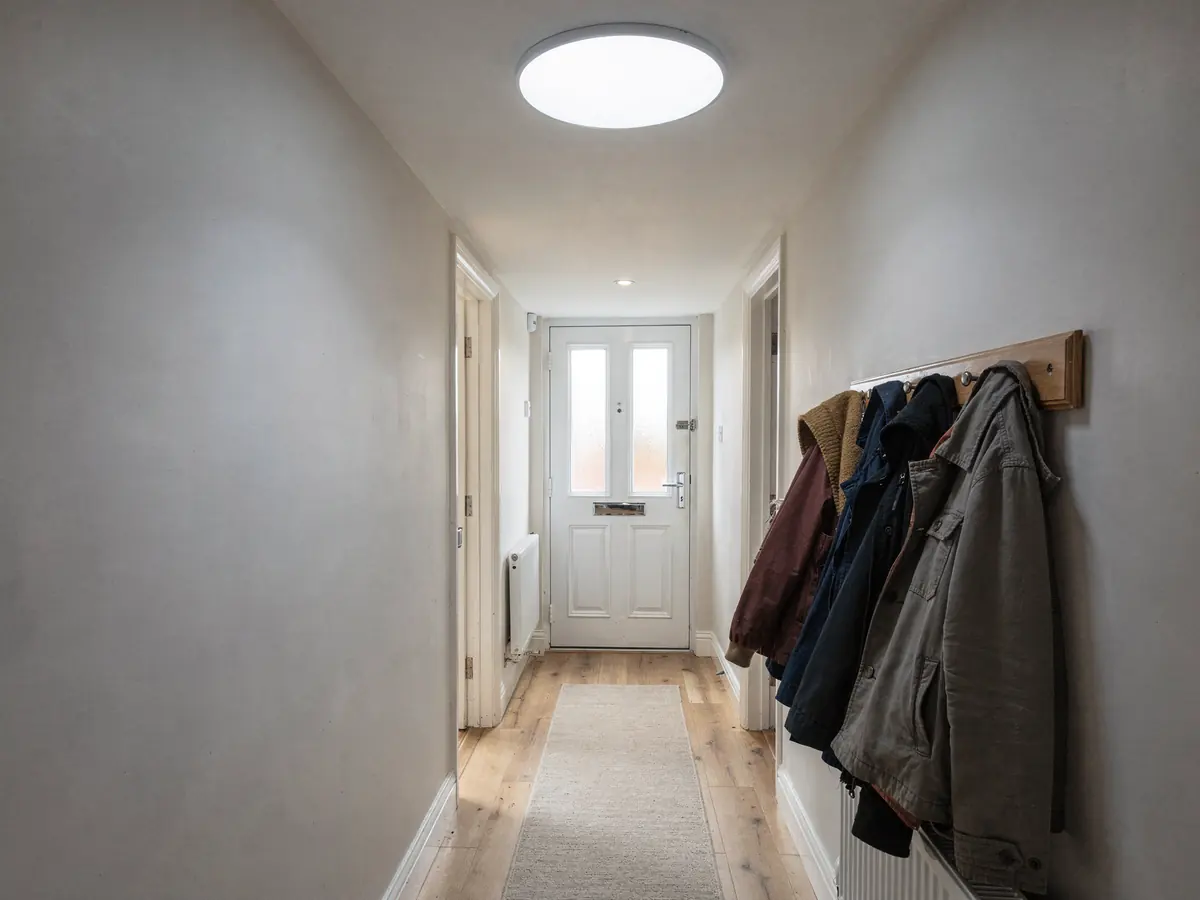
Many houses of the 1960s to 1980s were laid out deep, with a central stair, a hall in the middle and bathrooms tucked between bedrooms. Builders had little reason to put windows in rooms away from an outside wall. The result is a landing that stays dim all day and a bathroom lit by a bulb whatever the hour. Owners often put up with it for years, because a window cannot be added to an inside wall, and the roof is the only way left to bring daylight in.
A sun tunnel is a small dome on the outside of the roof, a reflective tube that carries the light across the loft, and a round diffuser set flush in the ceiling. VELUX gives a rough yardstick: on a bright day a 14-inch tube lights a room about as well as an ordinary 60W lamp, and the output drops as the tube gets longer or bends. That is the manufacturer's comparison, not ours. Before suggesting a unit we measure the run through your loft.
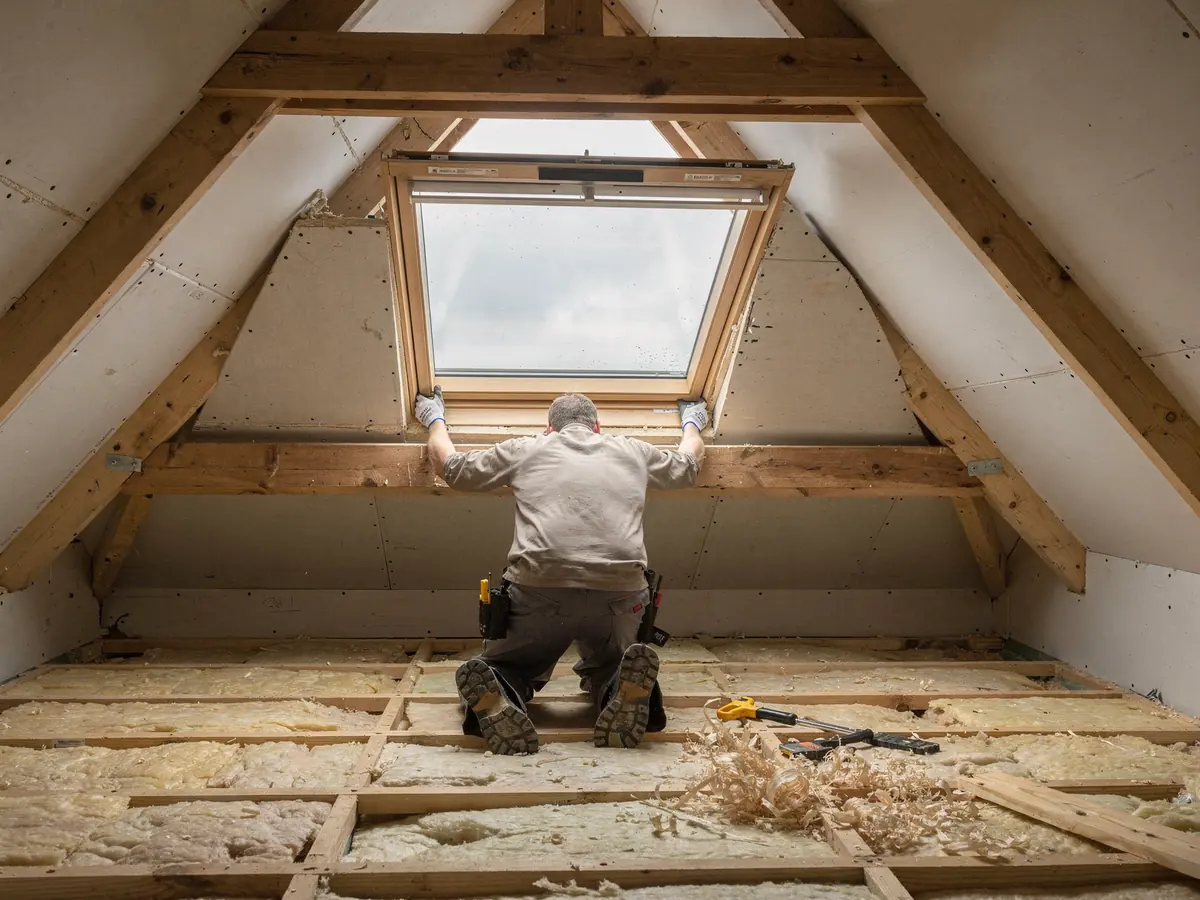
If the loft is long and the tube would need several bends, a roof window may serve better, or a short rigid tube with a straight run. A flat roof above a ground-floor bathroom can take a short unit with almost no tube at all. The survey is where we sort out which of these your house allows, and the plan gives the reason for the choice.
The same thinking applies to a bathroom that has stood windowless since the house was built. Extractor fans deal with steam, but they do nothing for daylight, and a bathroom lit only by a bulb feels smaller than it is. A sun tunnel puts a pool of natural light on the ceiling during the day, and an opening roof window, where the roof allows one, can also help air the room and reduce condensation.
Short straight run
- Light carries well down the tube
- Small opening in the roof
- Quick to fit between rafters
- Good for halls, landings and bathrooms
Long run with bends
- Light falls with length and bends
- May suit a flexible tube
- A roof window may be the better answer
- Measured in the loft before ordering
Stage 02 · The old core
Farm cottages round the church
The core of Drayton is small, and its roofs repay close attention. Around the church and the older lanes stand cottages and farmhouses of brick and stone, with roofs of tile or slate and sometimes outshots and lean-tos added at the back. These are the houses where a modest unit on a rear slope can light a bedroom or a landing and leave the face of the building alone.
The covering and the timbers come first in a house like this. Old rafters are cut by hand and differ in size and spacing along a slope, so the width of a unit is picked only after the gap has been measured at the chosen spot. A lean-to or outshot has its own lower roof, and the pitch of that roof decides whether a pitched window or a flat rooflight is the right product.
Most of the village is newer than that. The middle decades of the last century brought semis and bungalows in brick, and later decades brought closes of compact houses with concrete tile roofs. Their rafters or trusses are regular and their roofs plain, and the usual projects are loft rooms, extended kitchens and converted garages.
| House | Roof | Start with |
|---|---|---|
| Old cottage or farmhouse | Tile or slate, cut rafters | Timbers and covering |
| Mid-century semi or bungalow | Tile, regular rafters | Pitch and headroom |
| Recent close | Concrete tile, trusses | Estate conditions |
| Garage or outbuilding | Flat or shallow pitch | Kerb height and fall |
Stage 03 · Garages and sheds
Converted garages and outbuilding roofs
A converted garage is a common story in a village like this. The door is bricked up, the room is warm and dry, and the flat or shallow roof leaves it darker than any other room in the house. A flat rooflight brings daylight without a window on the street side, which also keeps the wall plain and the room private, since nobody can look down into it from outside.
The roof is the thing to examine. A garage roof is often built to carry little, so we check the joists, the fall and the covering before choosing a size. Old felt or sheet may lie beneath newer layers, and we lift a corner to see what is really there. The opening may need a trimmer, the upstand has to be the right height, and the old covering has to be taken up and relaid around the new kerb.
Outbuildings, such as a studio at the end of the garden, follow a similar path. A small fixed rooflight or an opening one suits a studio, and the rules for a detached building differ from those for a house, so the position is checked with the council when it matters. If the outbuilding is a new build, Building Control may be involved from the start.
A shed roof or a studio roof is often thin, with boarding and felt and little between the rafters. That affects how a rooflight is fixed and how the opening is trimmed, and a small unit is sometimes a better fit than a large one. The size is settled from the survey measurements, and the plan lists the kerb and the covering beside it.

Stage 04 · Vale records
Looking up a Drayton address before ordering
Applications for planning in Drayton go to the Vale council. For a house, a rooflight normally comes within permitted development, and the planning guide for rooflights describes the route and its limits, so this page leaves the detail there. What the guide cannot do is look at your road, and that is the job of the address search.
Two checks matter most in a village with both old and new housing. For an older house, we look at listing and at any local direction on the register. For a house on a newer close, we look for a condition on the estate's planning permission, because developers sometimes withdraw householder rights and the notice that granted the permission records it.
Living in a flat or maisonette changes the answer, because those homes have no householder rights of the usual kind. Whatever the finding, the plan says plainly which route follows: carry on, apply first, or put a question to the council.
Each of these searches is made before a unit is ordered, and the result sits on the first page of the plan where you can read it.
What we search for at a Drayton address
- Listing, for older cottages and farmhouses
- Any local direction on the register
- Conditions on a newer estate's permission
- Whether the home is a flat or maisonette
- Anything the council asks to see first
Stage 05 · Arrival and access
Getting a frame to a Drayton roof
Access in Drayton is usually straightforward, with drives and side gates, though some lanes are narrow and some houses sit behind others. We note the spot where the van can stand, the walk the unit has from there and the route that takes it up to the roof. A roof window goes in from inside, and a scaffold or tower is used only when the slope demands it and is booked in advance.
Cutting into a roof brings Building Control into it. If the job is notifiable, Ridgeway sends the notification, and the plan states which office receives it: the council's own, or a private approver on the national register. Delivery time and fitting date are set down together, so the sequence is plain before you say yes.
Before the team goes home the roof is made tight again and the hole is left square and tidy for the plasterer or lining crew. For neighbouring addresses such as Radley, the same visit and the same plan apply, which can help if you are comparing options across the Vale.
Drayton factors that move the timetable
| Lane and drive | Where the van parks and how far things are carried |
|---|---|
| Roof type | Pitched, flat or shallow, each with its own method |
| Reach | Whether a scaffold or tower is called for |
| Covering | Old tiles and slates take more care to close up |
| Inside work | Lining and finishing around the new opening |
None of these sets a price on its own. Each one is entered on the survey sheet and carried into the quote.