








A Thames village
Brick, beams and a lane to the river
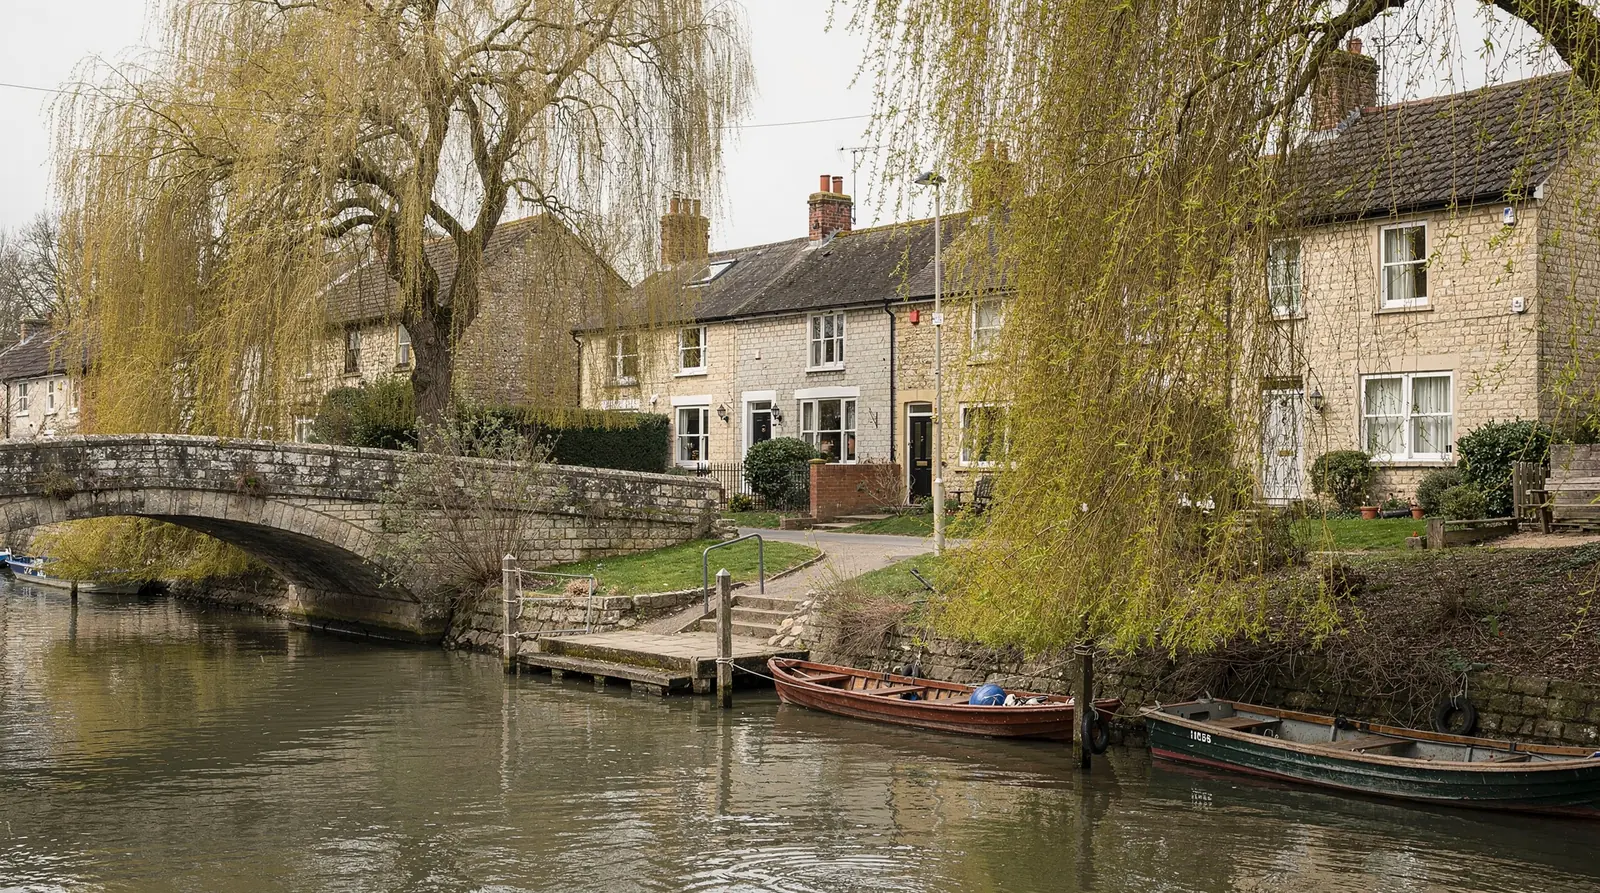
Sutton Courtenay is a Thames village just south of Abingdon. It has been in Oxfordshire since the 1974 boundary change, and for planning it falls to the Vale of White Horse. The old centre is a conservation area, with newer housing on the lanes beyond it. Roofs change from street to street, so each is read on its own terms.
Stage 01 · Around the Green
Timber frames near the Green, brick beyond
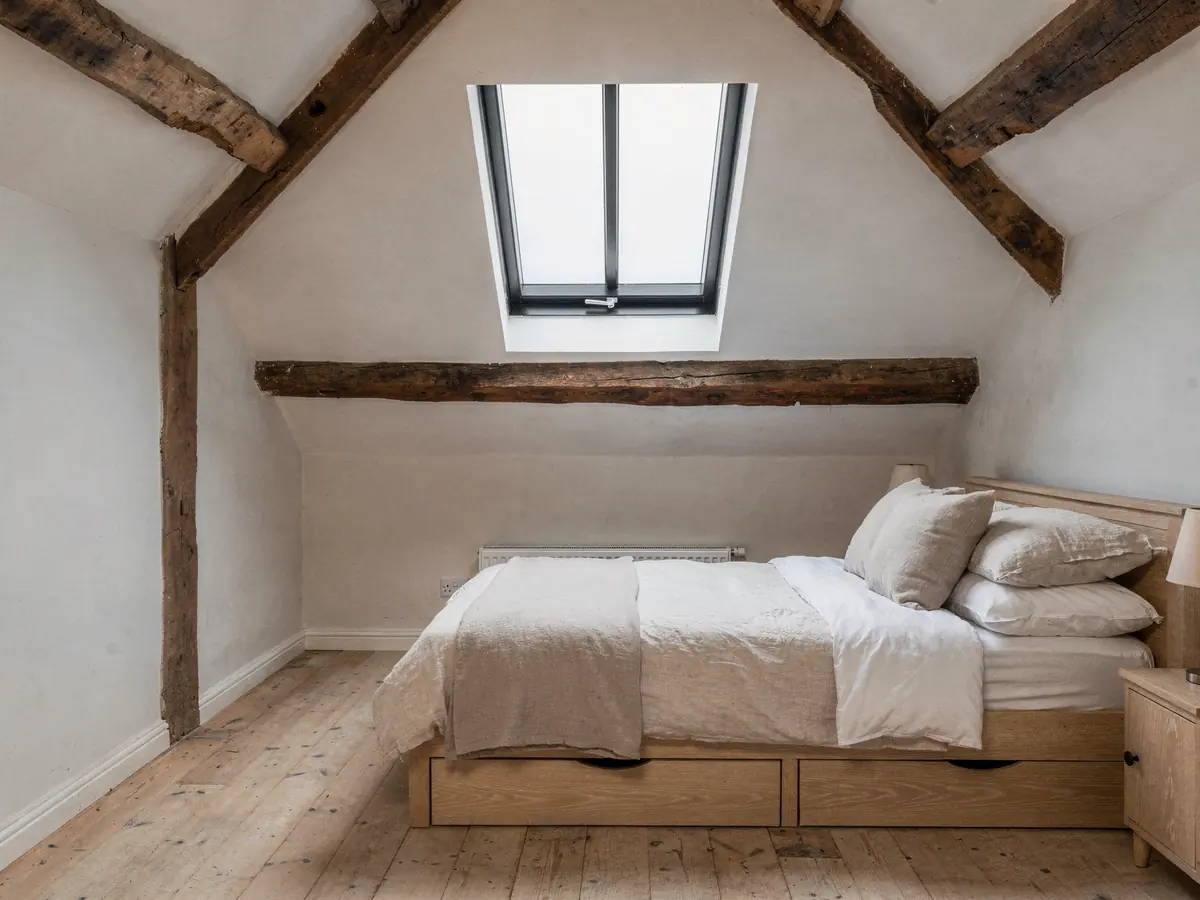
Stand near the Green and the church and the oldest layer is easy to pick out: timber-framed and brick cottages, some of them plastered, set close to the lane with long rear ranges behind. Their roofs are mostly clay tile or slate, and the back slopes are far plainer than the fronts. A unit on one of those back slopes can serve an attic bedroom, a stair landing or a bathroom that has never had daylight.
A back slope is also where a rooflight causes least disagreement. The cottage front looks onto the lane and the Green, so anything there is seen by every passer-by, whereas the garden side is seen mostly by the household. For an attic bedroom, a landing or a bathroom, the rear slope usually offers the same daylight with far less said about it.
Between the old core and the later roads sit houses that have been altered over the decades: a cottage with a brick extension, a bungalow with a dormer added later. One building can hide several roof coverings and timber sizes, so each part of the roof is taken on its own.
A survey in the village starts with the house type, since age, covering, rafters and planning history all follow from it.
| House | Roof | First check |
|---|---|---|
| Timber-framed cottage | Clay tile or slate | Listed status, timber condition |
| Brick village house | Plain tile or slate | Conservation boundary, slope used |
| Later bungalow | Concrete tile | Rafter layout, escape height |
| Brick extension | Flat roof | Deck, upstand, drainage |
Stage 02 · Old timbers
What a new opening asks of an old rafter
In a cottage roof the rafters are rarely the tidy, even timbers of a modern house. They may differ in size, sit at uneven spacing and carry the marks of earlier alterations. A roof window is made to a width that suits standard spacing, so on an older slope we measure at the exact place the unit is planned and choose a size that fits between the timbers you actually have.
Where no standard width fits, one rafter has to be cut back and its load carried round the opening on a new header. That is carpentry we plan in advance, with the timber sizes written into the plan, rather than something decided with the roof open. Sound timber and a clear drawing keep the work small.
Headroom is the other matter. Under a low cottage eave, a unit set too far down the slope makes a bedroom feel no better than before, and one set too high leaves the lower part of the room dark. The surveyor chalks the position on the inner wall so that sill height, bed and view all line up, and the plan shows how the new frame meets the beams inside.
Whether the unit should open is worth settling at the same time. A bathroom or bedroom under a roof gains from a window that opens, since it lets the room breathe and can limit condensation, and the opening style decides where the sill and the handle fall relative to the bed or the bath.
The unit is chosen to suit the timbers you have, not the ones a standard size assumes.
Unit between the rafters
- Keeps the old timbers untouched
- Needs a width that matches the spacing
- Simplest fitting day
- Suits sound, regular rafters
Opening that cuts back a rafter
- Allows a wider or taller unit
- Needs a header sized in the plan
- Longer day, more carpentry
- Suits uneven or older spacing

Stage 03 · The register
Listings, the conservation boundary and the housing estates
The Vale of White Horse council handles planning here, and the historic heart of the village lies within a conservation area. Sitting inside its boundary does not rule rooflights out on its own. A house there may keep its permitted development, so long as no Article 4 direction takes it away. The council's conservation pages map the boundary, and its online register of planning applications shows past decisions and whether a direction touches your door.
Listed buildings are a separate matter, and a village with this much old timber framing has its share of them. Changing how a listed building looks and feels calls for listed building consent, a requirement that permitted development leaves untouched. If your house is listed, or stands beside one, the job plan flags it and says what the council will expect to see.
On the newer lanes the question usually runs the other way. The approval for a housing scheme can include a condition that strips householder rights, and the decision notice for the house will say so. A flat or maisonette never had those rights in the first place. The measurements and limits sit in the planning guide for rooflights. Whatever turns up is reduced to one plain line in the plan: no application needed, one worth making or one required.
Checks made on a Sutton Courtenay address
- Conservation boundary on the Vale council website
- Article 4 directions, looked for in the register
- Whether the house, or a neighbour, is listed
- Conditions attached to the original housing approval
- Whether the home is a flat

Stage 04 · Brick lanes
Bungalows and kitchens on the later roads
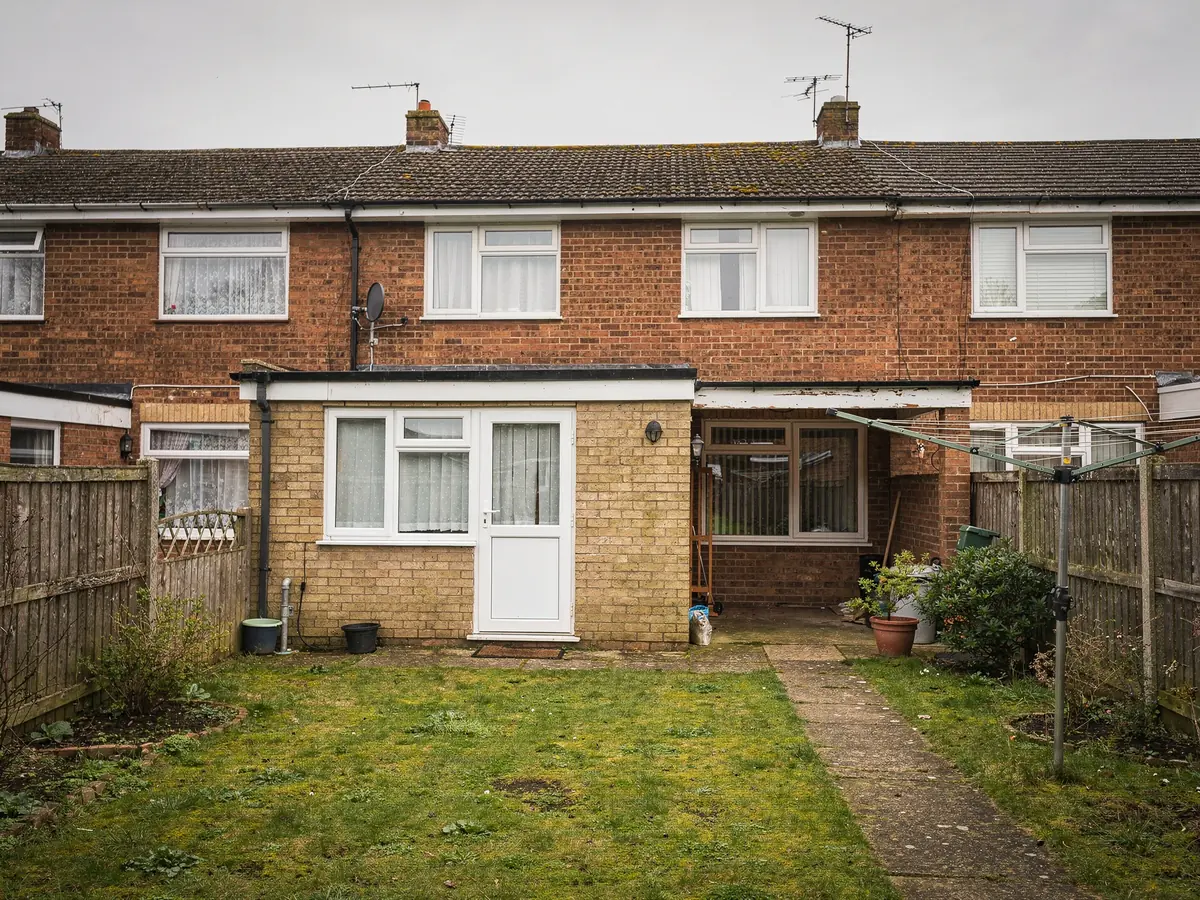
Move out from the centre and the village is mostly brick. Twentieth-century houses and bungalows line the later roads, with concrete tiles, regular rafters and extensions added a room at a time. Here the questions change. Is the loft boarded already, or still an empty roof space? Is the rear extension flat-roofed, in which case a frameless unit may light it better than a window?
Where a bungalow keeps its roof space, roof windows can often make a bedroom or study of it. Rooms like these are near the ground, so a window set low enough may double as the way out, and the plan marks which window is meant for that and measures its sill. On a two-storey house the same loft would need a protected stair instead.
A flat rooflight sits on a kerb above the membrane, so the deck, the upstand and the way rain drains away are all measured before glass is picked. A kitchen extension usually gains most from a unit placed over the worktop or the table, where the glass lights the part of the room that daylight never reached.
Where a bungalow roof is being used for rooms, two smaller windows set next to each other often serve better than one big one, since each fits its own gap and the room is lit from two points. The survey measures the centres first and the size codes follow.
Stage 05 · Lane to roof
Reaching a back slope from a narrow lane
Many Sutton Courtenay houses stand close to a narrow lane, and the way to the back slope can run through a side passage or the house itself. The surveyor sees where a van could stand, how far the unit has to be walked round to the garden, and whether next door's drive or wall blocks the way. Those answers set the order of the day.
Old clay tile closes up round a frame more slowly than modern tile, and on a tall or steep slope a tower goes up first. A flat-roof unit has its own rhythm: kerb first, then membrane, then the frame lifted on once the upstand is ready.
Neighbours in a village talk across the garden wall, and a tower on a narrow lane is noticed. The plan records where it would stand and for how long, so you can mention it next door before it arrives.
A fresh opening through the slope falls under the Building Regulations, so the plan says which body takes the notice: the council's own building control team, or a registered approver in its place. Replacing only a sealed glass unit sits outside that, and the plan says which side of the line your job falls.
What stretches or shortens a village fitting day
| Lane and van | Where it stops and the distance the unit travels by hand |
|---|---|
| Way to the slope | Through the house, a passage or the garden |
| Height of the roof | Tower or scaffold, booked ahead or not |
| Roof covering | Old clay tile closes up more slowly than modern tile |
| Inside opening | Lining and finishing around the new frame |
The surveyor records every one and the written quote follows from them.