









Stone town
Quarried, carved and roofed in Bath stone
Corsham is a Wiltshire market town where Bath stone has been quarried for centuries, partly underground. Corsham Court, the great house and park on its edge, sits beside a High Street lined with stone houses. Wiltshire Council is the planning authority, and a conservation area covers a large part of the town centre.
Stage 01 · The stone
High Street houses and the quarried ground beneath
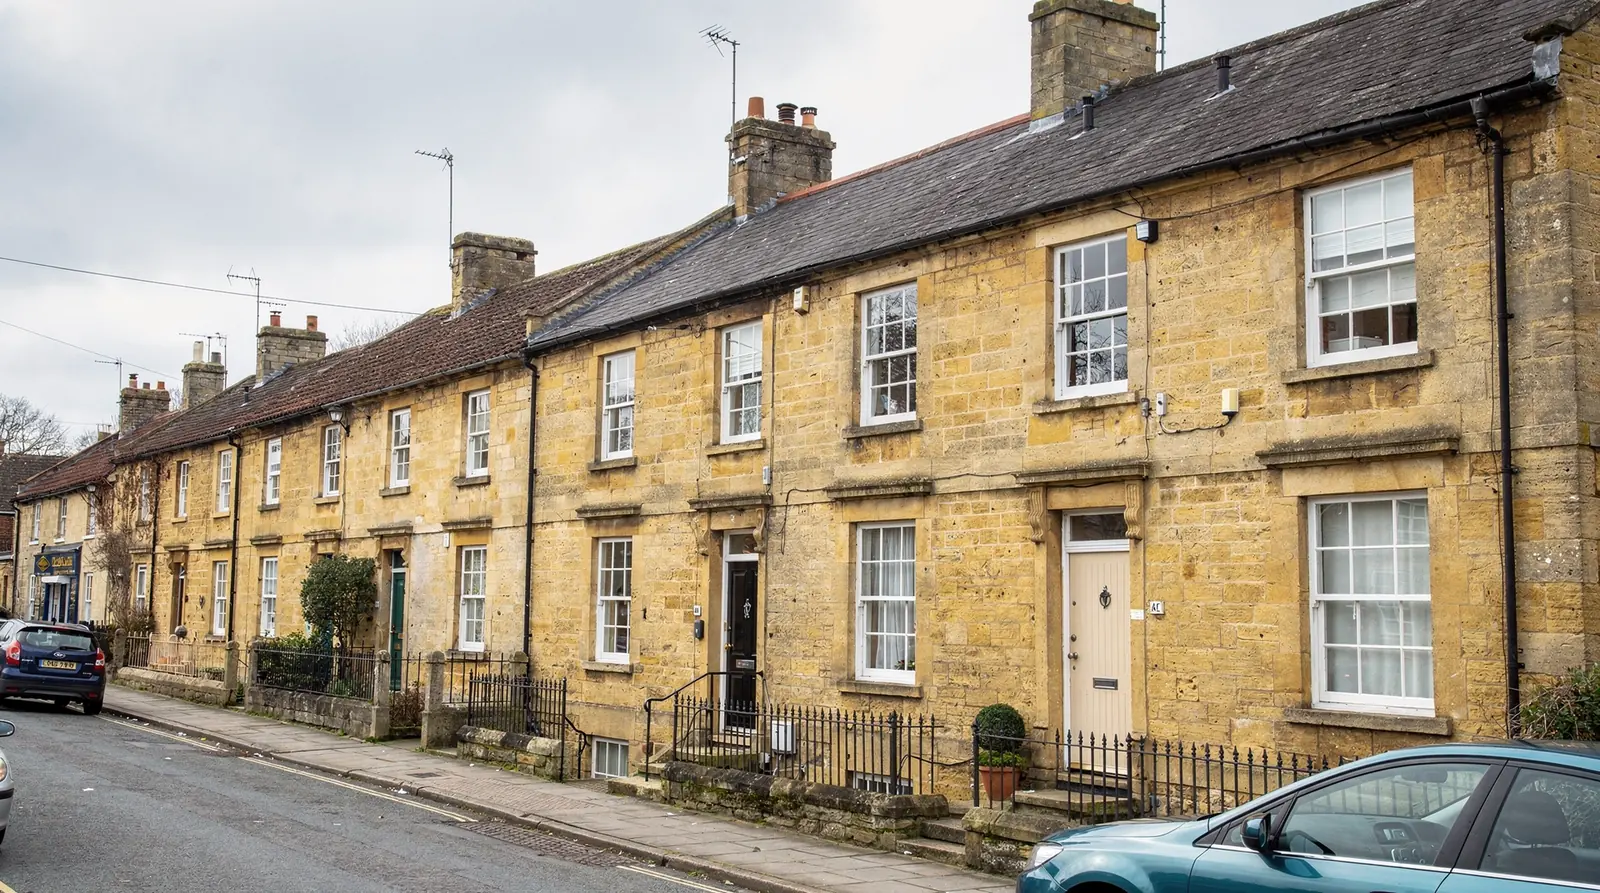
Walk down Corsham High Street and the material is the first thing you notice, long before any roof comes into view: honey-coloured Bath stone in walls, door surrounds and chimney stacks, with stone-tiled or slate roofs above. Many houses date from the seventeenth to the nineteenth centuries, and a good number are listed. Behind the fronts there are rear wings, outshuts and yards, which are generally plainer and more practical places for new roof openings. Those rear slopes are where most Corsham rooflights end up, out of sight of the street.
Corsham's identity comes from stone. The quarries and mines that supplied building stone for Bath and beyond also employed the town, and houses built for quarry workers and tradesmen sit in streets away from the High Street. Their roofs vary: stone tiles on the oldest, Welsh slate on Victorian ranges, and clay or concrete tile on later infill.
Past the old centre, Corsham spreads out into suburbs from the twentieth century, including the housing at Rudloe built beside the Ministry of Defence sites. The village-like edges of Pickwick, Neston and Gastard each have their own mix of old stone cottages and newer homes. Each hamlet is its own planning question, not a copy of the town.
That variety is why a Corsham visit starts with the building. Its age, its covering and its status settle which units can be considered before anyone mentions size.
| Home | Roof covering | First check |
|---|---|---|
| Seventeenth to nineteenth century stone house | Stone tile or slate | Listing and conservation boundary |
| Victorian worker's house | Welsh slate | Rafter size, rear slope access |
| Twentieth century estate house | Clay or concrete tile | Truss layout and approval conditions |
| Rear extension or garage | Flat roof | Upstand and fall |
Stage 02 · Stone roofs
Cutting an opening in stone slate without cracking it
Stone slates are nothing like ordinary tiles. They are thick and heavy, laid in diminishing courses, and held by pegs or nails, so disturbing one can crack its neighbour. An opening for a roof window, or for a conservation rooflight, must be planned course by course, with each slate lifted, labelled and relaid so the pattern of the roof survives.
Welsh slate is lighter and thinner but equally unforgiving of rushed work. Old nail fixings can have corroded, and a slate that looks sound may split when lifted. We check the fixings and the condition of the slates around the planned opening, and the plan notes that spare slates are to be on hand.
For a stone slope that people can see, the usual answer is a low-profile conservation rooflight with a central glazing bar. It sits close to the surface, its frame is slim, and the bar echoes the proportions of an old casement. A roof window with a deeper frame suits a back slope or a newer tiled roof, where the surface is more forgiving.
Under the covering, the oldest roofs have hand-cut timbers and large purlins, and the room beneath may be very low. All of that is measured so the unit can sit between timbers wherever possible, which keeps any alteration to the old structure small and spelled out in the plan.
On stone, each slate that comes off is labelled, because each has to go back.
Stone slate roof
- Thick graded slates, heavy to handle
- Pegs or nails that can fail when disturbed
- Every slate lifted is labelled and relaid
- Slim conservation unit with a central bar
Welsh slate roof
- Thin slates, light but brittle
- Old nails checked before work starts
- Spare slates ordered for any that split
- Low-profile flashing keeps the frame flush
Stage 03 · The council
A big conservation area and the rights beneath it
Wiltshire Council makes the planning decisions in Corsham. Much of the centre is designated, taking in the High Street and the land near Corsham Court, and many buildings inside the boundary are listed. That label by itself leaves room for a house rooflight, since Class C permitted development can survive unless an Article 4 direction has been made. The boundary is drawn on a map on the council's site, and its register lists any direction and every past decision for the house.
Planners care most about slopes that face a road or a public footpath. Guidance in many places favours flush, slim-framed rooflights there, and Corsham's stone-slate roofs suit exactly that. A rear slope that nobody sees from the street is often simpler to settle, though it still gets the same checks. The rooflight planning permission guide describes what permitted development covers.
A listed house is a different matter. Changes to its character need listed building consent from the council, whatever the other rules say. Newer estates may carry a condition from the original approval that removed householder rights, shown in the decision notice. A flat has no householder rights, even one carved out of an old house.
Whatever turns up, the plan puts it in plain terms: nothing to submit, an application advisable for safety, or consent required first. Our part is advice; the verdict is the council's.
Checked for a Corsham address
- Whether the building is listed
- Where the conservation boundary runs
- Any Article 4 direction for the street
- Conditions on a newer estate's approval
- House or flat, as flats hold no householder rights

Stage 04 · Arriving in Corsham
High Street parking and stone slates on the move
Van space on the High Street and the streets around it is scarce, and many stone houses open straight onto the pavement with a narrow passage to the back. Where we park, how a frame is carried to the rear and whether a scaffold can stand in the road are settled before the date is set, because on a Corsham street they decide how smoothly the day runs.
Most windows in a pitched roof are put in from the room beneath. On stone slate the outdoor work takes longer, as each slate around the frame is lifted and laid back with care. A tall or steep roof needs scaffold or a tower, ordered well ahead and given its own line in the plan.
Building Control belongs in the schedule as well. Forming a fresh opening through stone or slate counts as building work, and if it must be notified the notice comes from us, addressed either to the local authority or to a registered approver, as the plan records. Nothing about that route is left for the morning of the work. By nightfall the slope is covered again and the inside opening is ready to be lined.
The fitting date gets agreed as the order is placed. Lantern frames and conservation rooflights can take longer than a stock window, and the plan therefore lists three dates in sequence: order, delivery, fitting.
What lengthens a Corsham fitting day
| Pavement frontage | Where the van stands and how the unit gets round |
|---|---|
| Stone slate handling | Each slate lifted and laid back by hand |
| Scaffold tower | Ordered for steep or tall roofs |
| Low or irregular timbers | Opening trimmed to suit the old structure |
| Inside finish | Lining the opening and plastering afterwards |
Each factor is recorded on the visit and shapes the schedule and the written quote.
Stage 05 · Roof space
Measuring a Corsham roof before an order is placed
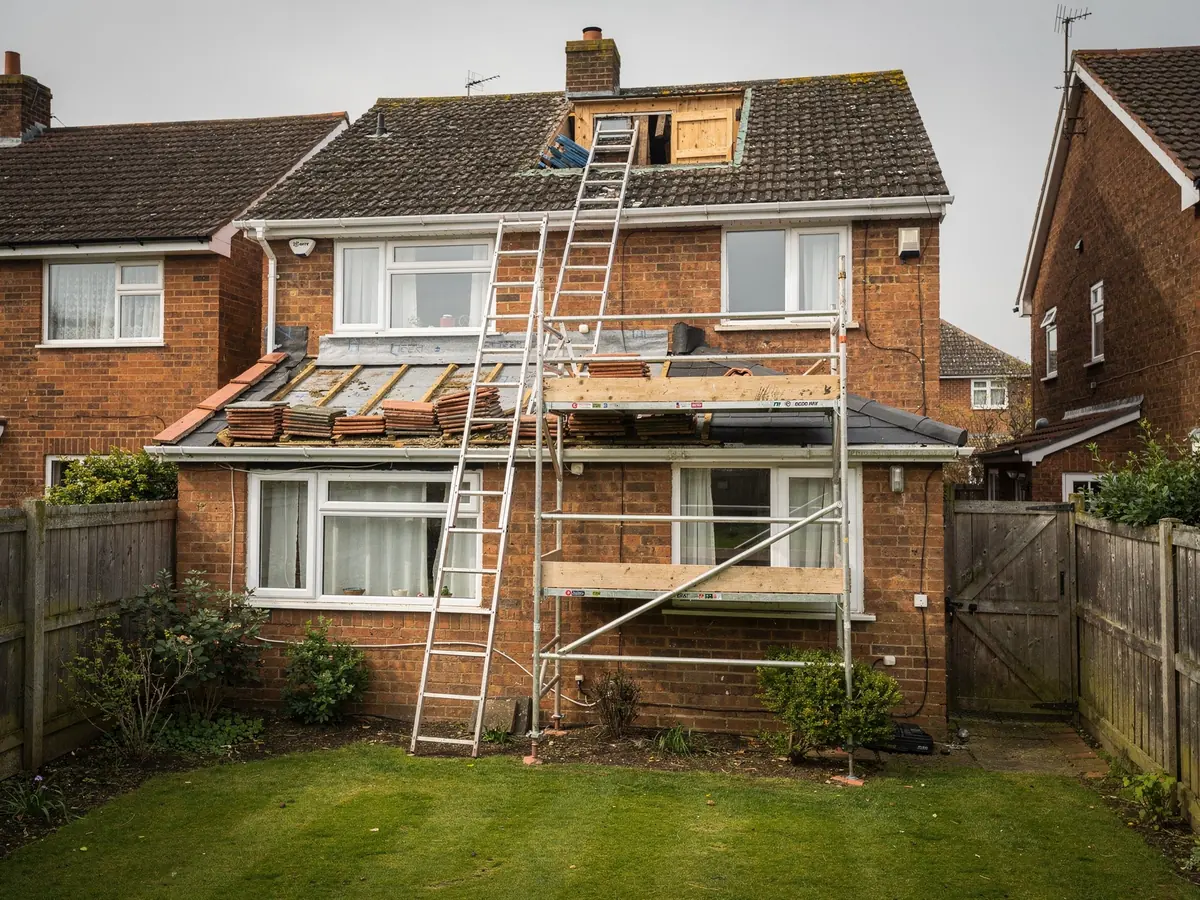
A Corsham visit starts in the roof space, wherever there is a way in. Our tape crosses the gap between timbers at the spot chosen for the unit, we check how sound they are and we record anything an earlier owner altered. Then we study the covering, its pitch, the pattern of the slates and the position of chimneys and valleys.
In the room beneath, we agree the spot above the headboard, the landing or the tub, and discuss an opening unit. Where the house is old, we also check the height of the ceiling beneath the slope, because the room may be lower than it looks from the street.
It all goes into the written plan, along with the model picked and its size code, the answer on planning, the Building Control requirement, the time on order and the fitting day. When signed off, the finished work is guaranteed by us for ten years on workmanship.
Recorded in a Corsham roof
- Timber gaps, size and soundness
- Covering type, pitch and slate pattern
- Chimneys, valleys and nearby roofs
- Parking, passage and scaffold
- The chosen unit, its size code and the planning route
