Start by identifying what is on the roof
Replacing a rooflight begins with knowing exactly what is there. There are three families of unit, and each has its own way of being taken out. A pitched roof window sits in the slope of a tiled or slate roof, held by a frame between the rafters and surrounded by a flashing. A flat rooflight sits on a raised kerb on a flat roof, with a glazed lid. A roof lantern is a larger glazed structure, also on a kerb, with its own pitched glazing.
On a pitched roof window, the data plate is the quickest route to the answer. It is usually found on the inside edge of the sash or frame, and it carries the size code, the type and the year of manufacture. Read a code like MK04 as a width letter followed by height digits. Older codes such as 104 or 206 have current equivalents, and the page on the VELUX data plate shows where to find yours.
On a flat roof the survey is more physical. We measure the kerb height, the depth of the roof layers, the frame width and the glazing type. A photograph from outside and a few measurements from the loft or the room below are usually enough to name the unit. Anything we cannot identify from the roof is measured and ordered as a made-to-size replacement. Two details are always noted for the plan: how the unit opens, if it does, and which way the roof falls around it, since both affect which flashing or kerb detail suits the new unit.

Whole unit or sealed unit only
The first real decision is how much to take out. If the glass is the problem and the frame is sound, only the sealed glazing unit needs to change. That is a smaller, quicker job: the old pane is lifted out, a new one is set in, and the frame, flashing and opening are left alone. If the frame is worn, the unit is old, or the thermal figure is poor, the whole unit comes out and a new one goes in.
The decision is made on the survey, not on the phone. We check the condition of the frame, the seals, the flashing and the fixings, and the written plan records the result. Both choices are valid. A whole-unit replacement costs more and takes longer, but it gives a new frame and a new flashing. A glazing exchange is simpler and suits a frame in good order.
The choice also has a regulatory side. A whole-unit swap is notifiable work, and whatever is fitted must satisfy today's thermal limit. A sealed-unit swap on its own is not notifiable. The figures sit in our regulations guide, while swapping the glass pane alone has its own spoke.
| Question | Whole unit | Glazing unit only |
|---|---|---|
| What is removed | Frame, glass and flashing | The sealed glass pane |
| Building Control | Notifiable | Not notifiable |
| Disturbance indoors | Lining and finish disturbed | Little |
| Suits | Worn or outdated unit | Sound frame, failed glass |
| Lead time | Longer, unit made to order | Shorter, pane made to size |
Can you replace a skylight without replacing the roof?
Yes. A rooflight is replaced as a unit set into the roof, and the roof covering around it stays. On a pitched roof, the tiles or slates next to the window are lifted in a band around the frame, the old unit is taken out, the new unit is fixed to the rafters, and the covering is laid back over the new flashing. On a flat roof, the unit is lifted off its kerb and a new one is set down, and the kerb stays unless it is damaged or the wrong height.
The question comes up because the roof covering is the largest and most expensive part of the building envelope. A rooflight swap does not touch that covering outside the immediate area of the opening. The work is local to the unit, the flashing and a short run of tiles or membrane around it.
The exception is a surrounding covering that is already well past its best. That is a question for the survey, and the plan says what we find. Where tiles or slates are broken or the felt below is perished, the plan records it so you can decide what to do about the wider roof. Replacing a skylight is a straightforward job on a sound roof, and a good moment to look at what surrounds it.
Can you replace a rooflight with a bigger one?
You can, and many people do. Going bigger changes the job from a swap to the creation of a larger opening, and the plan has to cover what that means. On a pitched roof, a wider window means a longer cut across the roof. If the new width is still between two rafters at their usual spacing, the opening is simply a different size between existing timbers. If it is wider than that, a rafter is interrupted and needs a trimmer.
A taller window has its own effects. The head and sill of the opening move, so the trimmers move, and the flashing is cut to the new size. Indoors, the lining around the opening is rebuilt, and the plaster or boards on the splay are made good. A larger window also lets in more, and loses more, so the thermal figure on the data sheet matters even more than it did before.
The permission position can change too. On a house, a larger roof window on a rear slope normally stays within the Class C limits, but the council decides, and the check for the address is written into the plan. The limits themselves are in the planning guide. A change of size is always notifiable, whatever the unit, and forming a brand new opening is described on its own page.
- Wider than the gap between rafters: a rafter is interrupted and trimmed
- Taller: the header and sill trimmers move up or down the slope
- Flashing is cut to the new size and ordered with the unit
- Inside lining is rebuilt and the plaster finish made good
- Permission position and Building Control route are both re-checked
Do you need new flashing when replacing a roof window?
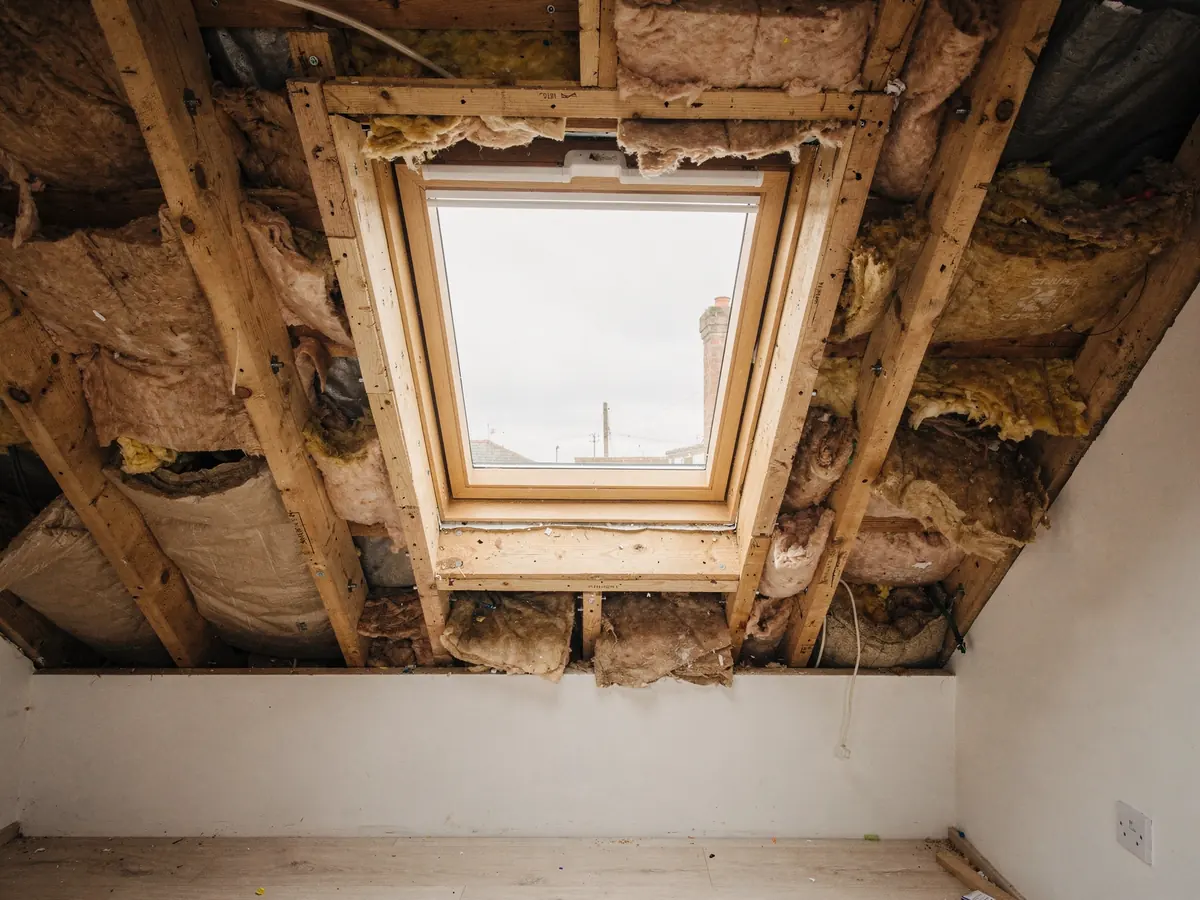
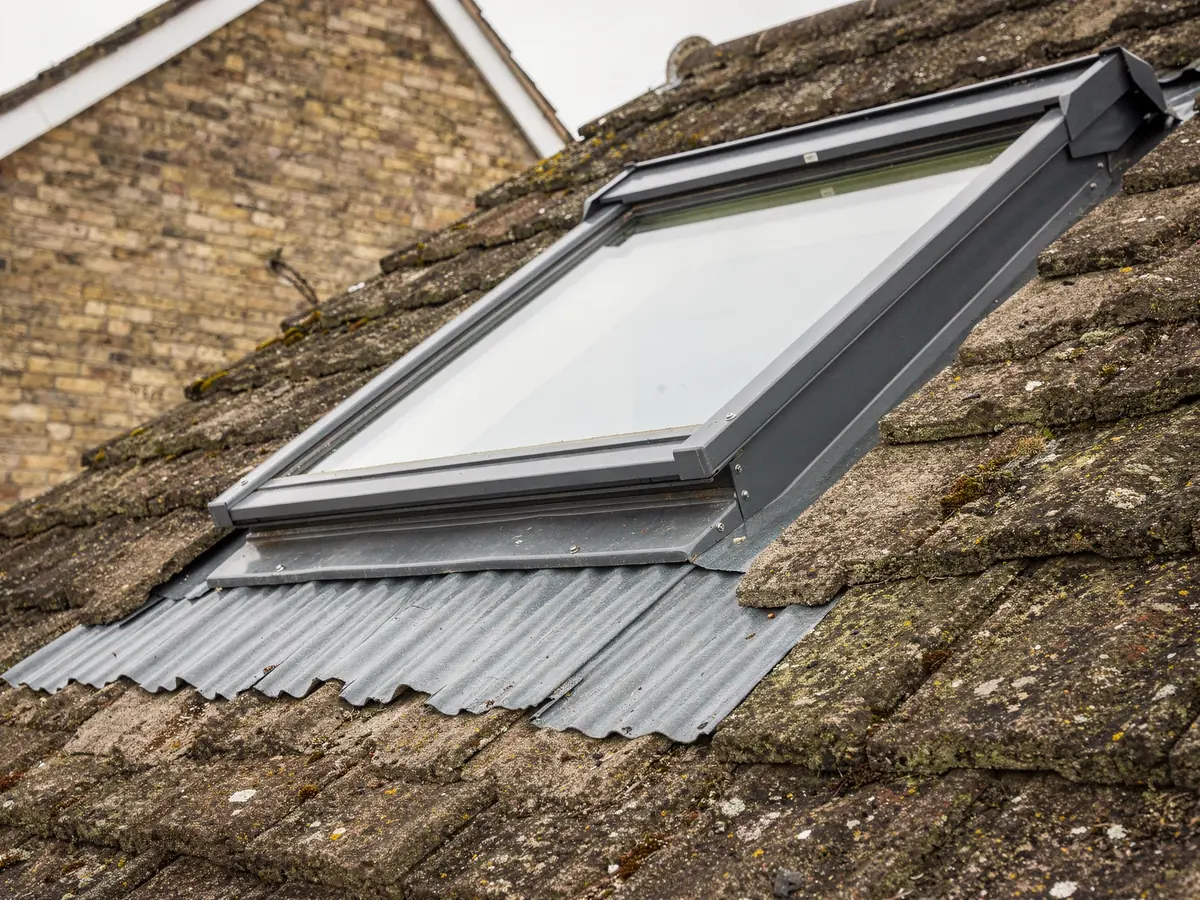
On a whole-unit swap, yes. The flashing is the set of metal pieces that dress over the frame and under the tiles, and it is made to suit the unit and the roof covering. Each new window comes with its own matching kit, which goes on at the same time. Old flashing was cut for a different frame, so reusing it risks a poor fit.
The kit also depends on the covering. Plain tiles, concrete interlocking tiles, slates and profiled sheets each need a different flashing, with different depths and different upstands. The job plan names the flashing kit alongside the unit, so that the right one is ordered and on site on the fitting day. The main types are described under flashing kits for VELUX units.
A glazing exchange on its own does not usually disturb the flashing, because the frame stays fixed in place. The plan notes this, and records the condition of the existing flashing at the survey. If it is perished or poorly fitted, the plan says so, and the choice between a glazing swap and a whole-unit swap may go the other way.
How long does it take to replace a skylight?
There are two clocks: the time to get the unit, and the time to fit it. A standard-sized roof window in a common size may be available quickly. A made-to-measure flat rooflight, a lantern or a glass unit cut to a particular size takes longer, and the manufacturer sets that wait. The written plan states the wait for your unit, and the fitting day is booked the moment the order goes in.
A single roof window on a pitched roof is a day's work in typical conditions. A flat rooflight on an existing kerb can be quicker. A lantern, or several units, takes longer. The plan names the number of days, not an estimate on the day. Scaffold or access equipment goes up first where it is needed, the old unit comes out, the new one goes in, the roof is closed, and the lining is made good before the team leaves.
Fitting day itself follows a fixed order: protect the room below, remove the covering around the unit, lift out the old unit, set the new one, fix the flashing and close the roof, then make good indoors. What drives the wait is explained in the lead times answer.
| Step | What happens |
|---|---|
| 1 | Access is set up and the room below is protected |
| 2 | Tiles, slates or membrane around the unit are lifted |
| 3 | The old unit is released and lifted away |
| 4 | The new unit is fixed and the flashing dressed in |
| 5 | The roof covering is laid back and the roof closed |
| 6 | The inside lining is made good and the area cleared |
Will replacing a rooflight damage the ceiling inside?
Swapping the whole unit does disturb the finish around the opening, and you are told that in advance. The lining that surrounds the window, the plaster or board on the splay and the paint on it, is taken off with the old unit or cut back to fit the new one. Dust sheets go down before work starts, and the area is cleared at the end. The wider ceiling is untouched.
If the new unit matches the old in size, the existing lining often goes back with light making good. Where the size changes, the lining is rebuilt to suit. A glazing exchange needs little indoors, because the frame stays put. The job plan has a line for the finish, so you know what state the room is left in and whether a decorator is needed.
Making good is part of the job and not an afterthought. The plan also covers the final step: the Building Control notification for a whole-unit swap, handled by us where it applies. Once the inspection is passed, the paperwork reaches you along with the 10-year workmanship guarantee. Weighing a swap against a new opening? The roof window service page covers the wider job.