










Cotswold stone
Stone slate by the Windrush, tile beyond
Bourton-on-the-Water stands on the River Windrush inside the Cotswolds National Landscape, and Cotswold District Council is its planning authority. Visitors come for the cottages beside the water. For a rooflight, the roofs on those cottages and on the newer houses beyond them are what count, and they could hardly be more different from one another.
Stage 01 · Cottages
Small rooms under heavy stone
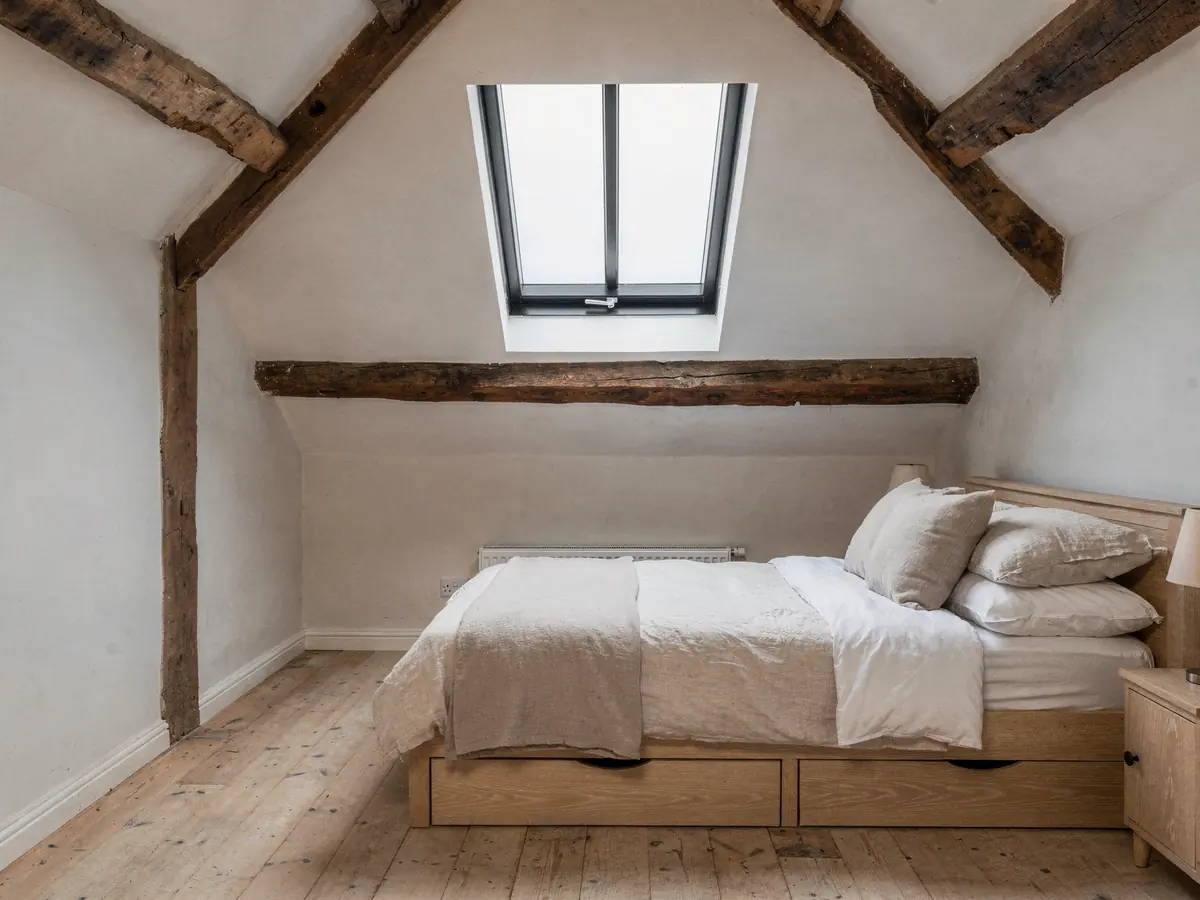
The old core of Bourton is Cotswold stone: cottages and terraces with steep pitches, small dormers and stone chimneys, standing close to the Windrush and the low footbridges that cross it. Most were built long before roof windows existed. The room under the roof is often small, with a low ceiling and one tiny window, or none at all.
That is the room people ask about. A single unit set at a sensible height can turn a box room into a bedroom or a study, and a unit that opens lets a small room under the roof be aired. Opening roof windows help ventilate a room and can reduce condensation, which a closed-up attic bedroom tends to gather. The rafters in these cottages are frequently hand-sawn and uneven, so measuring happens on the one bay where the opening is wanted, and the size is chosen to drop between the old timbers without cutting any of them.
Stone chimneys matter as well. They interrupt the slope, and a unit has to stand clear of them with room left around it for flashing. On a narrow cottage roof that can settle the position before anything else is considered.
Dormers add a further option. Where a cottage already has a small dormer in the front, the roof behind it is sometimes the better place for new glazing, because the opening in the slope can stay modest and the existing window is left as it is. Whether that works depends on what the survey finds in the timbers, and the plan says which of the two positions was chosen and why.
| Building | Roof | First check |
|---|---|---|
| Cottage in stone | Stone slate | Rafter size, slope, listing |
| Terrace by the river | Stone slate or tile | Conservation area, access |
| Newer edge housing | Concrete tile | Truss layout, planning condition |
| Rear extension | Flat roof | Upstand and falls |
Stage 02 · Slates and pegs
How a stone-slate roof is opened
Stone slate is nothing like plain tile. The slates are thick and graded, large at the eaves and smaller towards the ridge, and each hangs on a peg or a nail. An opening means lifting a good number of them, keeping the sound ones and trimming a few so that the courses close neatly round the frame. The flashing kit is chosen for that covering and ordered along with the unit.
Weight is the other half of it. Stone slate already loads the rafters heavily, and a new frame has to be carried by the timbers instead of resting on the slates. The survey records how the unit will be supported, how the flashing will lap the stone and whether any slates must be reclaimed or sourced before the fitting date.
A slim frame divided by one glazing bar tends to look right in stone, because the bar picks up the horizontal lines of the courses and the unit sits level with the slates around it. Where the room under the roof is used every day, a larger roof window may serve better, and the written plan sets the two side by side so you can see what each would mean for the roof and for the room.
Part L sets the thermal limit for a roof window at 1.4 W/m2K, or Window Energy Rating Band B, and for a rooflight at 2.2 W/m2K. Conservation units and large lanterns are made to order, so their wait is longer than for a stock roof window, and the order goes in early enough that the fitting day follows delivery.
Stone-slate slope
- Thick graded slates on pegs or nails
- Slates lifted, kept and re-laid
- Frame carries its own support
- Matching spares noted at survey
Concrete-tile slope
- Regular interlocking tiles
- Standard flashing for the profile
- Trussed rafters set the unit width
- Quicker to close up round the frame
Stage 03 · The edges
Tile roofs, trusses and flat-topped extensions
Away from the river the village changes character. Later housing sits on the edges in stone-coloured and brick finishes, with trussed rafters under concrete tiles, and many of the houses have a flat-topped garage, or a kitchen that was added behind the original rooms. The questions here are structural. The trusses fix how wide a unit can be before the roof needs extra support, and a window in the main slope may do less for the house than a rooflight over the back room.
Planning history can matter as much as the timbers. A newer estate may have lost its householder rights through a condition on the first permission, and the decision notice for the address will show it. A 1990s house on the edge of the village and a cottage by the river make very different jobs, so the notice is read before a unit is chosen.
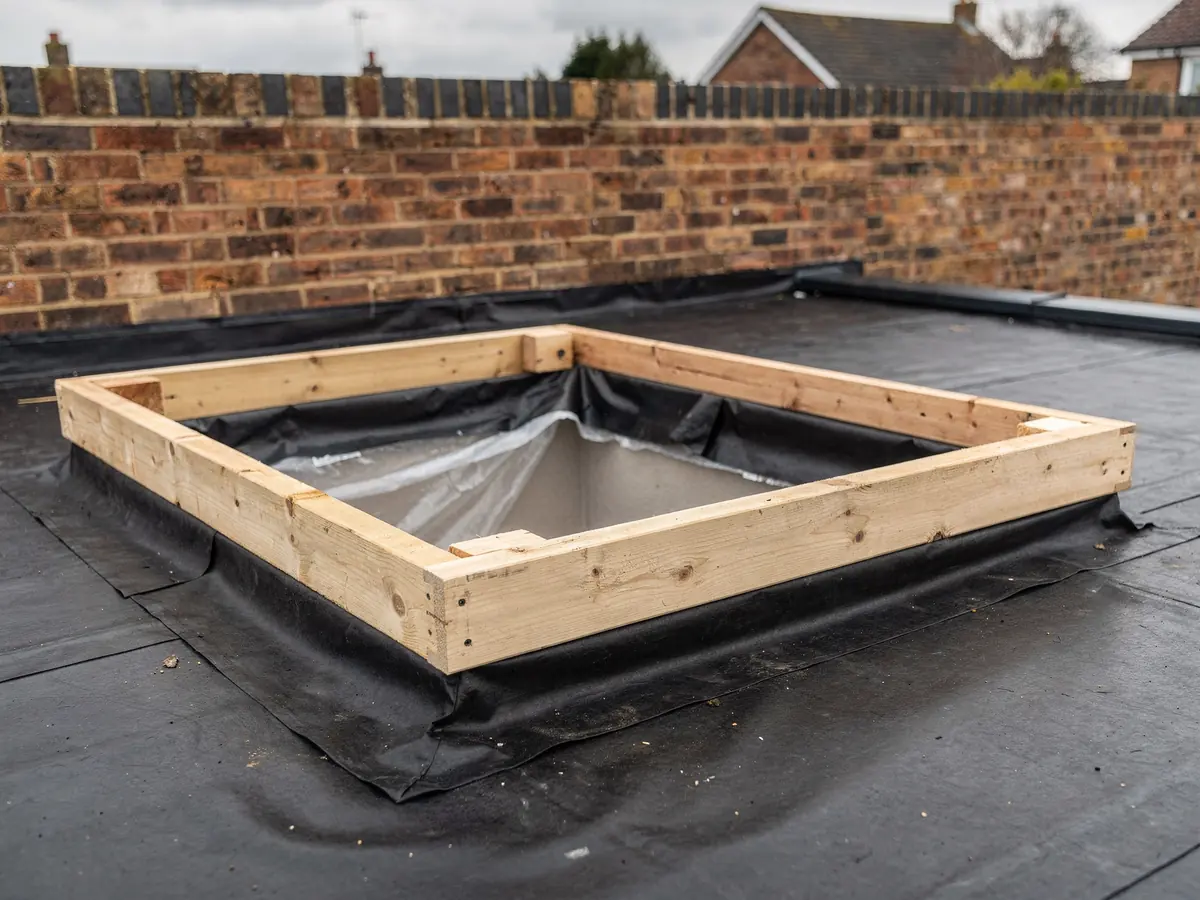
Behind such a house the real choice is between a lantern and a flat rooflight. The lantern gives height above a kitchen table, though it is heavier and wants a stronger opening. A flat unit sits low and goes in more quickly. Either way, the deck, the falls and the upstand are read before a size is named.
Stage 04 · Boundaries
Conservation area and National Landscape
The village centre lies in a conservation area, and Cotswold District Council shows the boundary on its website. The label settles less than people expect. A house there may keep its rooflight rights, because it takes an Article 4 direction to remove them, and the council's online register shows whether the street has one along with any earlier applications for the address.
The whole village also lies inside the Cotswolds National Landscape. Some householder rights are trimmed on that land, but a house rooflight is not ruled out as such, and where anything is unclear we suggest asking the council first. The measured limits are in the planning guide, which is the place to read them.
A listed cottage needs its own consent for any change to its character, and permitted development does not stretch that far. Upper-floor flats start from a different position again, since householder rights never covered them. The job plan carries the finding for your address in ordinary words and names the route that follows, whether a clear go-ahead, an application or consent.
Looked up for a Bourton address
- Conservation boundary on the council site
- Article 4 direction on the register
- Whether the cottage is listed
- Conditions on the original estate permission
- National Landscape question, if unclear

Stage 05 · Lanes
Fitting in a village that fills with visitors
Bourton draws crowds, and the streets near the river fill quickly. Many cottages stand close to the road, and the rear slope may sit behind a side passage or a neighbour's garden. The parking spot, the walk from it and the route a frame takes up to the slope all go on the survey sheet, because on a busy day they shape everything else. A frame that needs two people on a narrow stair is a different morning from one that comes straight in at the front door.
A roof window is lifted into its opening from the loft side, so outdoors the job comes down to flashing and dressing the stone close to the frame. On a tall roof, access towers are hired well ahead, and neighbours along a shared lane are told in good time before anything is put up. Stone slate is slow to dress back neatly, so the fitting is given the time it needs.
In a terrace by the river the back slope can often be reached only through the house. The stairs and the turn into the loft are then measured as carefully as the opening itself, since a long frame has to get round both.
| Where the house stands | What is worked out |
|---|---|
| Cottage on a narrow lane | Where the van stops and how far the carry is |
| Rear slope behind a passage | Whether the frame goes round or through |
| Garden shared with a neighbour | Access agreed before the date is set |
| High or steep slope | Scaffold or tower, booked ahead |