










A wool-town roof
Merchants' houses on the high Cotswolds
Northleach grew rich on the medieval wool trade, and the great church of St Peter and St Paul, with its wide windows and pinnacled tower, is the proof. The town is small, stone-built and set in high open country. That makes the roofs, the protected landscape and the long road in the three things that shape every job here.
Stage 01 · Market Place houses
Around the Market Place and down the lanes
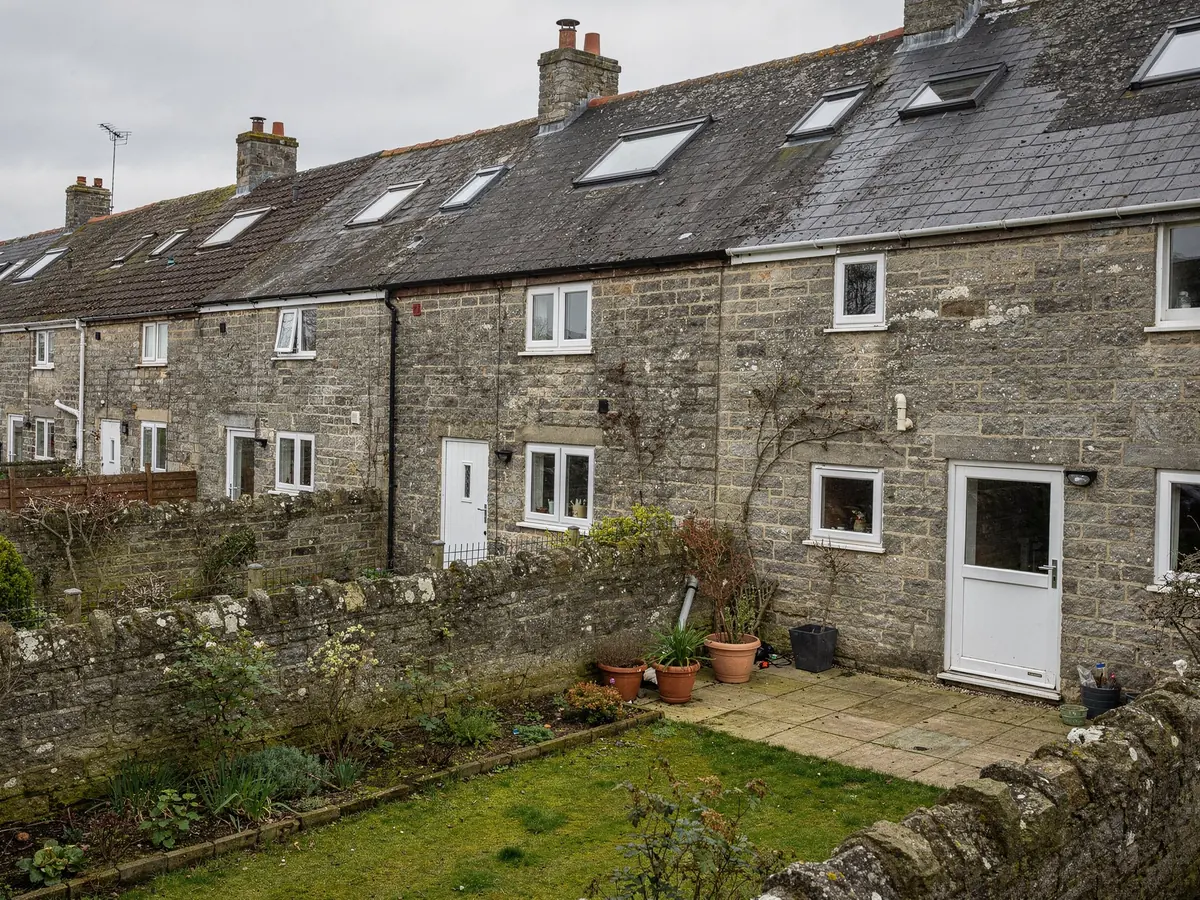
The centre of Northleach is a wide Market Place with the church at one side and rows of Cotswold limestone houses around it. Many were built or rebuilt by wool merchants and tradesmen, and they have steep roofs of stone slate, tall chimneys and gables that face the street. Behind them run long plots where later ranges and outbuildings were added over the centuries.
Those rear ranges are where rooflights most often go. A bedroom under the eaves, a landing with no window or a bathroom added in the roof can all gain light from a unit set into a slope at the back, away from the Market Place. Where the front slope is the only one available, the planning question is a harder one, and it is asked early.
Not everything in Northleach is old. Along the roads out of town there are plainer twentieth-century houses and bungalows, some with concrete tiles in place of stone slate, and newer small developments. On these, the checks are the usual ones for modern housing: the truss layout, the original planning permission and any condition on householder rights.
The first note on a Northleach survey is the building's type. A listed merchant's house, a plain cottage and a modern bungalow are three different jobs, even when they stand a few hundred yards apart.
| Building | Roof | First check |
|---|---|---|
| Merchant's house | Stone slate | Listing, conservation area |
| Plain stone cottage | Stone slate | Timber size, slope chosen |
| Later bungalow | Concrete tile | Truss layout, pitch |
| Rear range or outbuilding | Stone or flat | Structure, boundary, access |
Stage 02 · Timbers
Rafters that were cut by eye
Old roof timbers in a Northleach cottage were sawn and set by hand, so the spacing is rarely the neat 600mm of a modern roof. One bay may be wide enough for a standard unit and the next too narrow, with a purlin or a collar crossing the line you wanted. The only reliable way to know is to measure in the roof space at the exact spot.
A unit sized to fit between rafters is the simplest answer, because it leaves the structure alone and keeps the work tidy. Where no standard width fits, a rafter can be trimmed with a proper trimmer fitted above and below, but that is structural work, so the plan describes it step by step. In the manufacturer's size codes the letter stands for width and the digits for height.
The timber itself is checked too. Woodworm, alterations by earlier owners and softened ends near the eaves all show at a survey, and each affects what the roof can safely take. Whatever shows is written down, with a recommendation to bring in a timber specialist where that would be sensible before the job goes ahead.
A stone slate roof is also heavy, so the slates round the opening are taken up, sorted by size and relaid in order. That takes time, which is why the written schedule allows for it rather than fitting the work into a short morning.
Bay by bay, old rafters are measured where the unit will sit, because no two here are alike.
Unit between the rafters
- Leaves the roof structure alone
- Needs a gap at least as wide as the unit
- Quickest route and simplest lining
- Size code chosen from the survey measure
Rafter trimmed for the unit
- A wider or taller unit becomes possible
- Trimmers fitted above and below
- Structural work described in the plan
- More time allowed on the fitting day
Stage 03 · Landscape rules
Protected landscape and a protected centre
Planning in Northleach is the business of Cotswold District Council. The old centre has conservation status, many of its buildings are listed, and the town sits within the Cotswolds National Landscape, the designation once called an Area of Outstanding Natural Beauty. Any one of those facts can alter the answer for a given house.
Being in a conservation area leaves Class C available to a house unless the street is covered by an Article 4 direction. Protected landscape trims some permitted development rights without banning Class C rooflights, which makes the council the right place to confirm things. For the measurements, turn to the guide to rooflight planning permission.
A listed building is another matter. Anything that alters its character needs listed building consent, permitted development or no permitted development, and a conservation-style unit on the back slope is the kind of change a conservation officer will want to see. Flats, maisonettes and houses where a condition has removed rights also need an application.
We check the planning register, the council's conservation pages and your decision notice, and then we write down what we found. The council decides. The job plan makes sure you know the route before you commit to a unit.
Planning checks for a Northleach house
- Conservation area boundary
- Listed status and any consent needed
- Article 4 directions that affect the house
- Where the National Landscape boundary falls, confirmed with the council
- Conditions attached to the first permission

Stage 04 · Plateau glazing
A cold plateau and what it means for glazing
Northleach stands high on the Cotswold plateau, and exposed stone houses lose warmth fast in winter. Under Part L, the Building Regulations cap a new roof window in an existing home at 1.4 W/m²K, or let it meet Window Energy Rating Band B instead, and cap a rooflight at 2.2 W/m²K. A good unit meets those limits comfortably, and we state what the chosen unit achieves.
Glazing choices go beyond the headline number. Double glazing with a warm-edge spacer reduces cold at the margins of the pane, and triple glazing is available on many conservation and flat units. Laminated inner panes are a recommended extra over a bed or a seat, since they hold together if the glass is struck.
Opening units help air a room, which matters in a bathroom or a loft bedroom under a stone roof, and they can reduce condensation. They matter, but they are not what we would choose a unit for, and the plan treats them that way.
Blinds are the last piece. A roof window needs a blind specified for the unit, and the order and fitting of it is written in the plan so that it arrives with the window and not weeks after.
What shapes a glazing choice on the plateau
| Frame material | Timber, aluminium or coated, matched to the roof |
|---|---|
| Glazing | Double or triple, with a warm-edge spacer |
| Inner pane | Laminated for safety over beds and seats |
| Opening | Fixed or opening to help air the room |
| Blind | Specified to the unit and ordered with it |
Everything listed here is settled at the survey and then appears in the quote and the timetable.
Stage 05 · The long drive
A long drive and a short window of daylight
At 24 road miles out, a Northleach fitting day is planned around the drive. The team leaves in good time for the arrival hour on the plan, and the work is sequenced to close the roof before the light goes, even in winter.
Access in the old town needs thought. Houses around the Market Place open onto narrow pavements, and the way to the back may be a passage or a yard shared with a neighbour. Parking and the route for the unit are checked beforehand, and any scaffold or tower needed is booked well ahead.
A roof window is mostly fitted from the room below, so the outside work covers the flashing and the slates round the frame. Building Regulations treat any new opening in an old roof as building work, so for a notifiable job we organise Building Control and the plan states the route.
We set the date as the unit is ordered. Conservation rooflights can wait longer for delivery than a standard window, so the plan shows when the order goes in, when delivery is due and the fitting day. Our guarantee on the workmanship lasts 10 years.
Set out in a Northleach job plan
- Unit, size code and covering match
- Permission and consent position
- Building Control route
- Order date and delivery window
- Fitting day and arrival time
