
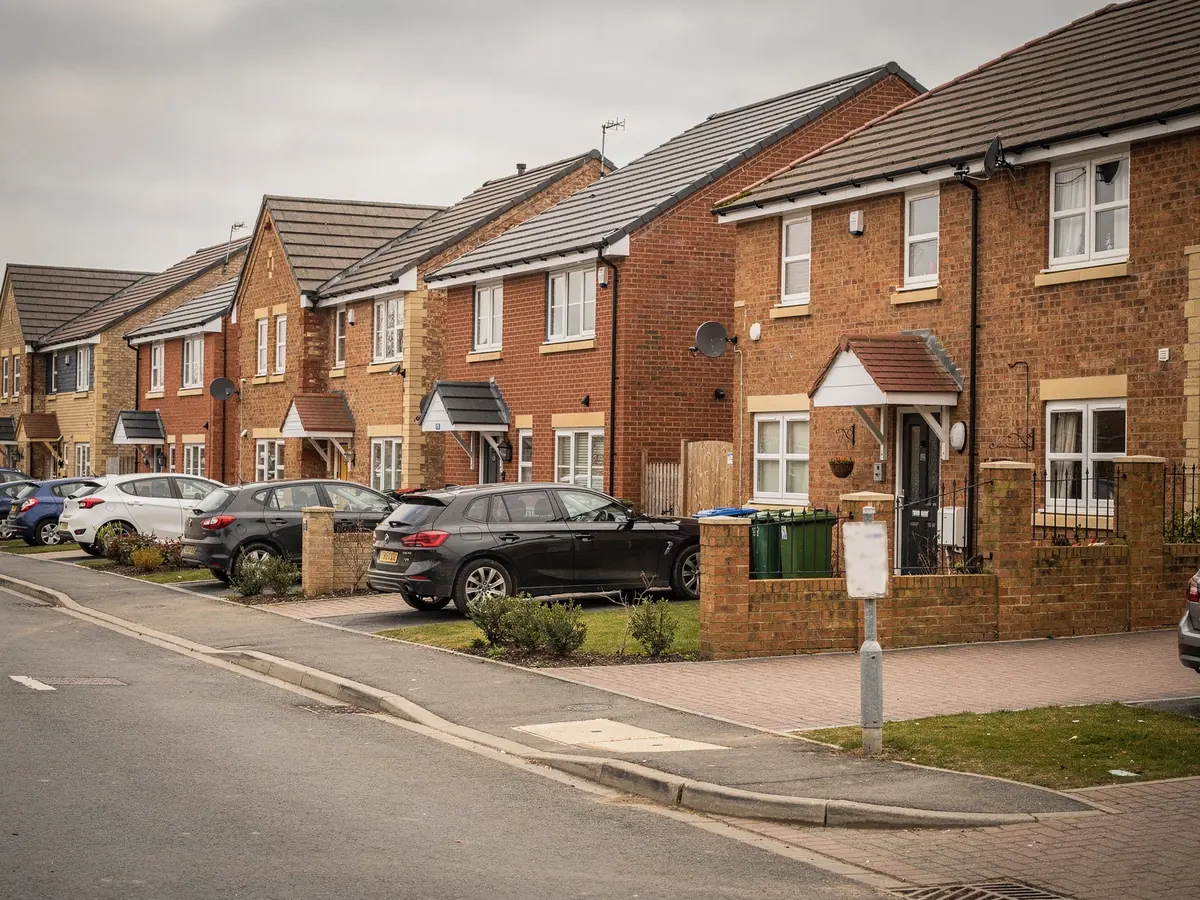









Plateau estate
Houses on a former airfield
Upper Rissington grew on land linked to the old RAF Little Rissington airfield, high above the Windrush, and has been added to ever since. Cotswold District Council is the planning authority. The houses are modern in outline, and that changes the questions a rooflight job has to answer.
Stage 01 · Layout
Closes, terraces and a lot of concrete tile
Stone villages surround Upper Rissington, but the estate itself is mostly newer streets: semi-detached and terraced houses, detached family homes and the odd flat-roofed garage, grouped round grass and parking courts. Walls tend towards brick, render and reconstituted stone. Roofs are mainly concrete tile, which is light, regular and far easier to open up than the heavy stone of an old cottage.
That regularity helps. With a tile of a known type, the flashing kit for a roof window can be ordered to fit exactly, and a modern pitch seldom falls below the minimum a roof window needs. What the tiles cannot show is the timber under them, so the survey goes into the loft. We also measure the access hatch, since the unit and its lining have to get up there through it.
Many families on an estate like this have outgrown a house and look up before they look at moving. The roof void is full of boxes, and a loft room needs light before it needs anything else. One or two roof windows usually do more for it than any other single change.
Each builder used its own truss pattern and its own spacing, so working out which house type we are standing in saves a good deal of guesswork later. On the newest streets, including the large Victory Fields development of recent years, the planning check starts with the builder's paperwork.
Garages deserve a separate look. An integral garage under the main roof can be reached from the loft, while a garage with its own flat roof is a different job entirely, and the survey treats the two as separate roofs even when they share a wall.
| Home | Roof | First look |
|---|---|---|
| Semi or terrace | Concrete tile | Truss spacing, loft height |
| Detached family house | Concrete tile | Truss pattern, estate paperwork |
| Integral garage | Pitched or flat | Joist direction, upstand |
| Rear extension | Flat roof | Falls, deck, drainage |
Stage 02 · Trusses
Cutting into a roof made in a factory
A trussed roof carries its load through a web of slim timbers joined by metal plates, and every one of them is doing structural work. Cut a member and the roof may behave differently. A roof window made for the spacing, with its opening framed between two neighbouring trusses, avoids that altogether, which is why the survey measures the gaps first and the unit follows from them.
Wanting a wider opening changes the job. Trimming around a truss is structural, and a structural engineer may need to be consulted. That is far better learned before an order than discovered with the felt already open, so if the plan calls for it, the plan says so and sets out what it adds.
Some estate lofts are low, with a water tank, pipework and insulation fighting for room. The inside of the opening needs a lined light well, and that well needs space to splay, so a unit that looks right from the garden can be wrong from the landing. We measure both sides.
Estate builders often used a standard felt and a standard batten, which makes the roof underneath predictable. It does not make it skippable. Each house still gets its own measured sheet, and we look at the felt on the spot where the opening will be cut.
Unit between trusses
- No structural timber cut
- Width taken from the measured gap
- Simple to frame and flash
- Usually settled at the survey
Opening wider than the gap
- Trimming around a truss
- Engineer's advice first
- More lead time and more cost
- Written into the plan before ordering
Stage 03 · Exposure
Garage roofs and open ground
Wind crosses the plateau with nothing much to slow it. On a pitched roof that bears on the fixings of the flashing kit, and on any roof window that opens, which catches the weather more than a fixed one does. Both points are noted on the survey sheet next to the pitch and the tile type.
Flat roofs show up on estates in two places: the garage and the rear extension. A garage roof is often a plain deck with a thin build-up, so we begin by learning what it is made of and which way the water runs off. Any new upstand must be bonded to the membrane already on the deck, and the unit is ordered for the opening as it stands today.
A flat rooflight over a converted garage can turn a dim room into a workable one, and a lantern does the same for a wider extension. The glass is heavier than it looks, so the route it takes from the van to the roof is walked at the survey.
Where the room below is a bedroom or a bathroom, an opening unit also helps air it, and the choice between a fixed and an opening roof window is made with the exposure of the slope in mind. A lantern on an extension brings its own question, because its frame stands proud of the roof and takes the wind on every side. None of this rules a unit out. It decides how the unit is fixed and which version is ordered, and the plan records both.

Stage 04 · Paperwork
What the first permission may have taken away
On an estate house the main planning question is rarely a conservation area. It is whether the permission that created the development carried a condition taking householder rights away. Conditions like that are common on newer developments, and they catch out owners who assume a loft window needs nothing. Cotswold District Council's planning register holds the paperwork for your house and shows whether one applies.
If no condition applies, the householder rights covering a house rooflight normally stand, described in the guide to rooflights and planning. If one does, an application to the council is the route, and the plan says that plainly before you spend anything. Flats and maisonettes sit outside those rights altogether, whatever the age of the building.
The old airfield plateau falls within the protected Cotswolds landscape. Some householder rights are reduced on such land, yet a house rooflight is not banned by it, and no blanket rule fits every address. Where the picture for your house looks uncertain, a short question to the planning team settles it before any order goes in.
We read what is on record for your address, write down what we find and advise on the route, so the plan shows who needs to be asked what.
Looked up for an Upper Rissington address
- Notice for the original estate permission
- Any condition removing householder rights
- Flats and maisonettes, which lack householder rights
- What the National Landscape setting changes
- Any listed or locally protected neighbour

Stage 05 · Landings and lofts
Choosing between a tunnel and a window
A windowless landing or an internal bathroom is the commonest brief on a house of this age. The answer depends on what lies between the ceiling and the tiles. A short, straight run suits a sun tunnel, which needs only a small opening and no loft conversion. A loft already in use suits a roof window, and what the loft framing will tolerate settles it.
Access on an estate is usually easier than in an old village. Streets are wider, driveways exist and the rear of a house can often be reached by a side gate. Shared drives and tight cul-de-sacs do exist, though, so the route is checked. A roof window is usually set from the loft side, and on a two-storey house a tower may be needed to reach the slope; that is arranged beforehand and shown on the plan.
Cutting a window into a roof counts as building work, with structural and thermal consequences. Where the job is notifiable we lodge the paperwork, and the plan names the inspecting body, the local authority or a registered building control approver.
A stock-size roof window usually reaches us faster than a made-to-measure unit or a flat rooflight, and the plan shows the difference. If a tower or a delivery will block a shared drive, the neighbours who use it hear well before the day.
What sets the pace of an Upper Rissington fitting day
| Drive and gate access | Whether the unit reaches the rear without carrying through the house |
|---|---|
| Storey height | Decides if a tower is needed to reach the slope |
| Truss layout | Sets how many units fit and how they are framed |
| Tile type | Fixes the flashing kit and how the courses close up |
| Loft contents | Space to be cleared inside before work begins |
Each point is written down at the survey and the price follows from those notes.