








Vale village
The Causeway, the bungalows and the roofs between
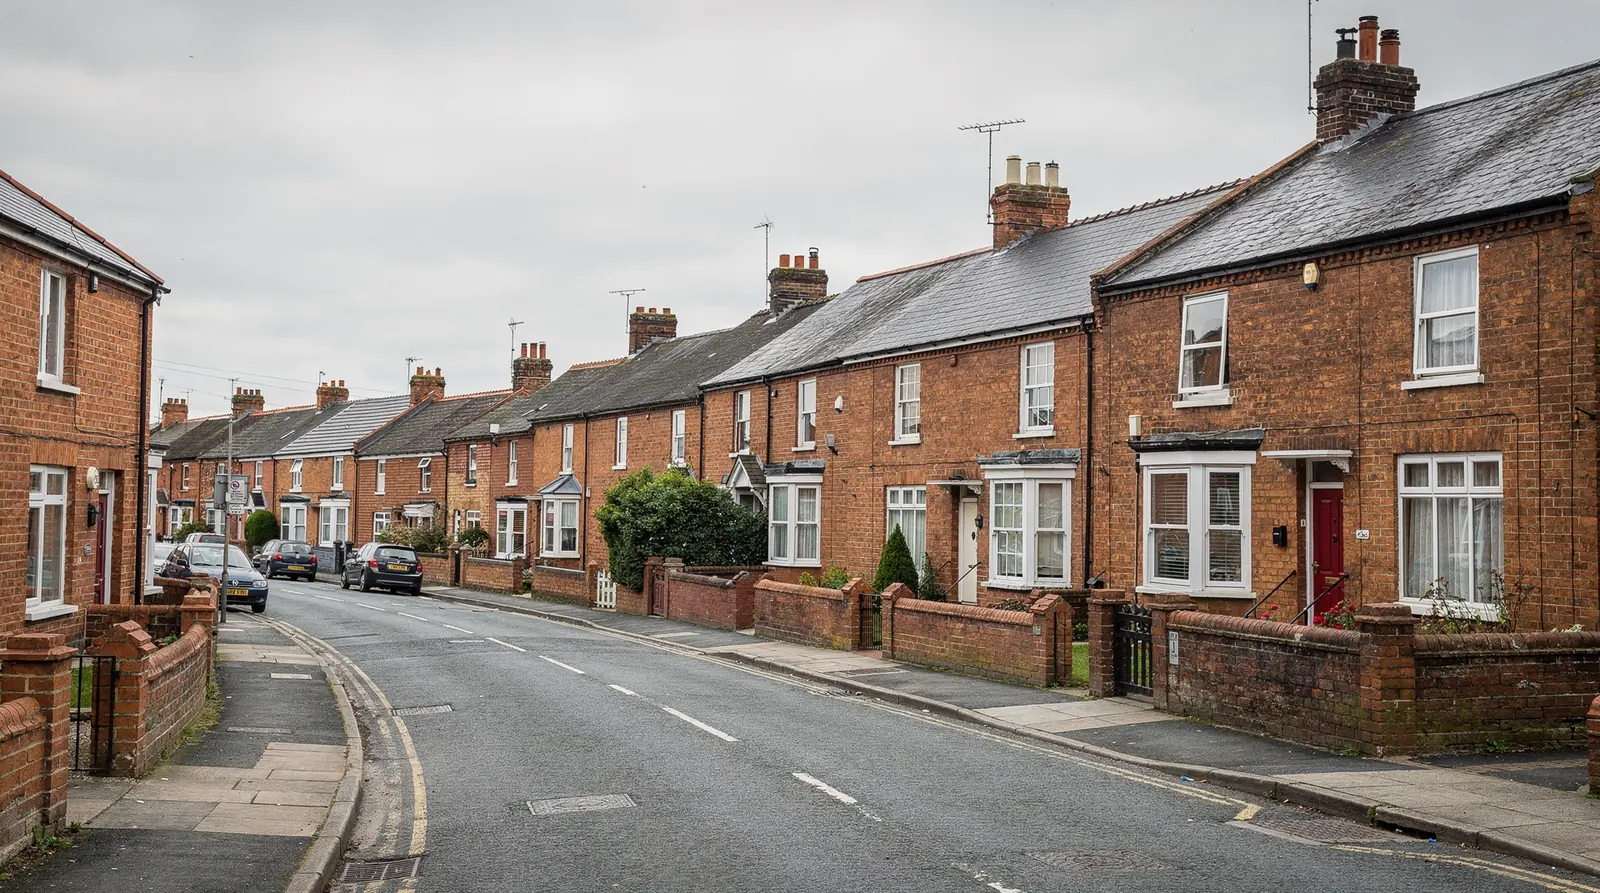
The Vale of White Horse, in Oxfordshire, is where Steventon stands. An older core is strung along a raised Causeway and protected by a conservation area, while most of the rest of the village went up in the last century. Roofs here follow the decades, from clay tile and slate on the old street to machine-made tile on the estates.
Stage 01 · Later housing
Estates, semis and bungalows off the old street
Much of Steventon grew in the twentieth century. Brick estates, semi-detached houses and a large number of bungalows sit in the lanes off the old street, with concrete or machine-made tiles and straight, evenly spaced rafters. These are generally the easiest roofs to fit, since the timbers are regular and a standard roof window width usually falls between them.
That regularity makes the survey quick, and it also keeps the bill of fittings short. The rafter centres are measured where the unit would sit, the pitch and tile type are written down, and a size code is picked to match the gap between rafters. A brick semi often has a landing or bathroom with no daylight, and the choice there is a roof window or a tube, depending on what is in the loft above.
Because the estates went up under their own planning consents, the notice for the estate is worth reading before an order is placed. A condition sometimes removed householder rights, which means an application is needed for a unit that would otherwise be allowed. The notice is found and its contents are set down on the plan.
| Home | Likely product | Point to settle |
|---|---|---|
| Bungalow with loft room | Roof window | Escape height of the sill |
| Brick semi | Roof window or sun tunnel | Landing or bathroom position |
| Garage conversion | Flat rooflight | Roof fall and upstand |
| Rear kitchen extension | Lantern or flat rooflight | Deck and drainage |
Stage 02 · Bungalow bedrooms
When a bungalow roof becomes a bedroom
The bungalow raises a question that a two-storey house does not. Once a roof space becomes a bedroom, the window in the slope may have to act as the escape route in a fire, and the rules depend on how high the sill sits above the ground. For a bungalow or chalet bungalow within the height those rules allow, a roof window can do the job.
Taller houses work another way. When a two-storey house gets a loft room, the protected stair is the way out and the roof window does not count as one. The type of house decides which applies, so it is the first thing noted at the survey of any Steventon loft.
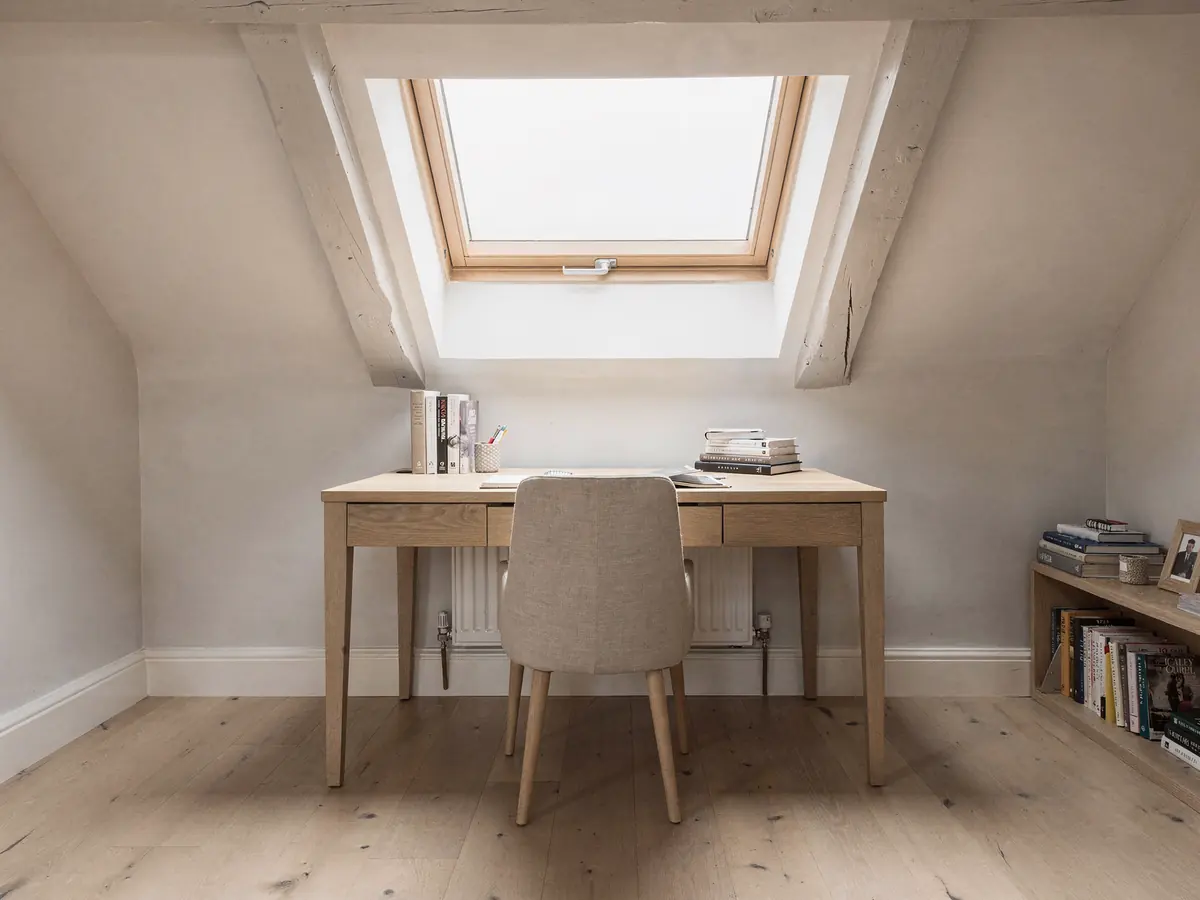
Sill height therefore drives the size and position of the window. A unit set too high in the slope fails as an escape route, while one set too low can leave the bed or desk without a view. Positions are marked out with the furniture in mind, standing in the room with the bed or desk placed where it will go, and the size code is worked out from that mark.
The same survey looks at the access to the loft, the headroom under the ridge and the floor structure, because each of them decides whether a bedroom in the roof is realistic. A loft reached by a fixed ladder and floored with a few boards is a store; a loft with a proper stair, a boarded floor and headroom is the one worth a window.
Checked in a Steventon bungalow loft
- Sill height against the escape rules
- Rafter centres where the unit will sit
- Headroom under the ridge
- Access and floor structure
- Tile type for the flashing kit
Stage 03 · The Causeway
Brick and timber frames along a raised footway
The Causeway is the first thing people remember about Steventon: a wide street with a raised footway down one side, lined with brick and timber-framed houses of many ages. Some are cottages, some are larger farmhouses, and a good number carry listed status. Their roofs are clay tile or slate for the most part, and many have been re-covered or extended along the way.
Houses like these usually take a rooflight on the side or rear slope, away from the street. The reason is partly practical and partly a matter of how the old street is read by the council: a flush unit set low into the back of the roof draws little attention, while a large unit on the road-facing slope can be harder to justify. The survey records which slopes can be seen from the Causeway.
Behind the frontage the plots run back as long gardens and yards, so a rear slope often looks onto a quiet, private space. That tends to suit a bedroom or a studio under the roof, where there is something pleasant to see from a window set into the slope. Because the plots are long, the loft often runs a good way back from the street, and an older roof may have been extended in stages: a main range, then a lean-to, then a later brick addition.
Each part has its own rafters and its own covering. Each is measured separately, and the order names the part of the roof that will take the unit, so a tile from the wrong range never reaches the flashing. A visit to one of these houses begins outdoors, with a look at the frontage and the roofline, before anyone goes into the loft.
Houses on the old street
- Conservation area boundary to confirm
- Listing may bring consent into play
- Rear and side slopes usually preferred
- Flush units favoured by councils
Houses on the later streets
- Estate notice may hold a condition
- Householder rights worth confirming
- Wider choice of size and style
- Roof structure regular and simple

Stage 04 · Garage decks
Garage and kitchen roofs with a timber deck
Flat-roofed garages and rear extensions are common in Steventon, tacked onto houses of every decade. A garage conversion with no daylight at the back, or a rear kitchen with a dull middle, is the classic case for frameless glass or a lantern, since light from above reaches the part of the room that no wall window can. The upstand, the deck and the fall of the roof are all checked before a size is quoted.
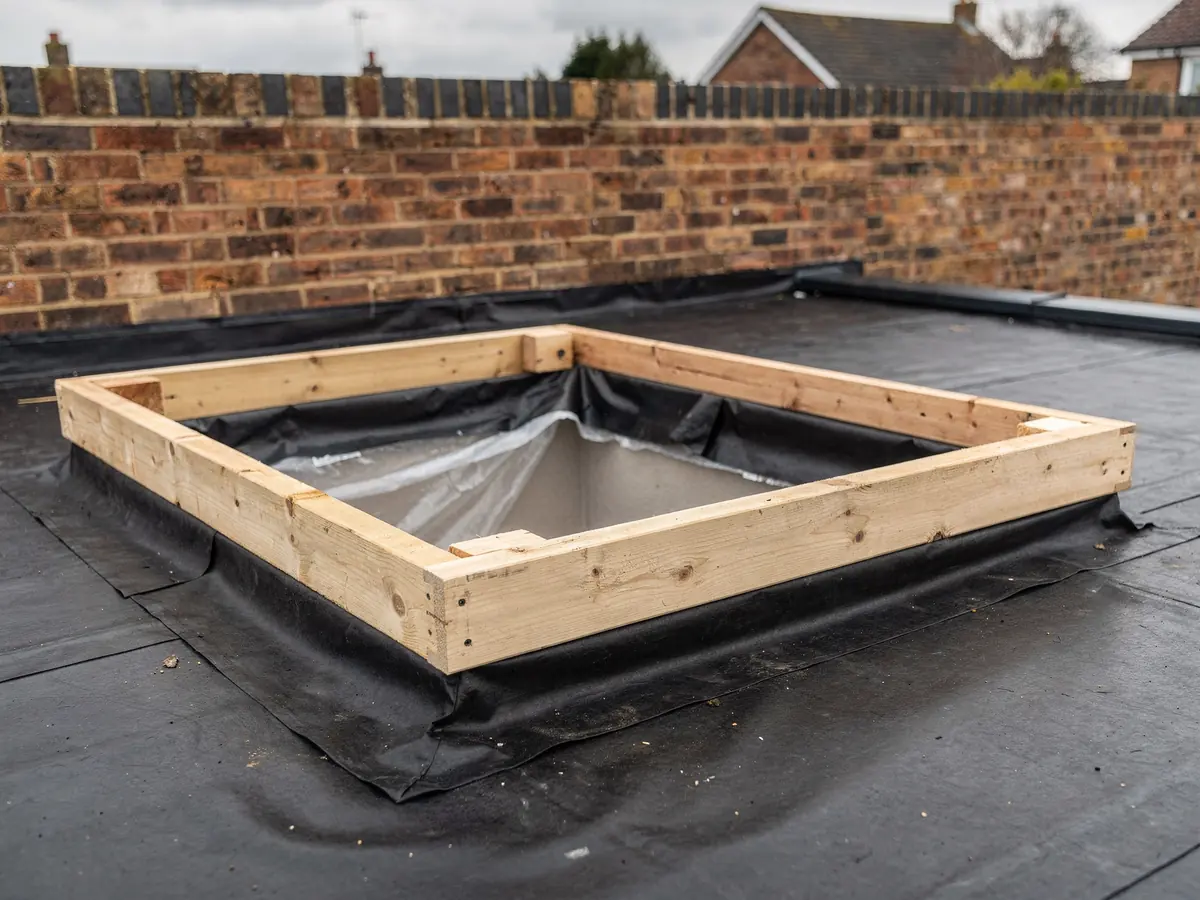
A flat roof over a garage or a single-storey extension is often built of timber joists with a felt, EPDM or fibreglass surface, and how a rooflight is fixed depends on which. Round the opening goes a raised timber kerb, dressed in the same membrane as the roof, and the drawing of that detail is done before the unit is ordered.
On a flat roof the work goes in a different order from a pitched one. The kerb is built first, the membrane is dressed over it, and the glass or the lantern frame is lifted on last. The plan shows which sequence applies, so whoever is at home knows what to expect.
Stage 05 · Register and road
Conservation area, listings and the road outside
Steventon falls under Vale of White Horse for planning matters, through its district council. The village has a conservation area, and its boundary appears on the council's web pages, so anyone can see on a map whether a given house lies inside the line. Rights to fit a rooflight can survive inside such an area unless a specific Article 4 direction says otherwise, so the first step is to search the planning register under your address and read what is recorded.
Several houses on the Causeway are listed, and for those, listed building consent is the question that matters most. The consent covers work that touches whatever gives the building its special interest, and the usual permitted development route cannot stand in for it. A neighbouring listed house can also change how a visible slope is judged. The general limits are in the guide to rooflight planning permission.
The road matters on the day too. On the old street parking is tight and the roadway is shared with through traffic, so the team may need to park round the corner and carry the unit in. On the estates drives and cul-de-sacs are easier, though a neighbour's car can still block the way. A steep or high slope may need a tower or scaffold, which is arranged beforehand.
What shapes a Steventon quote
| Roof type | Pitched, flat or mixed, and its covering |
|---|---|
| Size and product | Roof window, sun tunnel, flat unit or lantern |
| Structure | Whether the opening fits between rafters |
| Access | Scaffold, tower or a carry through the house |
| Inside finish | Reveal, lining and plastering at the opening |
These are the factors that move a written quote. None of them is a price.