








Village and campus
An atomic campus and three kinds of house
Harwell is an Oxfordshire village under the downs, a short way from Didcot and Wantage. Close by stands the science and innovation campus, which grew from the atomic research establishment set up on the wartime RAF airfield in 1946. The village itself is far older than the campus, and its roofs show it.
Stage 01 · Old lanes and new streets
Thatch, post-war semis and recent estates
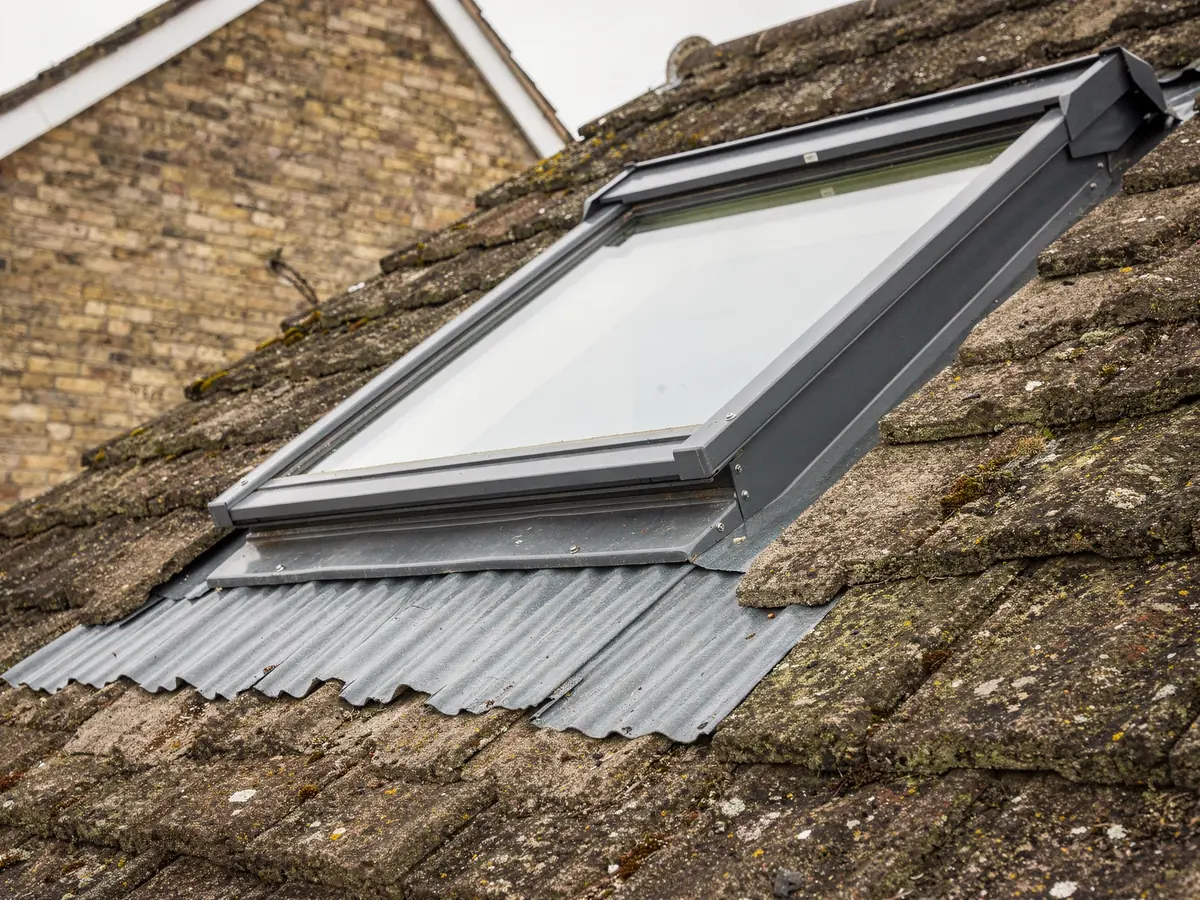
Start at the church and the lanes close to it. The oldest houses in Harwell are brick and timber-framed cottages, some thatched and some tiled in clay, standing tight to the road. Their upper rooms are small and low, and a single modest roof window or a sun tunnel can turn a dim landing or a boxed-in bathroom into somewhere pleasant to use.
The decades after the war brought semis, short terraces and bungalows in brick, topped with plain tiled roofs and set in generous plots. Plenty of these have since been extended, and plenty have lofts that could be turned into a bedroom, a study or a play room with the right daylight.
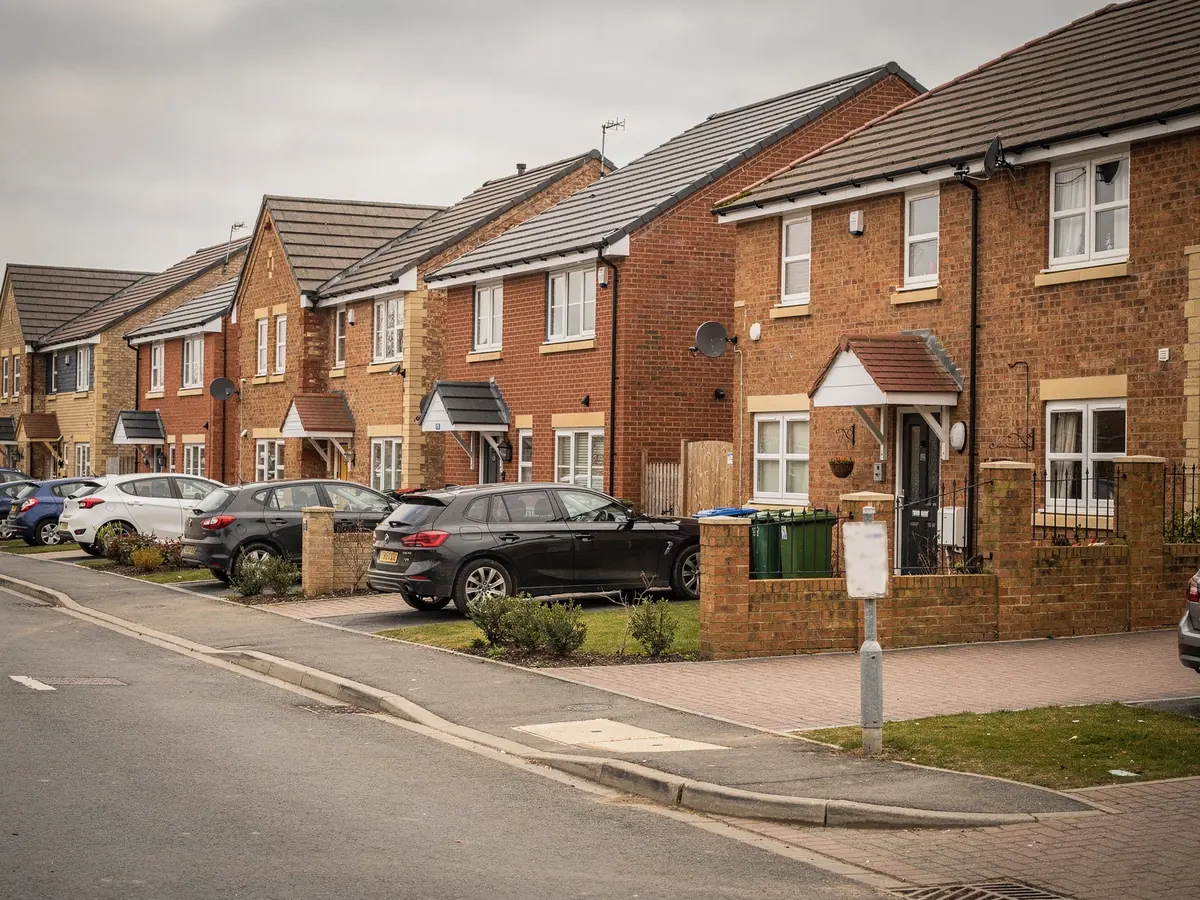
The newest housing is on the estates at the village edges, built from brick and render with concrete tiles. Their roofs are simple to read because the trusses are regular and the pitch is even, which also makes the size of window that will fit easy to predict. The difficulty with them is paperwork, since a planning approval can come with strings attached.
One question therefore opens every visit: which of these three groups does the house belong to? The answer explains most of what follows, from the covering to the structure to the permission route.
| House | Typical roof | Look first at |
|---|---|---|
| Lane cottage | Clay tile, some thatch | Listing, old timbers |
| Post-war semi | Concrete or clay tile | Rafter size and spacing |
| Bungalow | Low pitched tile | Slope and room height |
| Estate house | Concrete tile on trusses | Approval conditions |

Stage 02 · Bungalow lofts
Making a bedroom from the roof space
Bungalows and chalet-style homes are common in Harwell, and their roof spaces are the obvious place to gain a room. The floor is often down already. What is missing is a window with an outlook, and a roof window supplies exactly that without the upheaval a dormer would bring.
Height rules apply. Under Approved Document B the rooms in a bungalow or chalet bungalow roof can use a roof window to get out, provided the sill is at most 4.5m up from the outside ground level. A two-storey house is different: its loft needs a protected stair, and the roof window is not the way out.
Slope comes next. Roof windows are built for a stated range of pitches, and the shallow roofs of some post-war bungalows sit near the bottom of it. Our answer on minimum pitch explains how the angle is measured, and the survey records the true figure for your roof instead of an estimate.
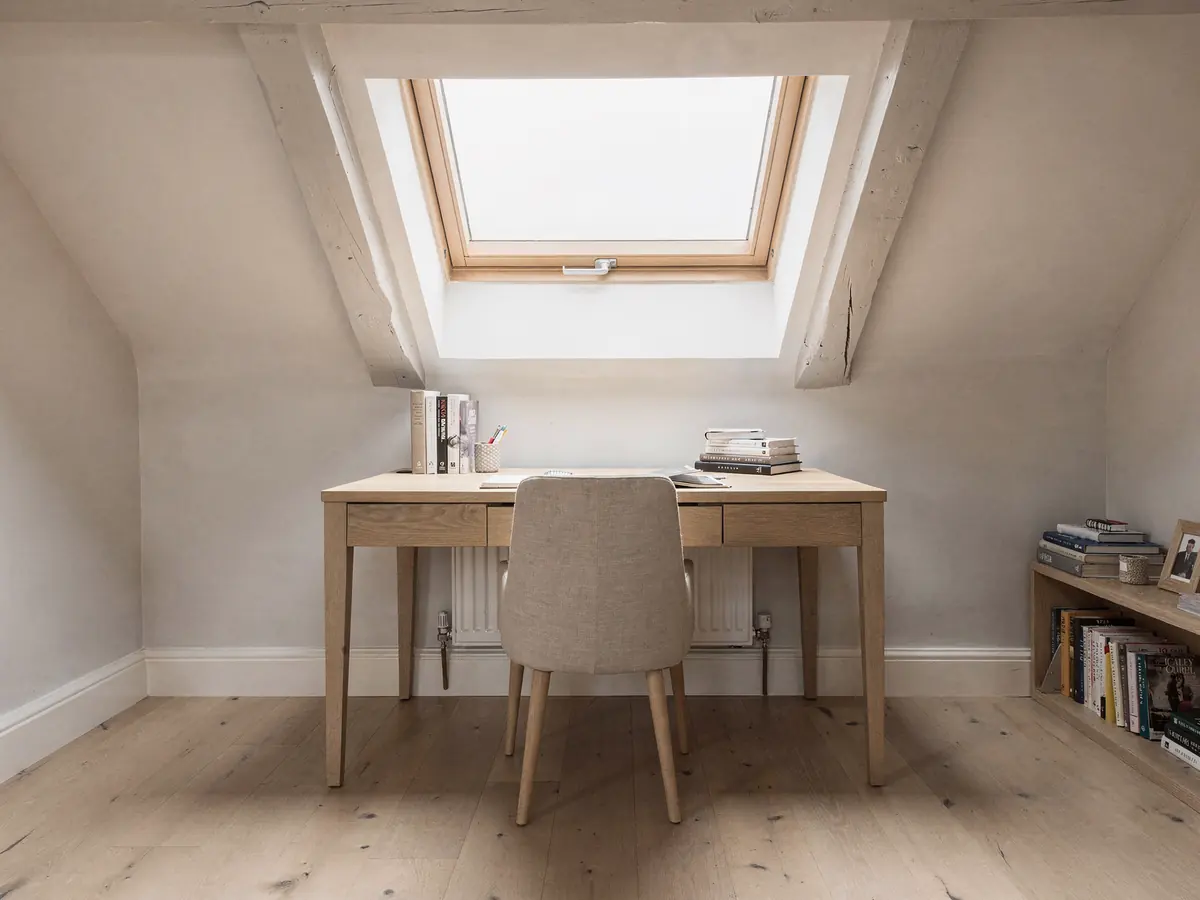
Inside, we stand in the room and picture the window against the bed, the desk and the ceiling line. A unit a little too tall can end up out of reach on a low slope, so the size code is settled with you and printed on the plan before an order goes in. A blind or an opening handle is positioned at the same stage.
Bungalow or chalet loft
- Roof window may be the escape route
- Sill no higher than 4.5m up
- Pitch checked against the unit's range
- One opening unit is often enough
Two-storey house loft
- Protected stair forms part of the conversion
- Roof window is not the escape
- Building Control involved from day one
- A long slope may take two or more units
Stage 03 · Kitchens at the back
Overhead glass for flat-roofed extensions
Walk Harwell's later streets and you find that plenty of homes gained a kitchen or garden room behind the house, usually under a flat or near-flat roof. The room beneath often has only one window wall, and its centre stays dim. Overhead glass reaches the spot that a wall window cannot.
The deck has to be understood first. Glass is heavy, so the joist spans and spacing are measured and a judgement is made on whether the opening needs an extra beam. A lantern, being larger, can call for steel or heavier timber, and that is written down in advance. Garden rooms built on a budget sometimes carry less in the roof than their owners assume, which is why the deck is looked at before the glass.
Flat units sit on a kerb, a low box of upstand rising from the deck and clad in roof membrane. Where an old kerb is missing a new one is formed. The flat rooflight page covers the options, and the roof lantern page suits a room large enough for a taller structure.
From inside, a flat rooflight sits at the top of a light well, the lined shaft between the roof and the ceiling. Its depth follows the thickness of the roof build-up, and splaying the sides lets the daylight spread across the room instead of dropping straight down. The ceiling finish is agreed in advance so that the decorator knows what to expect.
Cutting into an old roof is building work, so the Regulations apply. You are told whether the job is notifiable and which inspector would attend, either the council's own officer or a private registered approver, and the notice is sent on your behalf.
Points that move a Harwell extension job
| Roof structure | Joist spans decide whether trimming is needed |
|---|---|
| Opening size | A bigger hole calls for stronger support |
| Existing upstand | A new kerb adds a stage to the day |
| Membrane type | Decides how the new edge is sealed in |
| Ceiling finish | Lining the light well is planned alongside |
Each point is jotted down on the visit and shapes the quote.

Stage 04 · Council and downs
What Vale of White Horse records can say about a plot
For planning, Harwell answers to the Vale of White Horse District Council. On the average house a rooflight falls within permitted development, and the long-form rooflight planning permission guide sets the limits down in a single place. This page deals with the part that varies from one house to the next.
Part of the old centre could sit inside a conservation area. That alone does not forbid a rooflight, although a direction on the street might. The council's own conservation pages and its register of past applications are the sources, and both are searched for your address.
South of the village the North Wessex Downs rise, and they are a National Landscape. Some householder freedoms are narrowed on that protected land, yet rooflights on houses are not banned outright. A plot near the boundary calls for a quick question to the council before ordering.
Estates take a closer read. The notice issued with the original approval may contain a condition removing householder rights, and a flat or maisonette never had them. The notice is read, its content reported, and the verdict left with the council.
What we look up for a Harwell address
- Conservation pages on the council website
- Past applications and any direction
- Listing, if the building has one
- Strings attached to the estate approval
- Distance to the downs boundary
Stage 05 · Lanes and ladders
Reaching a Harwell roof
Most Harwell houses have a drive or frontage that takes the van. The older terraces near the centre are tighter, with shared paths round the back, and a long lantern frame cannot be carried through a narrow passage without planning. Neighbours who share the path are told in good time, and the old unit, if there is one, gets a place to wait. We walk the route at the survey and agree it with you, including which door the glass comes through and where an old unit is stacked until it is taken away.
On a tiled roof the roof window goes in from inside the house, and little happens outdoors apart from fitting the flashing and relaying the tiles that surround the frame. Steep or high slopes call for a scaffold or tower, hired in advance and noted on the sheet. A flat roof starts with a safe route up to the deck.
Made-to-measure lanterns and conservation units can arrive later than a standard-size roof window, so the dates on the sheet are written as plain figures: the day the unit is ordered, the day it is expected and the morning the team comes from Swindon.