









Under the old forest
Stone cottages at the edge of Wychwood
Milton-under-Wychwood is in West Oxfordshire, inside the Cotswolds National Landscape and close to the remains of Wychwood Forest. Its limestone houses and farm buildings have been lived in and changed for centuries, so the roof above a bedroom usually turns out to be more complicated than it looks from the lane.
Stage 01 · The stock
Limestone, farm ranges and later infill
Milton's older buildings are in Cotswold limestone, and their steep roofs are covered in stone slate or, here and there, in a replacement put on in a later century. Some are small cottages. Some are former farmhouses with long ranges stretching behind them, and a few are converted farm buildings whose deep roof voids never had a window. Between them sit twentieth-century houses finished in stone-faced or brick, built to a different scale.
A farmhouse can be half stone slate and half tile. A cottage can have lost height at the ridge to an extension. When a roof has passed through that many hands the drawings are a rough guide at best, so the tape goes onto the slope itself and the unit is chosen from what it reads.
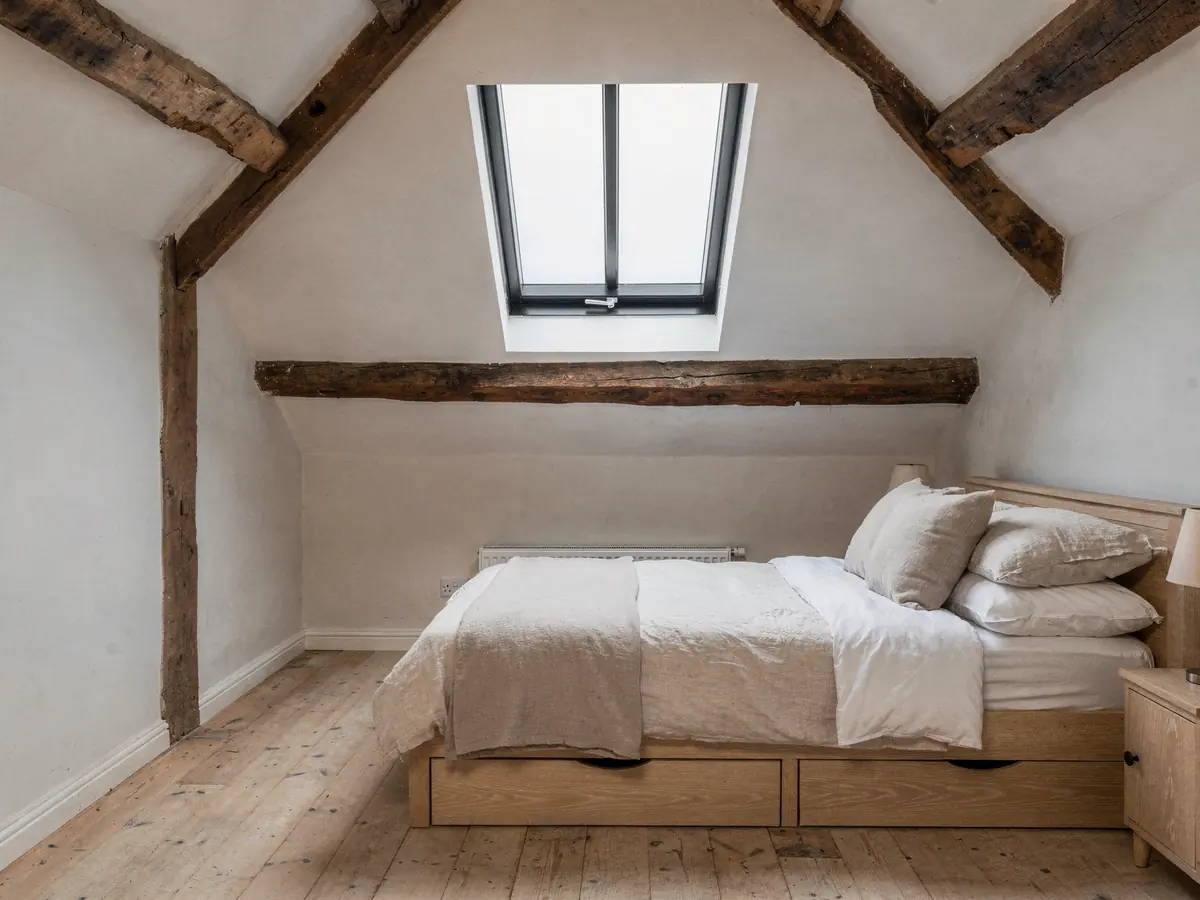
Converted barns are a case apart. Their roof voids are deep and were never meant to be lived under, so a rooflight there is often the first glass the space has had. The height of the void, the size of the old timbers and the way the conversion was lined all bear on where an opening can go.
The newer houses are plainer. Truss layout and tile type decide what fits, and loft height matters because a unit needs room inside for its lining. A low, cluttered void leaves less than most owners expect. On those streets the paper from the original approval of the house is read for any condition that removed householder rights.
| Roof | Covering | Question |
|---|---|---|
| Small cottage | Stone slate | Where do the beams run? |
| Former farmhouse | Mixed stone and tile | What was added later? |
| Barn conversion | Stone or tile | How deep is the void? |
| Newer village house | Concrete tile | Is there a planning condition? |

Stage 02 · Inside
Small dark rooms under the slope
Rooms under these roofs are usually low and small, and the plaster follows the slope down towards the floor. A family that wants another bedroom or a study often finds the space already exists and lacks only daylight and a window that opens.
Position is settled from inside the room. The question is where a person will sit, lie or stand, and which spot gives a view of sky and treetops instead of a wall of slope. Where the ceiling drops to waist height, the unit also has to be reachable from the places where someone actually stands, and that is judged with the room in front of us.
The reveal is deep. A thick roof of stone and timber leaves a long shaft between the glass and the room, and the lining has to meet beams and uneven plaster neatly. Whether it is splayed to spread the light or cut square to suit the timber is settled before the frame is ordered.
A window that opens matters in rooms this small. A bedroom with a low ceiling and thick walls holds warm, stale air, and a unit that tilts or pivots open lets some of it out. It can reduce condensation on the glass in winter, though it will not cure a room that is damp for other reasons.
Stage 03 · Timber
Fitting a unit between old beams
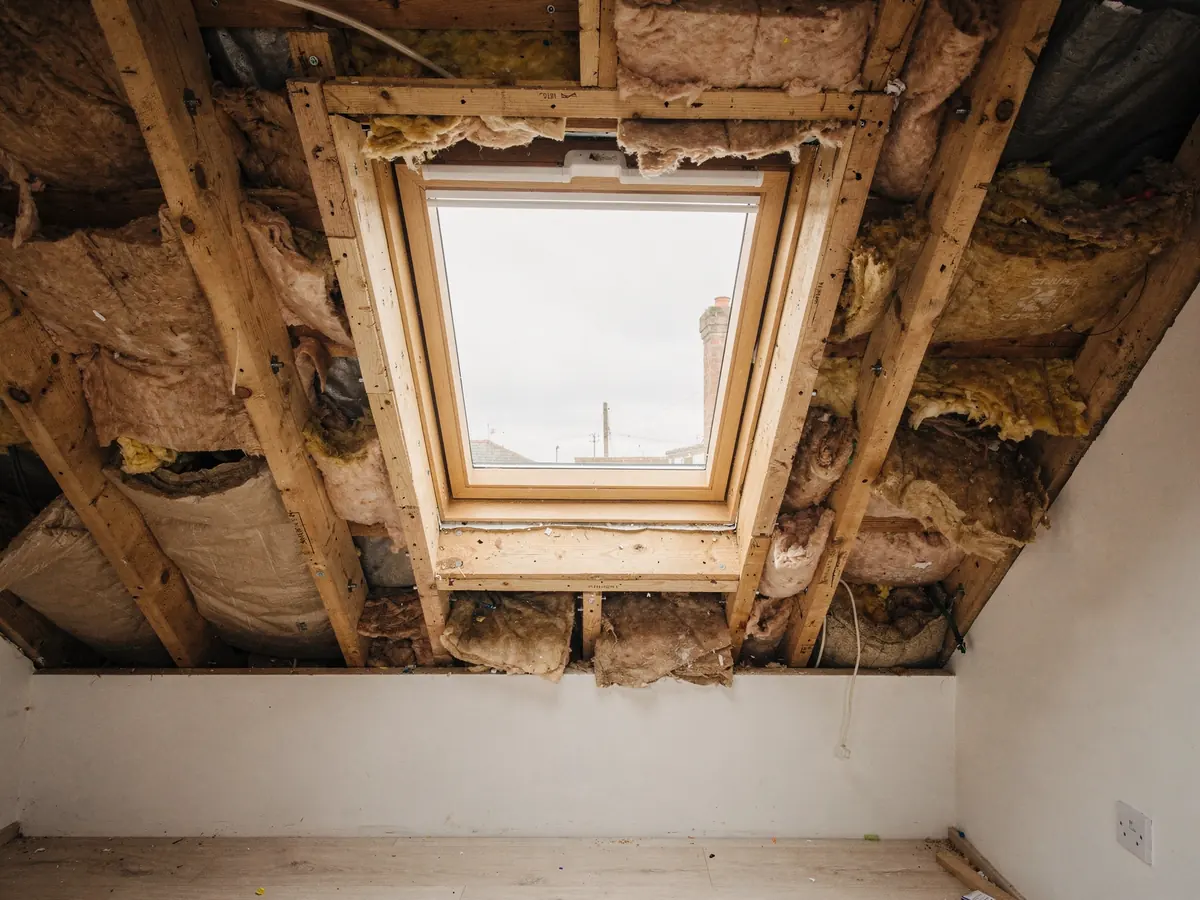
Oak and elm are common in the rafters and purlins of a cottage this age, and they are rarely straight or evenly spaced. A modern roof window is made for a regular gap, so the work is to find the stretch of roof where the old frame and the new unit agree, then measure that stretch exactly. A few centimetres decide whether a size code fits, and the code on a data plate cannot be adjusted to suit.
Where a purlin crosses the intended opening, its size and condition are recorded. The unit may move along the slope, or a narrower size may fit, or a structural opinion may be needed first. That is settled at the kitchen table with the survey sheet and a pencil, while a change of course still costs nothing.
A slim conservation frame splits the glass with one bar and leaves the slope looking close to its old self. A larger pivot window gives a wider opening and more glass, and it stands proud of the stone. Both are reasonable in Milton, and the sizes go side by side on paper so that the choice is made with figures in front of you.
Size codes follow a pattern worth learning if you are comparing catalogues. In a code such as MK04 the letters give the width and the digits give the height, and older numbers like 104 or 206 map across to current codes. A window already in the roof shows its code on a small plate fixed to the frame, so a like-for-like swap begins there.
Slim conservation unit
- One central glazing bar
- Sits flush with the stone
- Smaller opening for the room
- Suits a front-facing slope
Larger roof window
- More glass and a wider opening
- Easier to clean and to open
- Stands proud of the slope
- Suits a rear or hidden slope
Stage 04 · Landscape and listing
National Landscape, listed houses and the register
Planning in Milton-under-Wychwood sits with West Oxfordshire District Council. All of Milton is inside the Cotswolds National Landscape, a label that trims some householder rights without banning a rooflight on a house. On its own it settles nothing. The council's list of conservation areas names neighbouring Shipton-under-Wychwood but, at the time of writing, not Milton, which means a house near the parish edge should be checked against the map.
The searches are public. The conservation map sits on the council site, and the online planning register shows past applications plus any direction recorded for the address. Anything unclear goes to the council as a question before an order is placed. The limits on householder rights are described in our rooflight planning guide, which keeps the measurements in one place.
Listed buildings are the other large group. A number of the village's older houses are listed, and works touching their character need listed building consent whatever householder rights might otherwise allow. The route for those is described in our guide to rooflights on listed buildings. Flats and maisonettes never had householder rights to begin with.
Newer houses in the village raise the opposite question. When an estate or an infill plot was first approved, the permission sometimes carried a condition taking away the right to alter the roof. It appears on the notice issued with the approval and can be found on the register by address. A condition of that kind means an application has to go in first, even for one small rooflight, and the order waits for the reply.
Checks for a Milton address
- Conservation area map on the council site
- Article 4 directions on the register
- Whether the house is listed
- Conditions on the first permission
- National Landscape question put to the council

Stage 05 · Lane, yard and eaves
Narrow lanes and high eaves
Some of Milton's older houses stand hard against the road with a yard or garden behind, and the lanes narrow quickly. Where the van can stop, how the unit is carried through and how much of the roof can be reached from inside are all looked at before a date is offered. A shared track or yard that will be blocked means a word with the neighbours in good time.
Most of a roof window goes in from the loft side. Outdoors the work is limited to the flashing and the stone slates or tiles that lap against the frame. Under a tall cottage roof the eaves might need scaffold or a tower, and that is booked before the date is promised.
Stone slate is dressed back more slowly than tile, and a made-to-measure conservation unit usually has a longer wait for delivery than a stock roof window does. Those two facts shape the programme for a Milton job more than the drive does. The job plan puts the waiting time next to the fitting day.
What sets the pace on a Milton fitting day
| Lane width | Where the van can park and how far the unit travels |
|---|---|
| Roof height | Whether a tower or scaffold is wanted at the eaves |
| Covering | Stone slate is dressed back more slowly than tile |
| Timber layout | Decides unit position and any framing around beams |
| Lining | Deep reveals need careful finishing inside |
Every item goes on the survey sheet before a price is written.