








Up the hill
Stone slate on the way down to the river
Burford is an old market town beside the Windrush, within the Cotswolds National Landscape and answerable to West Oxfordshire District Council for planning. The High Street falls steeply to the bridge, lined with stone houses that have been altered gently over many centuries. Putting a window into one of those roofs takes forethought, and most of it concerns which slope to use.
Stage 01 · Buildings
Gables, dormers and chimneys down to the river
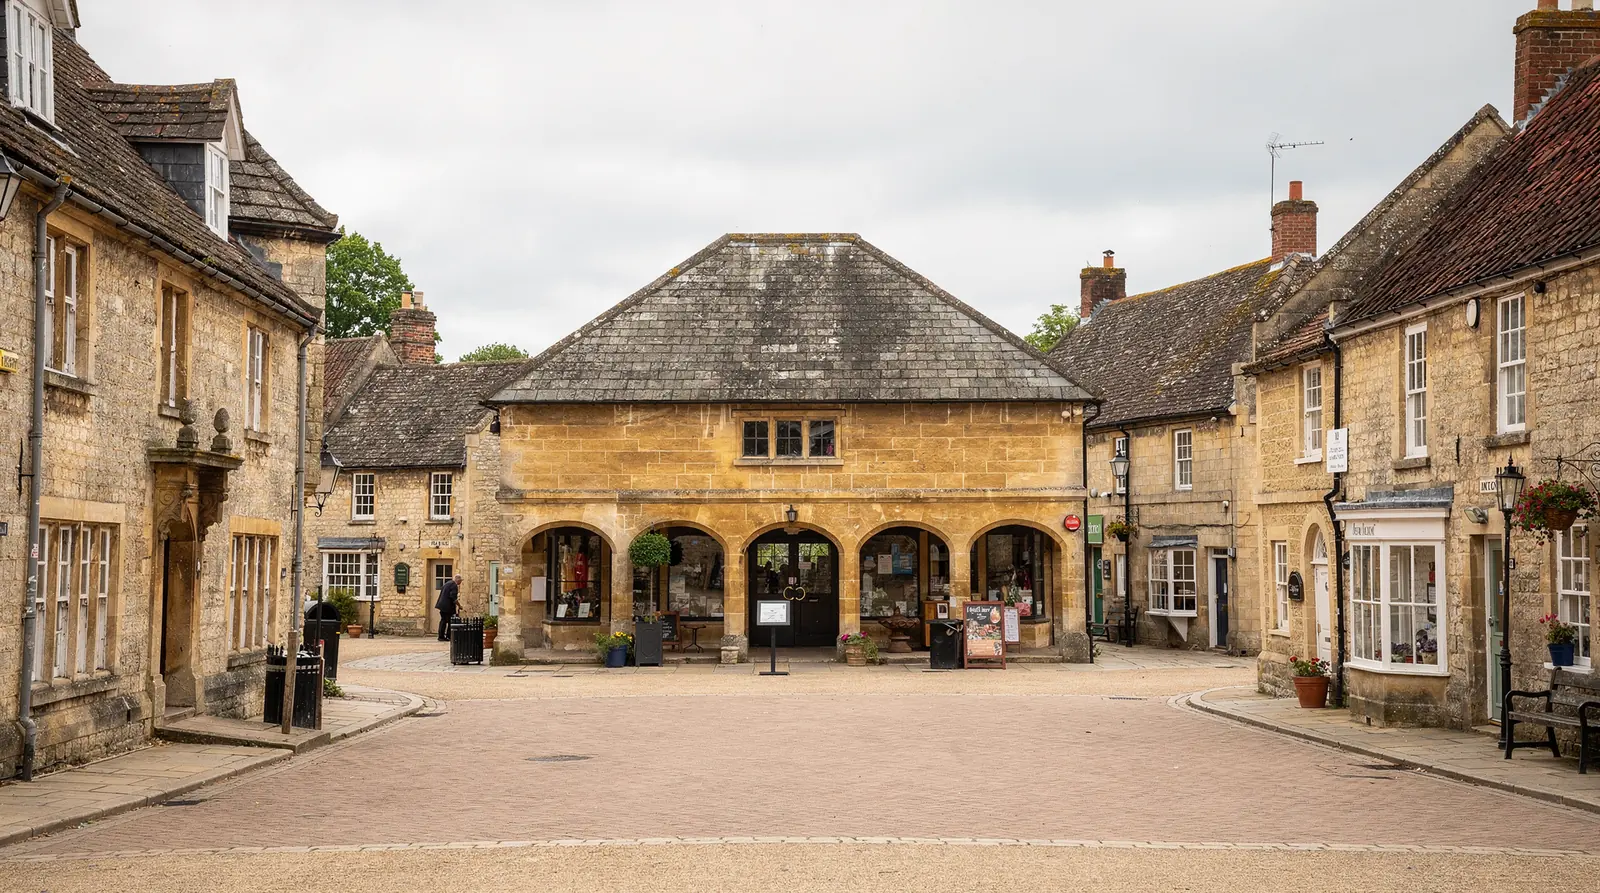
Burford climbs from the Windrush up a High Street steep enough to shape everything built along it. The historic houses are Cotswold stone under stone slate, with gables facing the street, dormers breaking through the upper storey and chimneys standing along the ridge. Behind each frontage the old plots run back as long, narrow strips holding outbuildings, yards and later rear wings.
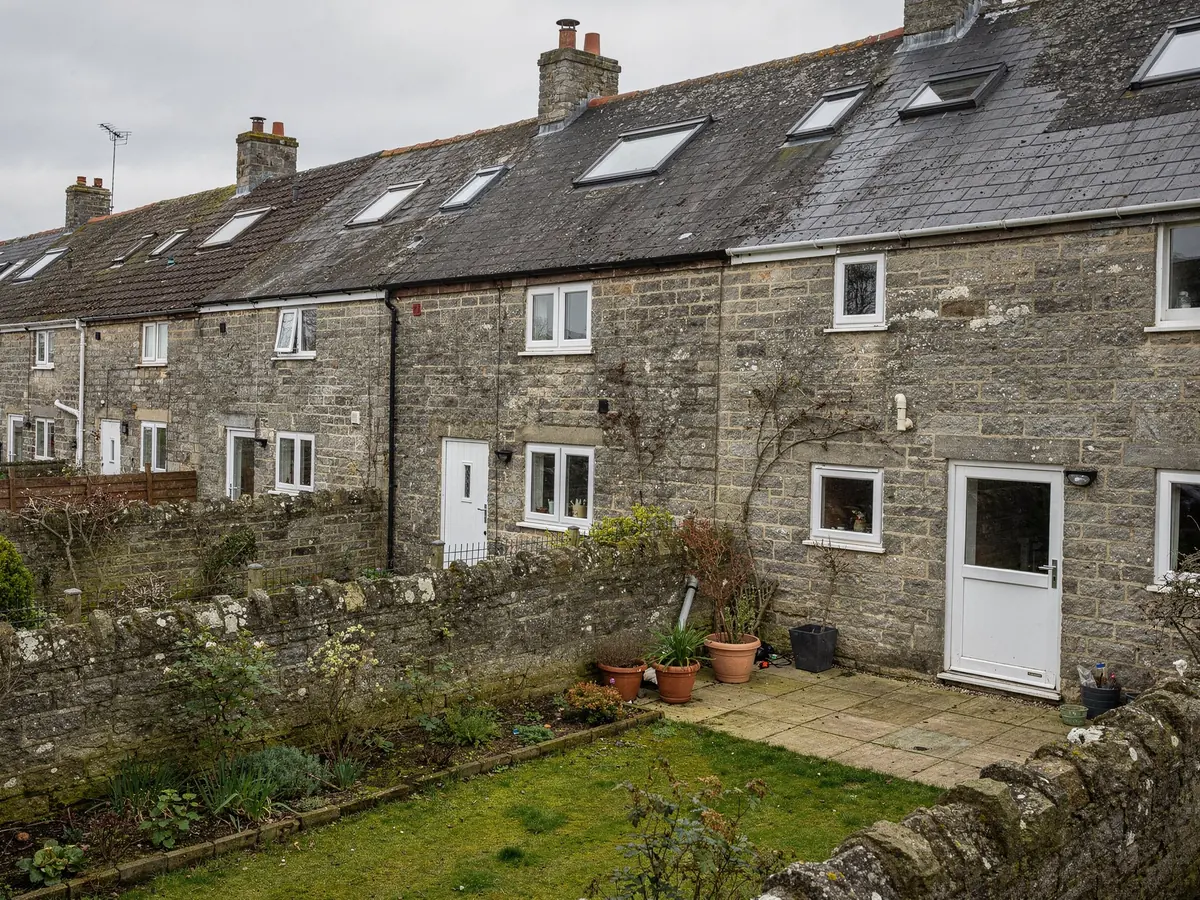
Many of those rear slopes are plain and out of sight. They are the natural home for a rooflight, and the first place a survey here looks.
Victorian and later houses stand on the lanes leading off the main street, some in stone and some in brick, roofed in slate or tile. At the edges of the town the housing is twentieth-century: concrete tiles, trussed roofs and flat-roofed garages. A medieval frontage and a house on an edge estate can stand half a mile apart and need entirely different products.
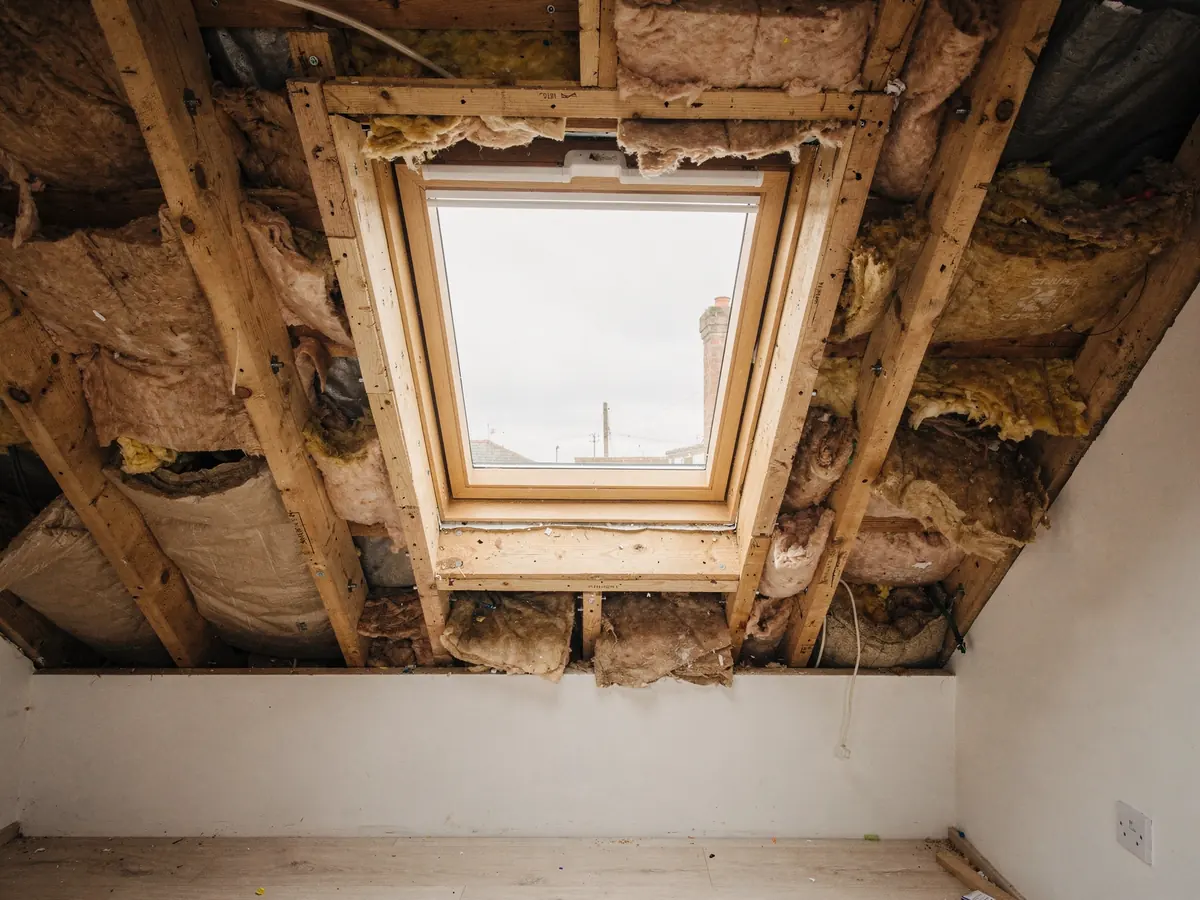
Under a steep Burford pitch, a bedroom often has a small gable window or none at all, and the ceiling follows the slope down almost to the floor. It can hold the best view in the house and the least daylight. One unit in the right slope turns it into a room people actually use.
| Where | Covering | Question to settle |
|---|---|---|
| High Street house | Stone slate | Is it listed, and which slope? |
| Rear wing in a long plot | Stone slate or tile | Can the street see the slope? |
| Victorian lane house | Slate or tile | Conservation area, rafter spacing |
| Newer house at the edge | Concrete tile | Trusses, conditions on the original approval |
Stage 02 · Sight lines
Front slope or back: who can see the opening
On a street this exposed, the choice of slope matters as much as the choice of unit. A front pitch facing the High Street is the most sensitive place for a new opening, and officers look hard at anything there. A rear slope screened by the plot, a neighbouring wing or a garden wall is a different case altogether.
The roof gets studied from every place it can be seen: the street, the windows of neighbours and, where it applies, the churchyard side. The plan records which slope is proposed, how visible it is and why it was picked. Anyone who asks later why the unit sits where it does has a written answer.
If only the front will do, the choice narrows to a flush conservation rooflight with its central bar, bedded and flashed so the stone courses stay tidy. Photographs of the existing slope taken during the survey speed up any conversation with the council, and the plan keeps a note of what was asked and what came back.
A rear slope allows more. A larger roof window can go in, with a deeper opening and easier cleaning, and the extra glass makes the room below feel a size bigger. The trade is size against appearance, and the plan lays the two side by side with glass sizes and opening widths in plain figures.
Slope facing the High Street
- Seen from the street and the pavement opposite
- Flush conservation unit only
- Ask the council before ordering
- A smaller opening for the room
Slope at the back
- Often screened by the plot
- A larger roof window is possible
- Easier to open and to clean
- Still checked against the register
Stage 03 · Listed and protected
Conservation area, listing and the National Landscape
The centre of Burford is a conservation area, and many of the older buildings inside it are listed. The two are separate matters. A conservation area can still allow a rooflight on a house under householder rights, unless an Article 4 direction takes them away. A listed house is different, because listed building consent is the route for anything touching its character, however the householder rules would otherwise read.
Both facts sit in public records. The council publishes the conservation boundary on its website and keeps an online register of past applications and directions. We search both for your address, note the listing and its grade, and put the findings in the plan. If real doubt remains, we suggest putting a question to West Oxfordshire District Council before ordering anything.
The Cotswolds National Landscape takes in the whole town, and some householder rights are narrower on that land. Nothing there bans a house rooflight outright, and the limits are set out once in our rooflight planning permission guide. Householder rights stop at flats and maisonettes altogether, and an estate house built more recently may have lost them through a condition on the first approval.
Where listed building consent is the route, allow longer than for a plain order. The wait is written into the plan from the start.
What we search for a Burford house
- Conservation area boundary
- Article 4 directions on the register
- Listing and its grade
- Earlier consents on the property
- National Landscape query for the council

Stage 04 · Downhill delivery
Carrying glass along a sloping street and through a plot
The High Street slopes, the pavements are narrow and parking is hard to find. Many houses can be reached at the back only via the building itself or a shared passage, and some of the long old plots end at a back lane that a van cannot enter. A rooflight frame is not heavy. Glass is awkward, and the carry is planned before the date is set.
Roof windows are lowered in from the room below, which leaves only the flashing and the stone slate to deal with outside. Tall gables and steep pitches may call for scaffolding or a tower. We arrange it ahead and give neighbours an early word when it touches a shared way.
Slates lifted from around the opening are stacked in the order they came off and dressed back in the same courses. That sequence takes longer to describe than to carry out, and it is why a new unit ends up looking as if it was always part of the stone.
The Victorian lane houses and the newer houses at the edge are simpler to reach, and their roofs follow other rules. A concrete-tiled roof on trusses takes a frame sized to the gap between two trusses. A slate or tile roof on a lane house takes a flashing kit matched to that covering, so the first row of tiles closes up tight round the frame.
What sets the pace on a Burford fitting day
| Street slope and parking | Where the van waits, and how far the glass is carried |
|---|---|
| Route to the back | Through the building, or down a passage shared with next door |
| Eaves height | Scaffolding or a tower |
| Covering | Stone slate takes longer to dress in than tile |
| Opening depth | Thick walls and roofs mean deeper linings |
All of this is entered on the survey sheet before the quote is written.
Stage 05 · Lead time
What an old stone roof adds to the wait
Conservation rooflights and the larger sizes come made to order, so they arrive later than a stock roof window. On a listed house the consent route adds time before an order can be placed at all. The plan puts the expected delivery next to the fitting day, so the sequence is clear from the first page.
The plan also lists the size code, the flashing kit matched to the covering and the depth of lining the opening will need, so what arrives on the lorry fits the roof it was ordered for. Cutting into an old stone roof counts as building work, and where a notice is required we send it. Should a delivery slip, you receive a reissued plan carrying the new date.
Rooms under the roof are often the best candidates in Burford. A small flush conservation unit gives a bedroom or a study under the slope a window to look out of and open, in a position agreed with you while standing in the room, and with the lining shaped so the ceiling follows the pitch of the roof, which keeps the finished reveal looking like part of the original attic rather than an afterthought.
A bedroom with only a small gable window gains the most. Where a house has two such rooms, the survey compares both and the plan says which one gains more from the first unit, since the second can wait for another season if the budget asks for it.