









Truss and tile
Estates, village lanes and a great deal of building
Kingston Bagpuize stands in the Vale of White Horse, west of Oxford, with Southmoor alongside. There is an older village core and a great deal of housing from recent decades. Roofs run from hand-cut timber under old tiles to factory trusses under concrete, and the planning history differs just as much from one house to the next.
Stage 01 · Phases
A village added to in stages
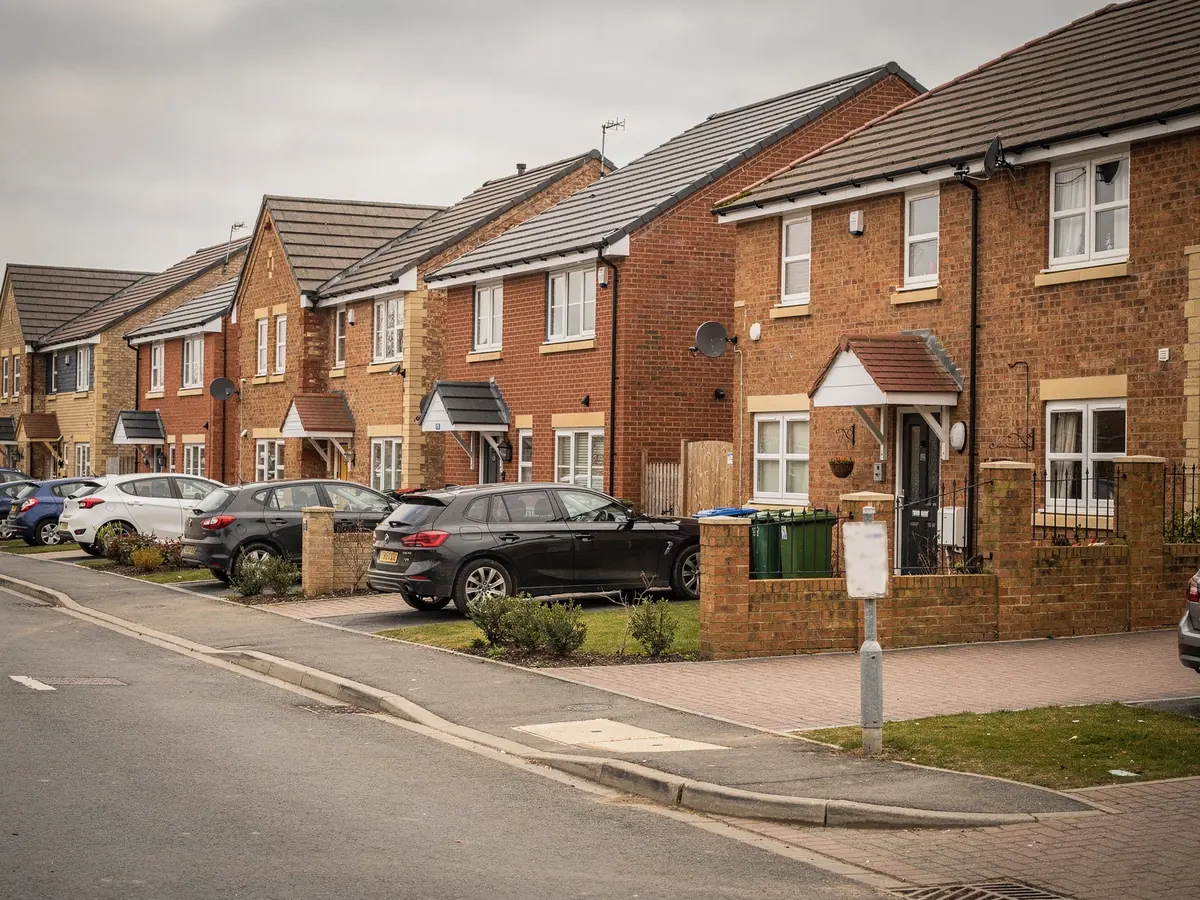
Kingston Bagpuize did not grow all at once. Streets of newer houses were laid out in successive phases over recent decades, and they sit round an older core where brick and stone cottages still line short lanes. The result is a place where two neighbours can live under roofs built a century or more apart.
That spread is why the first question on any visit is how old the street is and when it was built. A house from the older core brings hand-cut timbers, possible listing and a covering of tile or slate. An estate house brings trusses, a set of planning papers and a roof that is almost always concrete tile. Garages and extensions, added to both kinds, bring flat roofs of their own.
We write the answer beside the room to be lit. By the time anything is ordered, you can see why a conservation rooflight was suggested for one house and a plain roof window for another.
The two halves of the village are separated by more than age. Estate streets tend to have roof spaces of a standard height and a standard hatch, while the cottages have roof spaces that change from one end of a house to the other. That difference alone changes how long a survey takes and which unit we suggest, so we allow for it when booking.
| Home | Roof | First check |
|---|---|---|
| Older cottage | Hand-cut rafters | Spacing and soundness |
| Estate house | Factory trusses | Truss centres and webs |
| Garage or extension | Flat, membrane | Deck, falls and kerb |
| Flat or maisonette | Varies | No householder rights |
Stage 02 · Truss roofs
What a modern truss roof will allow
Newer houses are roofed with trusses, and in Kingston Bagpuize that covers a large part of the village. Instead of loose rafters over a hand-cut frame, a row of factory-made triangles spans the house at regular centres, each sized for the job and nothing more. The regularity helps with planning. It also limits what may be cut, because a truss is structural and a roof window cannot simply go where one stands.
The usual answer is a unit sized to sit in the gap between two trusses. Gaps vary with the roof design, so a window that suits the house next door may be the wrong width for yours. Choosing the size at survey stage is easy; picking a unit first and finding the trusses afterwards is awkward, which is why the tape comes before the order.
A wider opening means trimming trusses, and in some roofs there is no sensible way to do it. That is a structural change, needing proper design and careful handling under the Building Regulations. Many modern lofts are also crowded with the diagonal webs of the trusses, leaving little room for a conversion, and a water tank or ductwork adds further obstacles. You are told whether a loft room is realistic before a quote is written for the windows that would light it.
Where a loft is being converted rather than simply lit, the position of the windows has to be worked out with the stair and the floor in mind. A roof window sited too close to the eaves wastes headroom, and one sited too high is hard to reach. We mark the proposed positions inside the loft and discuss them with you before they are fixed on the plan.
Unit between two trusses
- Sized to the gap at survey
- No structural cutting
- Simpler Building Control route
- Delivery time set by the size
Opening that trims trusses
- Needs structural design first
- Allows a larger window
- More work inside the roof
- Fixed in the plan before ordering

Stage 03 · The old lanes
Cottages, a big house and no assumptions
Away from the estates, the village keeps its older cottages and houses in brick and stone, quieter than the main road and often reached by short lanes. Their roofs are tile or slate over hand-cut timber, so spacing and size change from one rafter to the next. These are also the houses most likely to be listed or to stand in a designated area.
On roofs like these a slim, flush conservation rooflight often looks best, and it is the unit we point owners towards when a house has real age. We measure rafters at the exact spot, read the covering for pitch and condition, and note whether matching spare tiles or slates can be had.
The village also contains Kingston Bagpuize House, a large historic house, with older buildings near it. Even in a small place, the age of a building can differ sharply between neighbours, and the house next door tells you nothing about yours. Listing and planning status do not follow from appearance, so every address gets a search of its own.

Stage 04 · Estate papers
Finding the notice behind your estate
The district council for the Vale of White Horse takes planning applications from the village. On an ordinary house a rooflight may be allowed without any application; our planning guide for rooflights covers where that stops, which is why this page leaves it there. The live question for your house is whether the right still exists.
Newer estates are where it may not. Permission for a development can carry a condition removing householder rights, so that any change to the roof needs an application. The condition sits on the notice issued with the permission, which should be on the online planning register under the address or the estate's name. Reading it takes minutes and can save a wasted order.
An older house raises other questions. Is it listed, does it stand in a conservation area, does a direction apply? Alteration to the character of a listed building needs consent of its own, and the council's web pages on conservation areas, along with the register, answer the rest. The job plan records what turned up and the route we suggest: nothing to apply for, a planning application, or consent for a listed building.
The reading is less formal than it sounds. We look at the register, print what we find, and sit down with you to go through it. If it shows nothing unusual, the plan records that in a single sentence. If it shows a condition, the plan sets out the route, and you know where you stand before any money is asked for.
Checked for a Kingston Bagpuize address
- Conditions on the estate's original permission
- Whether the house is listed
- Conservation area or direction nearby
- Whether the home is a flat
- Points to put to the council before ordering
Stage 05 · Garage tops
Kitchens, converted garages and dark corners
Many homes here have gained a rear extension or a converted garage, and nearly all of them have a flat roof. Some extensions are recent and well insulated; others are older and thinly built, and the difference matters for the unit. These rooms are dark in the middle, because depth leaves the centre far from any window. Light from above is what reaches the floor and the work surfaces.
Before one is chosen, the roof beneath is examined. The deck, the falls to the drain, how high the upstand stands and what membrane covers it all bear on the answer. A roof lantern suits a wide kitchen or dining area, because its frame and glass are heavy, lifting them takes care and the opening may need extra support, whereas a flat rooflight suits a narrower room or a conversion.
Sun tunnels belong here too, particularly in family houses that grew a room at a time and left a dark corner behind. Where a gloomy hall or landing lies just beneath a pitched roof, a sun tunnel pipes daylight down a tube and the roof needs only a small hole.
Insulation differs from one flat roof to the next, and a rooflight changes the heat balance of the room beneath it. The survey notes what the roof already has, including the depth of the build-up above the ceiling, and the unit chosen is one whose glazing suits the way the room is built and used.
What stretches a Kingston Bagpuize fitting day
| Drive and gate | Where the van waits, and how the glazing is walked round to the garden |
|---|---|
| Roof type | Fitted from the loft when pitched, from above when flat |
| Scaffold or tower | Arranged early for higher roofs |
| Unit size | Larger frames and glass need more people |
| Inside lining | Boarding and finishing round the opening |
Each item has a place on the survey sheet, and the written quote draws on that sheet.
