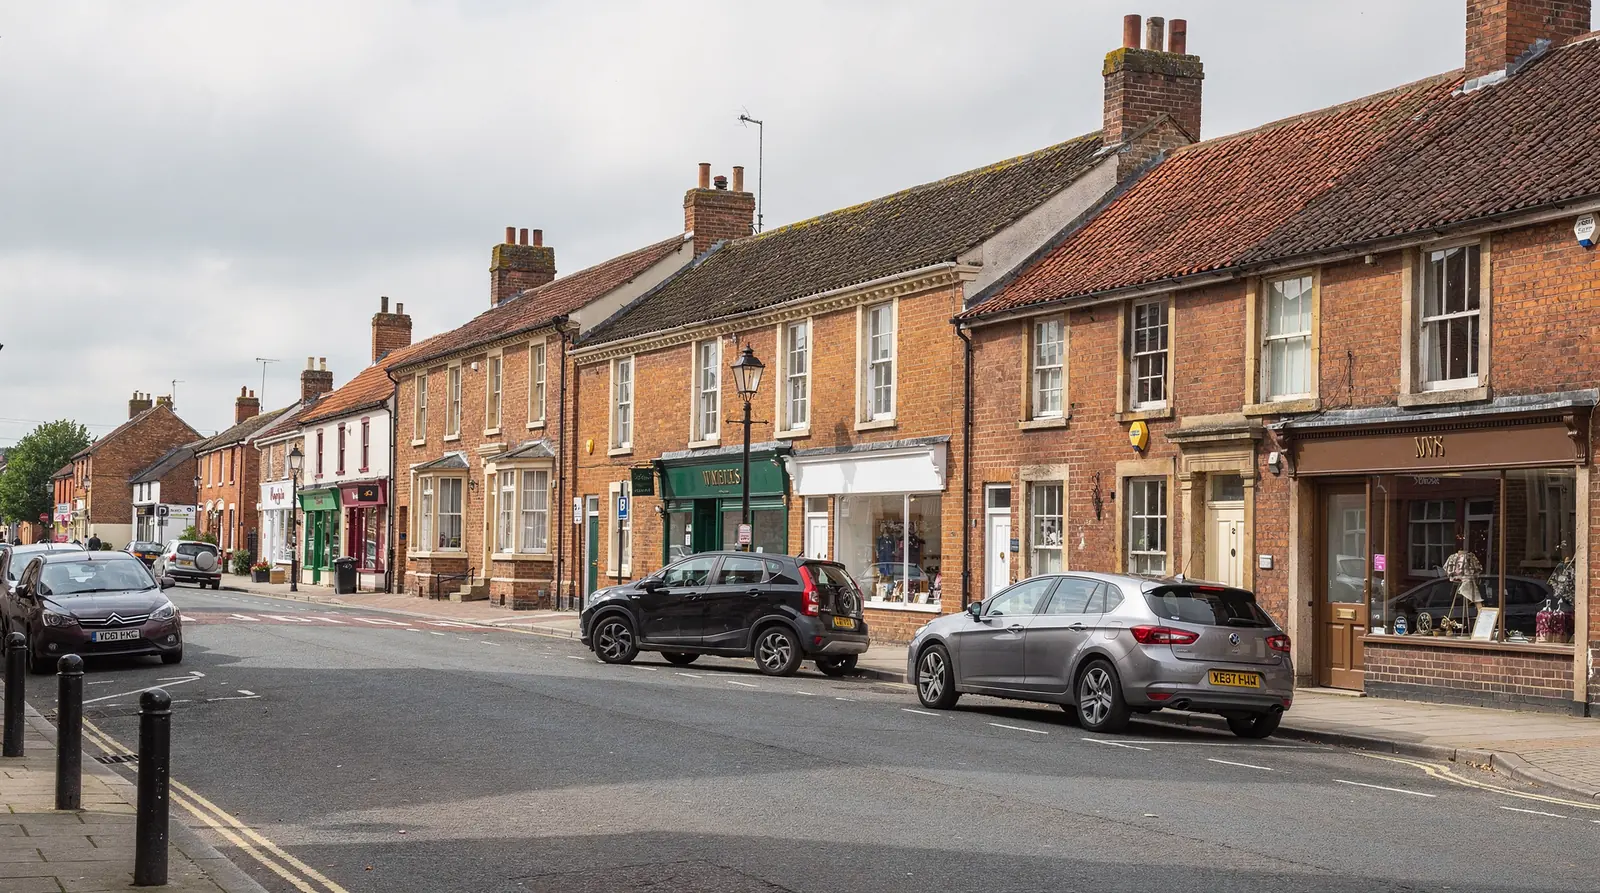










A Marlborough roof
From the High Street to the edge of town
Marlborough is a market town on the River Kennet, set in the North Wessex Downs National Landscape, with a very wide High Street and a conservation area across its historic centre. That mix of old brick, tile-hung fronts, cottage roofs and newer edge-of-town housing shapes every rooflight job here.
Stage 01 · The houses
Georgian fronts, cottage rows and newer edges
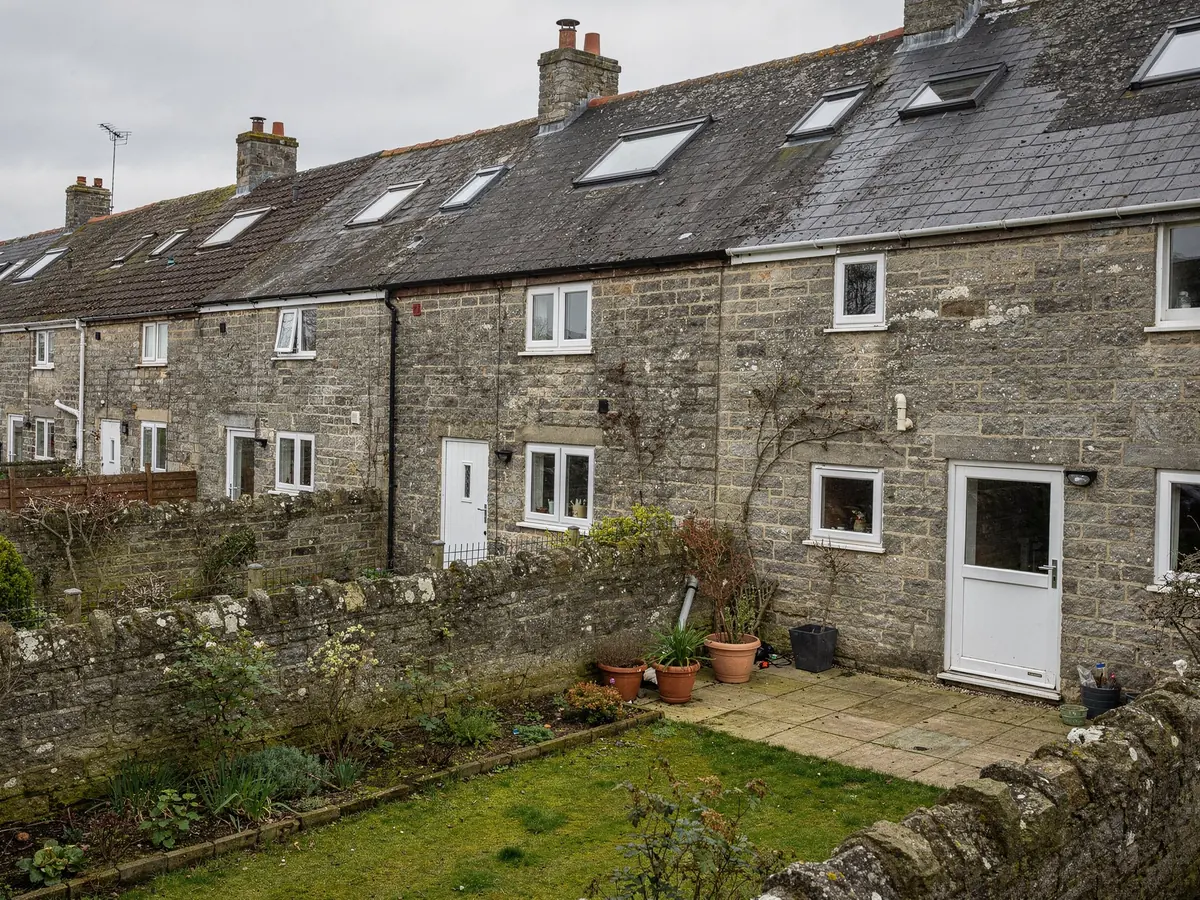
Walk the High Street and you see the town's oldest layer: Georgian brick, tile-hung upper storeys and roofs of clay tile and slate, many with rear ranges and outshots that are far plainer than the fronts. Behind them, older cottages run down the lanes towards the Kennet. These are the homes where a roof window or conservation rooflight usually goes on a rear slope, lighting a bedroom in the roof, a landing or a bathroom that never had a window of its own.
Away from the centre the picture changes. Marlborough has newer housing on its edges, built in brick and render with concrete tile roofs, regular trussed rafters and flat-roofed or lean-to extensions at the back. On these houses the questions are different: whether the estate's planning permission removed householder rights by condition, what the trusses allow, and whether a lantern or flat rooflight on a rear extension is the better buy than a window in the main roof.
Marlborough College adds its own character to the town, with large school buildings of its own. Our work is with private homes, and the houses around the college, like those in the rest of the centre, follow the same rule as everywhere else in town: we look at the individual building and its own planning position rather than assuming anything from the street.
Age, roof covering, rafter layout and planning history all follow from the type of building, and together they decide which product is even on the table.
| House | Roof | First check |
|---|---|---|
| Georgian town house | Clay tile or slate | Listed status, conservation area |
| Older cottage | Clay tile or slate | Rafter condition, slope used |
| Newer edge housing | Concrete tile, trusses | Planning conditions, truss layout |
| Rear extension | Flat or lean-to | Deck, upstand and drainage |
Stage 02 · Tile and slate
What an older Marlborough roof asks for
Clay tile and slate behave differently when you cut an opening, and Marlborough has plenty of both. A plain clay tile roof is hung on battens with small, closely lapped tiles, so the flashing kit has to suit a profiled, slightly uneven surface. Slate lies flatter and thinner, which is why a low-profile or conservation unit sits so quietly in it. The flashing is ordered for the covering on your roof, not a generic kit that is made to fit on the day.
On older cottages the timbers matter as much as the covering. Rafters are often irregular in size and spacing, sometimes altered by earlier owners, and the slope may have settled. We measure the spacing at the exact spot the unit is planned, check the timber for soundness and note whether trimming is needed. A unit chosen to sit between the existing rafters keeps the job simpler and the roof structure undisturbed.
Reclaimed or matching tiles are another point to settle before ordering. Cutting an opening in an old clay roof means some tiles are lifted and some are trimmed, and the finished slope only looks right if the courses close up neatly around the frame. We note on the survey whether spare tiles of the same type are available and how the courses will be made good.
The flashing is ordered for your roof covering, never adjusted to fit on the day.
Clay tile slope
- Small, closely lapped tiles on battens
- Flashing kit matched to a profiled covering
- Courses closed up tightly round the frame
- Spare matching tiles noted at survey
Slate slope
- Thin, flat covering that shows every line
- Low-profile or conservation unit sits flush
- Slates cut and dressed to the new opening
- Fixings checked on older nailed slates
Stage 03 · Planning position
Conservation area, National Landscape and the council
Wiltshire Council is the planning authority for Marlborough, and the historic centre is a conservation area. A rooflight on a house in a conservation area can still fall under permitted development unless an Article 4 direction has removed that right, so the conservation status alone does not settle the question. The way to check is Wiltshire Council's conservation area pages, which show the boundary and any appraisal, and the council's planning register, which shows past decisions and any directions for your address.
Marlborough also sits inside the North Wessex Downs National Landscape. Some permitted development rights are reduced on this protected land, but rooflights on a house are not ruled out there. We read the position for your address and write down what we find, and where there is any doubt the sensible course is to ask the council before ordering. The rooflight planning permission guide explains the permitted development limits in full.
Two more checks matter in a town like this. Many buildings in the centre are listed, and works that affect a listed building's character need listed building consent whatever the permitted development position. On newer housing, the first planning permission for the estate sometimes included a condition taking householder rights away, which the decision notice will show. A flat or maisonette carries no householder rights of this kind.
Whatever the outcome, the job plan says plainly which route applies: no application needed, an application advised, or listed building consent to be sought.
Planning checks for a Marlborough address
- Conservation area boundary on Wiltshire Council's pages
- Any Article 4 direction on the planning register
- Listed status of the building
- Conditions on the original planning permission
- National Landscape position, asked of the council if unclear

Stage 04 · Fitting day
Access and parking around the High Street
Marlborough's High Street is very wide, but that does not make a fitting day easy to run. Parking is in demand, market days fill the street, and many of the older houses front straight onto the pavement with their rear slopes reached only through a yard, a passage or a neighbour's garden. We look at all of this on the survey, because where the van parks and how the unit reaches the roof decide how the day is planned.
Most roof windows on a pitched roof are fitted from inside, which keeps the outside work to the flashing and the tiles around the frame. High or steeply pitched slopes, and any above a passage used by next door, can call for scaffolding or an access tower, and that is booked in advance and written into the plan. On a rear extension, the carry for a lantern's frame and glass is checked at the same time.
Market days fill the High Street, so the plan notes where a van could stand without competing for space. Brick and tile-hung fronts often hide a much plainer rear range, and the rear slope is usually where the unit goes, which makes a yard or a passage the working area and scaffold there the normal arrangement.
Clay tile and slate take longer to close up neatly than concrete tile, and conservation rooflights and larger lanterns can carry a longer lead time than a standard roof window. If a neighbour needs to know about a scaffold or a shared passage, we say so early.
What shapes a Marlborough fitting day
| Parking and loading | Where the van is left and how long the carry is |
|---|---|
| Rear access | Through the house, a yard or a shared passage |
| Scaffold or tower | Needed on high or steep slopes, booked ahead |
| Roof covering | Clay tile and slate take longer to close up neatly |
| Inside finish | Lining and making good around the new opening |
These factors shape the schedule and the written quote; each is recorded at the survey.
Stage 05 · Edge of town
Rear extensions on the newer houses
On the newer streets at the edge of Marlborough the main roof is often the less promising one. A concrete-tiled pitch over factory trusses leaves little room for an opening. The extension tacked on behind is another matter: it may be flat or a lean-to, and the room under it was built with a single window. The real question for these houses is whether a rooflight over that room does more good than a window in the main roof.
The build-up of the extension roof decides what is possible. Any upstand has to be tall enough and insulated, and the membrane has to be tied into it. Joist positions fix the opening width, while the fall shows whether rainwater will clear the frame. On a shallow lean-to the minimum pitch a flat unit works at is checked before anything else.
Planning on these streets is usually a shorter conversation than in the centre, though it still happens. If the estate was approved with a condition on householder rights, the decision notice records it, and the route to a rooflight changes before any unit is chosen. The plan states that finding at the top.
Frameless flat rooflight
- Low and plain on a slim upstand
- Suits a shallow or lean-to roof
- Little seen from the garden
- Opening size set by the joists
Lantern
- Adds height and side glazing
- Needs a stronger, taller kerb
- Suits a wider, higher extension
- A feature of the room below
