








Oxford road
Roofs along the A420, one era at a time
Watchfield was not built in one go. Older cottages, later twentieth-century estates and recent closes all stand within a short walk of each other, and each puts a different roof over a rooflight job. The A420 runs past all of them on its way between Swindon and Faringdon, which makes the village an easy place to reach and a varied one to survey.
Stage 01 · Behind the house
A kitchen pushed out, a garage turned room
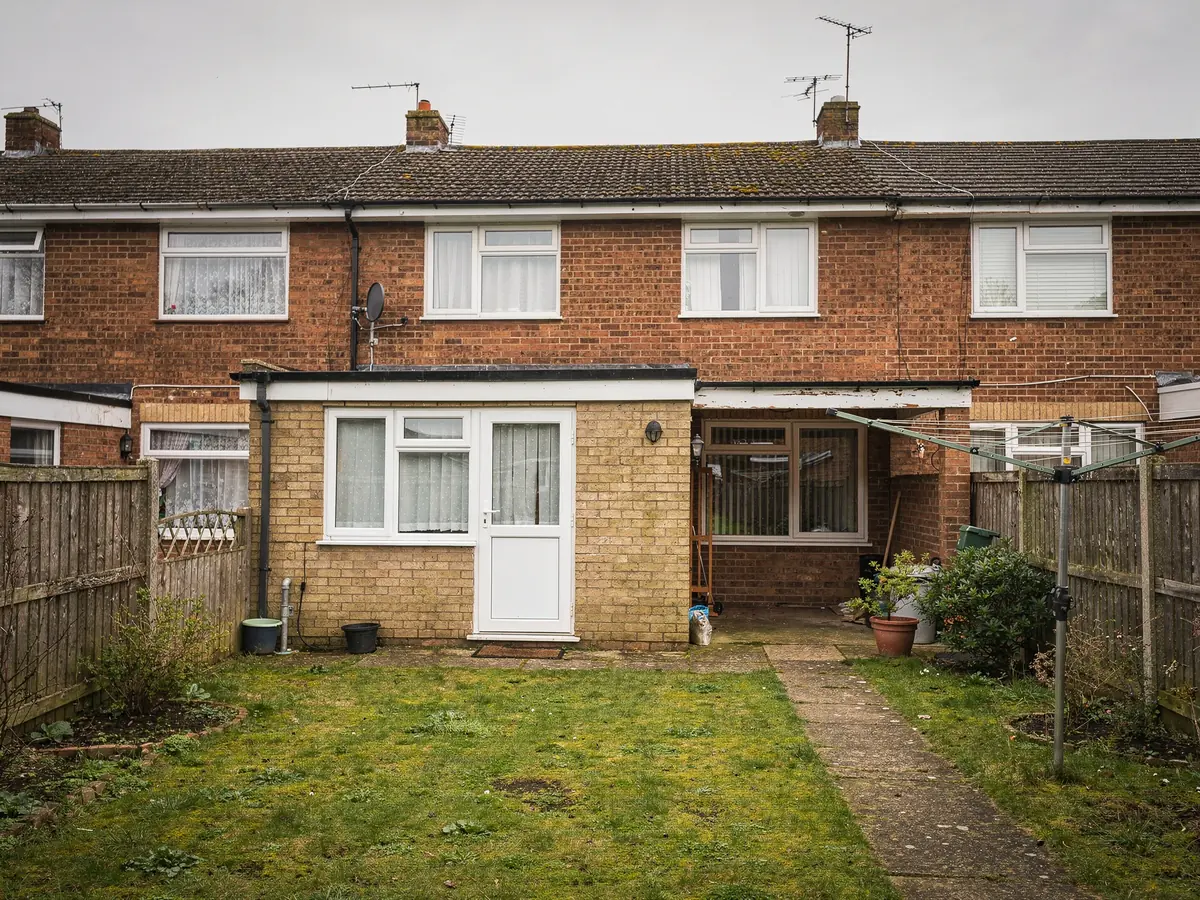
Walk round the back of a Watchfield semi and there is a good chance of finding a flat roof. A kitchen has been pushed into the garden, or the single garage has become an office, a playroom or a bedroom. The room underneath is deeper than the old house ever was, and its middle sits a long way from the nearest window.
A flat rooflight and a roof lantern both answer that, since both bring daylight straight down from above. Both stand on a raised kerb. The roof beneath gets a proper look first: do the falls carry water to the outlet, how tall will the upstand around the opening be, and which membrane covers the deck? The new kerb has to be dressed into whatever is there. If the room below is a playroom or an office, glare and warmth matter as much as brightness. The glass can be clear or tinted, fixed or opening, and a lantern can take roof vents to let warm air out, so the plan lists the glass choice beside the unit.
Weight is the other question. Lantern frames and glass weigh far more than a flat unit does, so the opening may need a stronger timber or a steel section round it. Garage roofs often carry lighter joists than a purpose-built extension, since a garage was never meant to be a bedroom, and a conversion may have added insulation and a new ceiling that change the build-up of the roof. Joist direction and spacing go on the survey sheet, so the opening is framed once and the unit named on your plan is the one that arrives.
Flat rooflight over a garage
- Sits low on its kerb
- Suits a narrow conversion
- Fixed or manual opening
- Light to frame and fit
Lantern over a wide kitchen
- Raised glazed roof with a ridge
- Gives height over a dining table
- Roof vents can be added
- Heavier, so the support is designed

Stage 02 · Dark landings
Brick semis under concrete tile
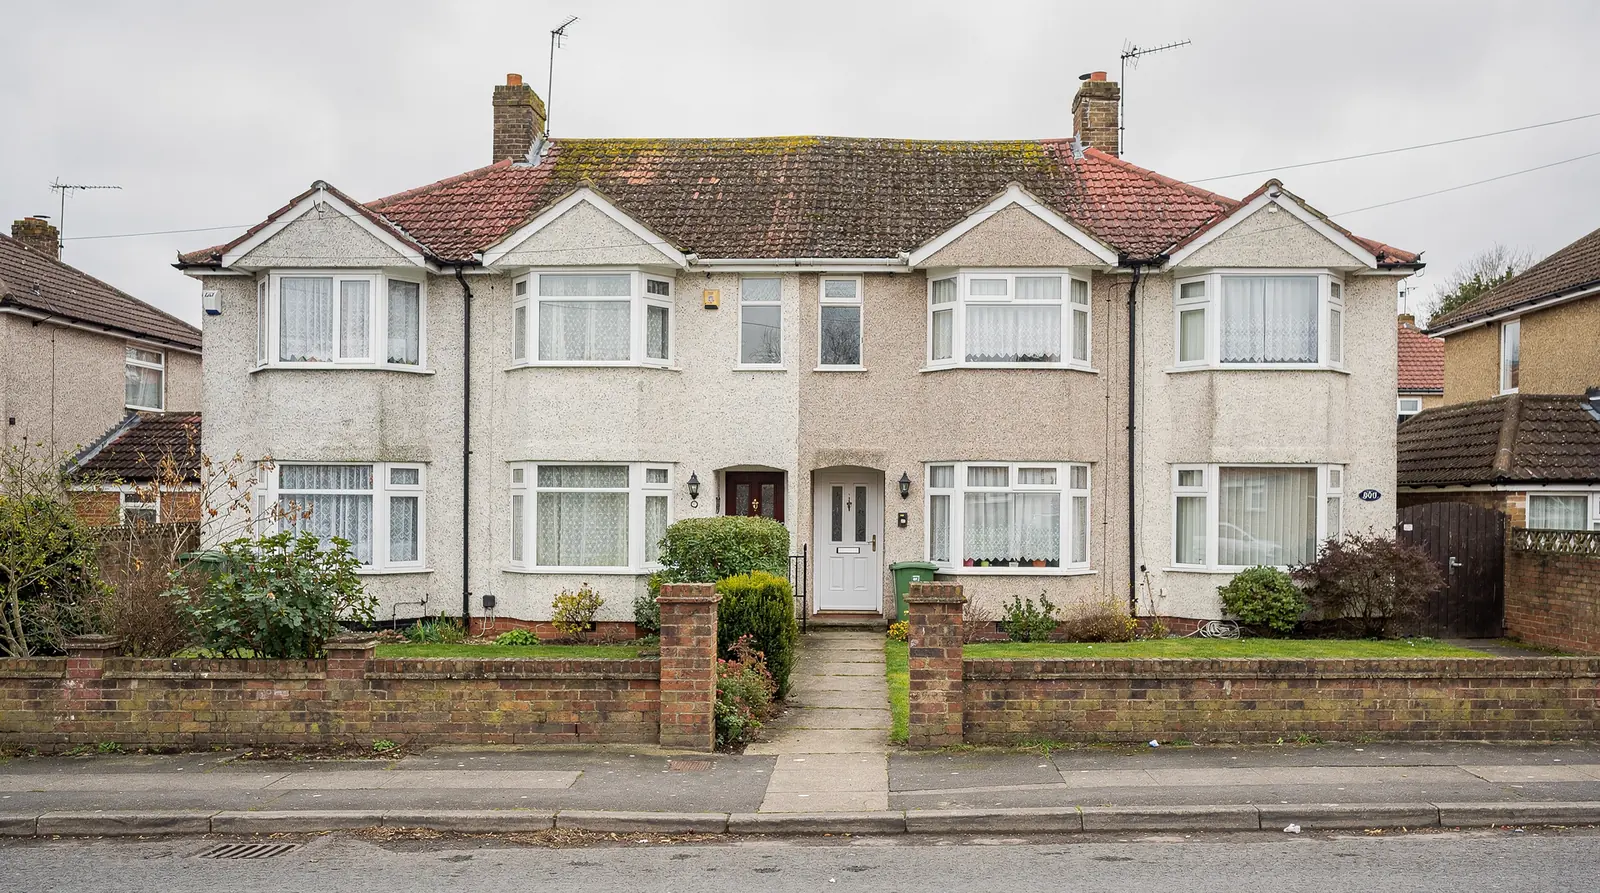
Most of the village is later housing: brick walls under concrete tiles, built to a set pattern, with rafters or trusses at regular centres. Roofs like these are quick to measure, because the same spacing repeats along the whole slope, and many have a loft with scope for a bedroom or a study, which makes them straightforward candidates for a loft conversion once the height has been checked. The obvious way to give a loft room proper daylight is a window set into the rear slope.
Below the loft there is often a landing without a window of any kind. A small sun tunnel can lift it without touching the rooms above, because the tube runs up through the loft to a dome on the slope. Where the landing sits directly beneath the roof that is usually the simplest answer, needing a small opening and not a converted loft. Where a loft room is planned above it, a roof window may do more good.
The way the roof is built decides between them, and the plan names the one chosen. Neither choice involves disturbing the rest of the house, which matters in a semi where the family is living in the rooms while the work goes on. For the tube, VELUX's own comparison sets a 14-inch tube roughly level with a 60W bulb in good light, and the light falls with the length of the tube and with every bend, so a short straight run is worth planning for.
| Build | Roof | Raises first |
|---|---|---|
| Older cottage | Steep, tile or slate | Uneven rafters |
| Mid-century semi | Pitched, concrete tile | Loft height |
| Recent close | Trussed, concrete tile | Estate conditions |
| Added extension | Flat, membrane | Falls and kerb |
Stage 03 · Cottage lanes
Steep roofs and deep timbers near the lanes
The oldest houses stand near the village lanes. Cottages and older homes there usually have steeper pitches and deeper timbers than anything built since, and the rooms in their roofs are often awkward. The timbers can be uneven, so an opening is planned around what the loft really contains instead of a standard drawing.
A window set into the rear slope gives such a room a proper source of daylight, and the slope the street cannot see is usually the one to use. Pitch is steep enough that a window can be set at a good height for a bed or a desk, which suits the small rooms these cottages tend to have.
A narrower frame that drops between two rafters means less cutting and a shorter job. If the timbers are too far apart or too close for the unit wanted, the plan records the alternative, which may be two smaller windows side by side in place of one large one, and what each would do for the room.

Stage 04 · Recent closes
Trusses, conditions and the Vale register
Newer closes have their own habits. The roofs are trussed, the space beneath them is tight, and the permission for the estate may carry conditions that matter to a householder. Vale of White Horse District Council holds the register, and the question is whether your house still has the right to a rooflight, which an ordinary house often keeps. The planning guide sets out the limits in full.
The place it most often goes missing is a recent close. When an estate was approved, the permission could include a condition that withdrew householder rights, and the decision notice carries it. That one line is the usual reason a modest roof window turns into an application, so it is looked for before a unit is chosen.
An upstairs or downstairs flat has no householder rights to begin with. If your home is one half of a converted building, the plan says that an application is the way forward and who should make it. Older homes raise listing and conservation questions instead, and the council's own conservation web pages, together with the planning register, answer those. Whatever they show is written down, together with any point we would want the council to confirm before the order goes in.
Looked up for a Watchfield house
- Is the building listed
- Conditions on the estate's first permission
- Conservation area or direction nearby
- Flat, maisonette or whole house
- Points to put to the council first
Stage 05 · Short road, narrow gate
Getting a pane of glass to the back garden
The road from Swindon is short and direct, so the day is rarely lost on the way. It is lost at the gate. How wide is the side passage, where does the van stand, and how does a long frame or a sealed unit reach the rear of a semi? In a terrace of semis the answer may be through the house, which means measuring the hall and the stair as well. That route is walked when the surveyor calls, long before the fitting.
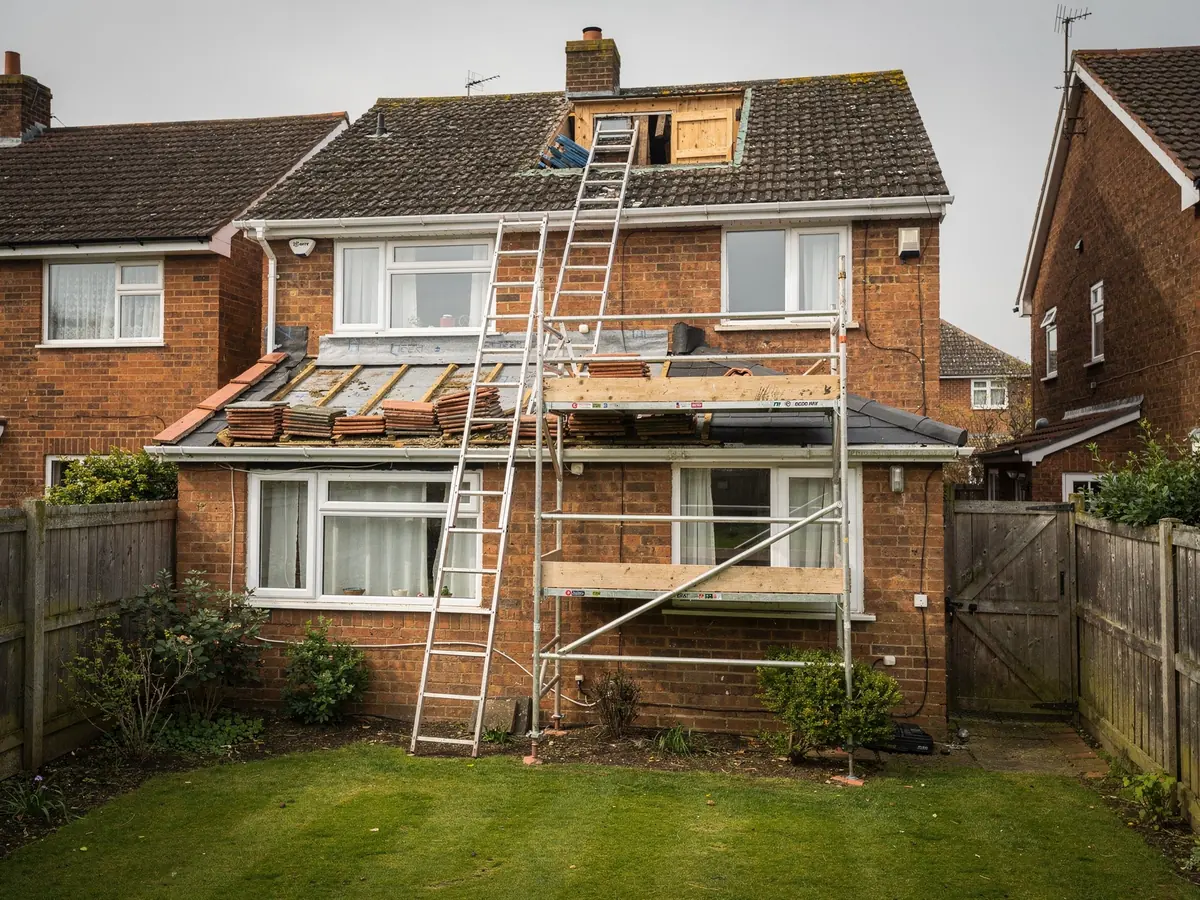
Most pitched-roof windows go in from inside the loft, so the work outdoors is mostly new flashing and neat tiling round the frame. Lantern frames and big flat units come in from above, lifted onto the roof, so their route up needs thought as well. On a taller roof an access tower stands alongside, and it is ordered early and noted in the paperwork.
Cutting a new opening in a roof already standing is building work, and the Building Regulations guide explains what that involves for a house. Your Watchfield plan names which Building Control route applies, and the position of the unit inside is agreed at the same visit: against the bed, the desk, the kitchen island or the stair, and whether it should open to help air the room.