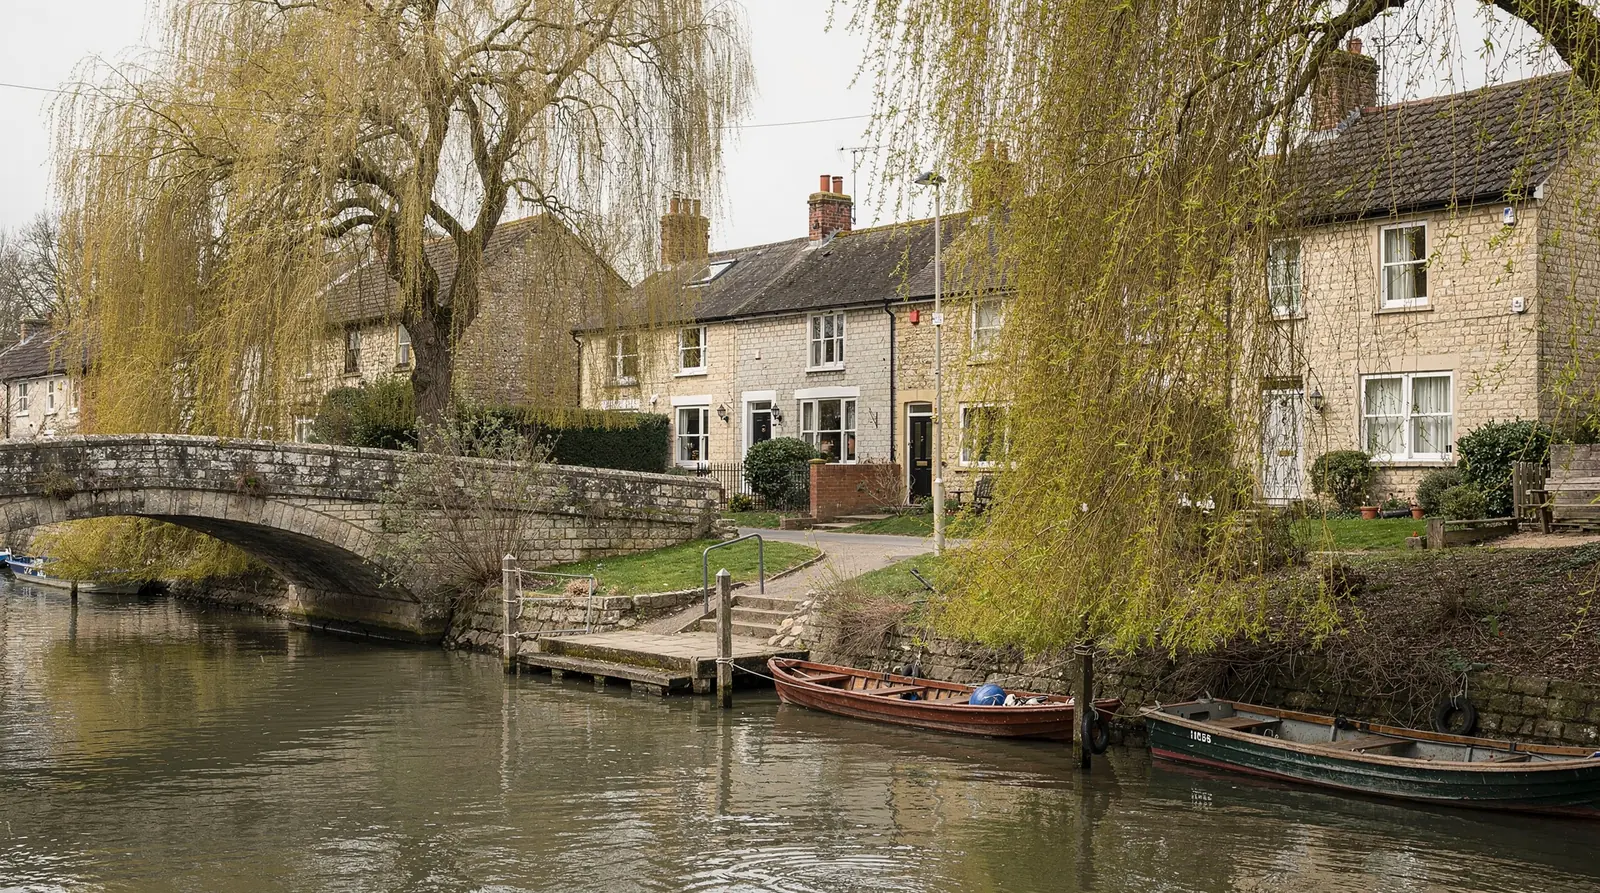










Water Park village
Stone lanes, gravel lakes and level roofs
South Cerney lies on the River Churn in Gloucestershire, a village with a stone core and a long edge of later housing, set on the flat ground that became the Cotswold Water Park. The roofs differ as widely as the streets, and a job starts by finding out which kind of roof sits above you.
Stage 01 · Three villages
The old core, the estates and the lakeside
There are really three South Cerneys. The oldest is the stone village around the church of All Hallows and the Churn, where cottages and farmhouses stand along narrow streets and some barns have been converted to homes. The roofs there are stone slate or clay tile, the walls are thick, and most of the work is careful and small-scale.
The second is the large area of post-war housing. Bungalows and houses from the 1960s onward, along with newer closes, form a ring of brick and render under concrete tiles. Many have a garage that has been converted, a conservatory replaced by a solid roof or a kitchen pushed out into the garden, and each of those changes leaves a flat or low-pitched roof that suits a rooflight.
The third is the water itself. The flooded gravel pits became the Cotswold Water Park, and houses, lodges and holiday homes now sit beside the lakes. Some are built to individual designs, some in timber or with unusual roof shapes. Each is treated as a one-off, because the structure behind the lining decides what can be cut.
Gravel links all three. The pits supplied building sand and aggregate for decades and left lakes where the land was dug, and the village grew alongside that industry. It explains the generous gardens, the level plots and the number of homes extended outwards instead of upwards, which in turn explains why flat roofs are so common here.
| House | Roof | First question |
|---|---|---|
| Cottage in stone | Stone slate, some clay tile | Listed, or inside a conservation line? |
| 1960s to 80s bungalow | Concrete tile, hipped | Rafter or truss roof? |
| Converted garage | Flat, felt or membrane | Is the deck sound for a kerb? |
| Estate close house | Concrete tile | Any condition on the estate consent? |
| Lakeside home | Varied, often timber | Who designed the roof structure? |
Stage 02 · Flat roofs
A kerb, a deck and the roof over the kitchen
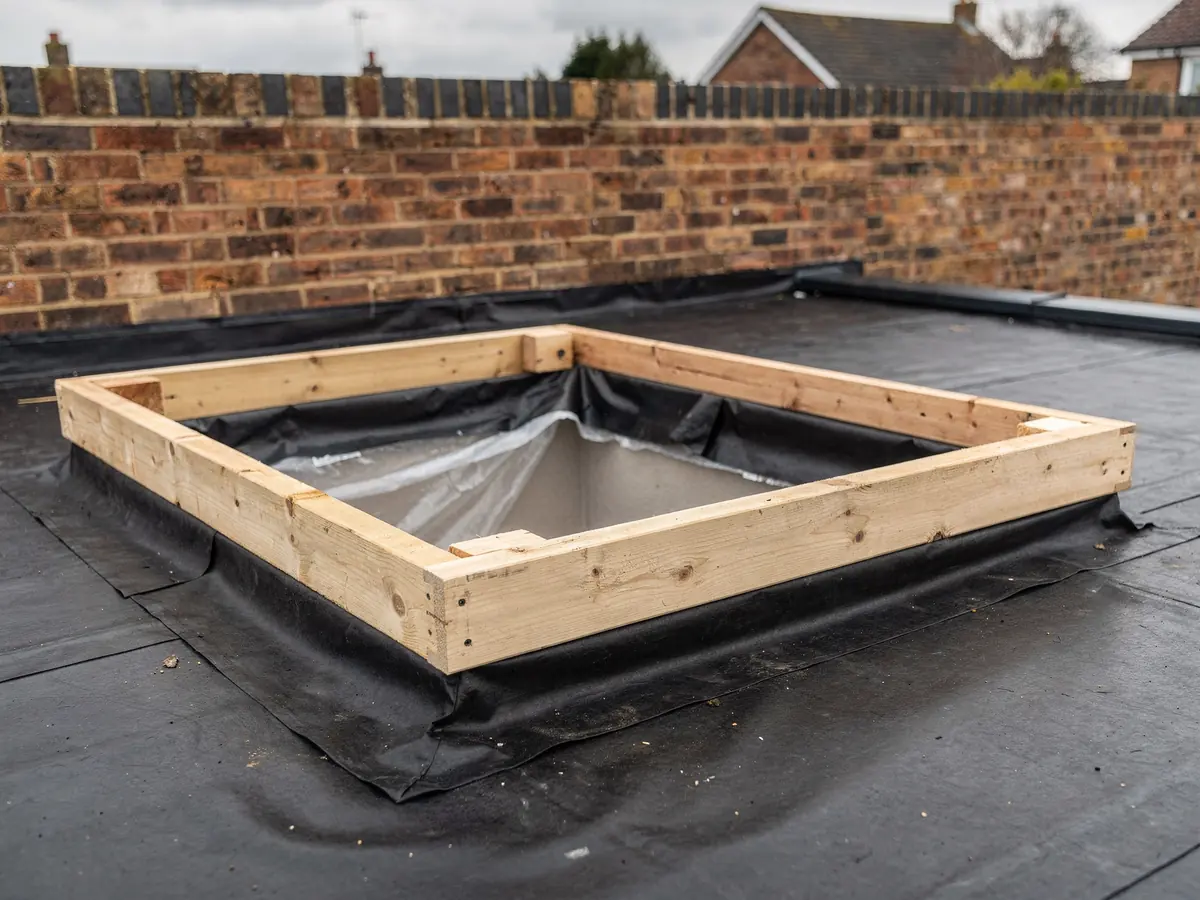
A flat rooflight needs something firm under it. Over an extension or a converted garage that is a kerb, a raised upstand screwed down to the deck and covered by the membrane, with the rooflight sitting on top. The kerb height, the way the membrane turns up it and the support beneath all matter, so the deck and structure are inspected from inside before a size is chosen.
Many South Cerney flat roofs are older than their owners realise. A garage roof built in the 1970s may have a thin deck, little insulation and a felt covering that has long outlived its best. Fitting a rooflight into it is a good moment to bring the surrounding roof up to date, and the plan describes what the new kerb and covering will be, so the whole opening is one piece of work.
Position matters as much as size. Over a kitchen the rooflight is best above the worktop or the table and not in a corner, and a row of two or three smaller units can suit a long extension better than one big one. Options are drawn on the survey sheet and counted against the joists. A single large unit leaves the corners dim, and several small ones spread the daylight but need more trimming, so both layouts are drawn on paper before the choice is made.
An opening unit, manual or electric, helps air a hot kitchen. Insulation and drainage go into the same plan, since a new kerb is a chance to improve the thermal performance of the roof around it, and the roof must still fall gently towards its outlet.
A flat rooflight is only as good as the kerb under it, so the deck is looked at first.
The order of work on a flat roof
- Old covering cut back
- Deck checked and strengthened if weak
- Kerb formed or fixed
- Membrane wrapped up the kerb
- Rooflight set and sealed
- Opening lined from inside
Stage 03 · Stone slate
The cottages beside the Churn
On the stone cottages the choice is usually a slim conservation rooflight. It lies close to the plane of the covering and carries a central bar that recalls older cottage roof lights. Stone slate must be lifted and laid again, and the felt beneath may be missing altogether, which alters how the opening is closed up. All of that is written down at the survey, together with the pitch and the rafter positions inside, so that the frame ordered matches the slope it is going into.
Planning questions arrive early on these roofs. The old streets near the church are the section likeliest to lie inside a conservation area, the council's maps trace the exact line, and any listed buildings are recorded on the national list. Listed buildings always need listed building consent for work that affects their character.
Even where a conservation area applies, permitted development can still cover a rooflight on a house, unless the council has made an Article 4 direction for the street. The planning register shows whether it has.

Stage 04 · Bungalow roofs
Trusses, cold lofts and the escape height
Bungalows are common here, and many have roof space going unused. A bungalow roof with trusses can sometimes take a loft room, but trusses are not cut casually, so the roof window is chosen to fit between them. If the roof is of cut timbers instead, there is more freedom, and the survey tells us which one we have.
A roof window in a bungalow can also act as the escape window for a room in the roof, because Approved Document B accepts escape from a loft room at that low height. We confirm that in the plan instead of assuming it, and Building Control looks at it too.
Inside the roof, bungalow lofts are often cold and lightly used, with a layer of insulation over the ceiling. Turning that space into a room, or just letting daylight into a dim hall below it, changes which route Building Control takes. The options are set out in writing, with the sizes, so you can see what each one involves.
On any slope the pitch is measured with a level, since roof windows only work above a minimum angle. A reading taken now is quicker than an argument later.
Bungalow slope
- Trusses often set the width of the unit
- Roof window can serve a loft room
- Escape height checked for the plan
- Concrete tile flashing kit
Stone cottage roof
- Conservation rooflight sits close to the slate
- Stone slate lifted and re-laid
- Underlay may be missing
- Listing and conservation area checked
Stage 05 · Plot records
Which register entry applies to your gate
South Cerney falls under Cotswold District Council. The newer estates are a different matter from the old core, and a rooflight on one of those may depend on whether a planning condition took away the usual householder rights.
For most houses outside the conservation area and not listed, a rooflight in a roof slope falls under permitted development. The exact limits sit in our planning guide for rooflights, and flat roofs and extensions follow the same general idea. The planning history still gets checked, because an earlier consent for the extension might have attached conditions. Occupiers of a flat or maisonette have no householder rights to rely on.
One question sorts most addresses. Is the house old and in the village core, or newer and on an estate? The first leads to conservation and listing checks, the second to the estate conditions. Either way the answer is looked up for your plot and stated in the plan, in a line you can show a neighbour or the council.
Because South Cerney is a short drive from Swindon, a fitting day can start at the beginning of the working day. Most houses have a drive, and the lanes in the old core are narrow but level, so carrying a unit through is rarely the difficulty. The room below is dust-sheeted and the opening lined from inside, and the plan says who decorates afterwards. Electric rooflights and lanterns are made to measure and arrive later than a standard fixed unit, so the plan sets the order date, the due date and the arrival of the team side by side.
| Record | What it answers |
|---|---|
| Conservation area map | Is the old village line around the house? |
| Article 4 direction | Has the street lost any rights? |
| National list | Is the building listed? |
| Estate consent | Was the roof freedom withdrawn? |
| Past consents | Did the extension carry conditions? |