What is an access rooflight?
An access rooflight is a flat rooflight built to be used as a door. It has a frame on an upstand, glass in a hinged or sliding sash, and an opening large enough for an adult to pass through. Manufacturers list them under names such as roof access hatch, roof terrace hatch or walk-out rooflight, and the idea behind each is the same: one opening serves both as a source of daylight and as the route to the roof.
The glazing is a sealed unit like any flat rooflight, with a clear or tinted outer pane and a toughened or laminated inner pane. The frame is thicker and the hinges or runners heavier, because the unit is meant to be pushed, lifted or driven open again and again. That is the main difference between an access unit and a fixed or vent-only rooflight.
A roof access skylight of this kind suits a small number of homes in particular. It is common where a flat roof or terrace needs maintenance access, where a roof terrace is part of the design of a loft or extension, or where a stair or ladder arrives under a flat-roofed part of the house and a normal door is not an option.
Can a rooflight be used to get onto a roof terrace?
It can, as long as the unit is made for that purpose. An ordinary opening rooflight, such as a vented flat unit or a roof lantern vent, is built for airing and is not designed to carry a person through the opening. A purpose-made access unit has the sash size, the hinge strength and the restraint needed to be used safely as an exit.
The terrace itself is a different question from the hatch. Using a flat roof as a place to sit is a change of use of the roof, with its own planning, guarding and structural points. Fixing a hatch does not make a roof fit to stand on. Our guide to rooflights on a roof terrace covers the terrace side, and we look up the planning position for the address ahead of ordering anything.
Where the roof is only visited now and then, for a gutter clear-out or to inspect a membrane, an access rooflight is a neat way to avoid scaffold or a long ladder from outside. The roof can stay unguarded if nobody is meant to use it as a sitting space, though anyone stepping out still needs a safe way to do so. The hatch should be treated as a route for authorised, careful use.
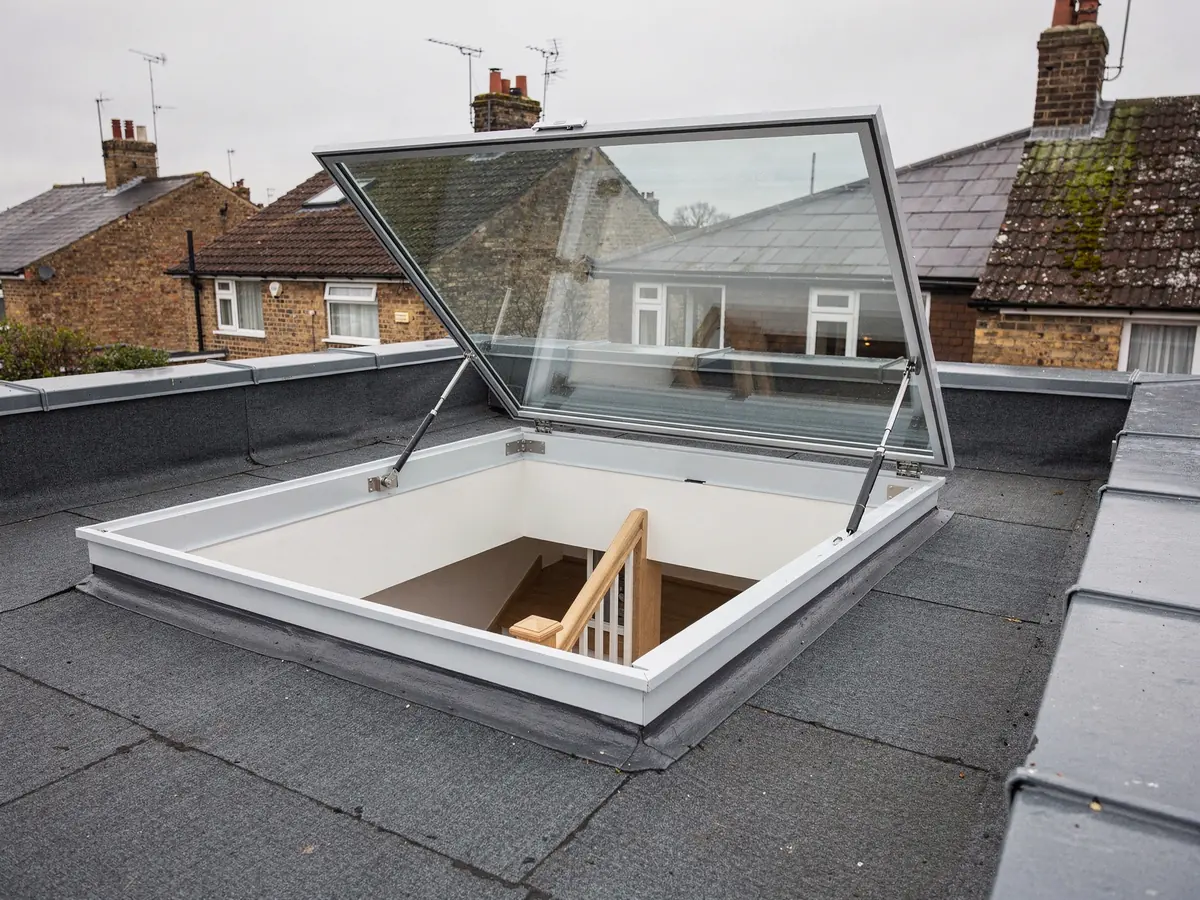
Hinged and sliding access rooflights
A hinged unit lifts at one edge and swings out and up. The sash is held in the open position by a stay, a gas strut or an electric actuator, and a good unit locks open in a way that keeps it from slamming in a gust. A hinged hatch needs clear space above and beside the opening to swing, so it suits a roof with nothing close by.
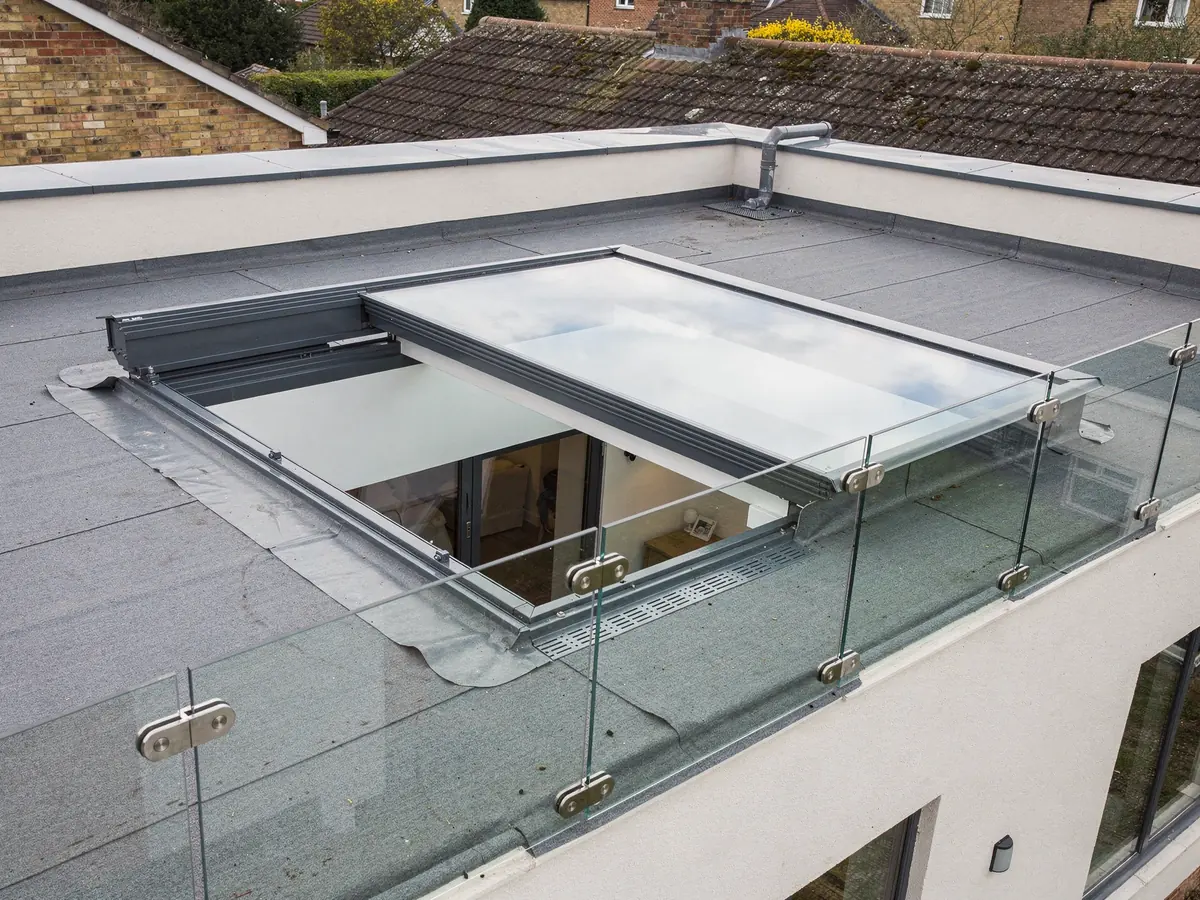
A sliding unit moves along a runner and parks over a fixed pane or an adjacent section of roof. It takes up no height when it is open, so it suits a spot below a parapet or beside a wall where a hinged sash would foul. The opening is smaller than the full frame, because part of the glass stays in place, and the runners need to be kept clear. Our page on sliding rooflights describes the type in more detail.
The choice depends on how the roof is used. For a rooftop that you step out to a few times a year, a hinged hatch with a gas strut is simple and dependable. For a terrace that you use daily, a sliding unit with a wall keypad often feels more like a door, because it opens wide and moves in a line.
| Point | Hinged hatch | Sliding unit |
|---|---|---|
| Opens by | Lifting on a hinge | Sliding along a runner |
| Space needed above | Clear swing room | None when open |
| Clear opening | Close to the frame size | Less than the frame size |
| Held open by | Stay, strut or actuator | The drive or a brake |
| Suits | Occasional access | Frequent terrace use |
How big does a roof access hatch need to be?
The size is set by the person who has to pass through it, and by the way they arrive at it. There is no single number we can give for every case, because manufacturers offer a range of sizes and publish the clear opening for each, which is smaller than the overall frame. We work from the clear opening in the data sheet, not the outside dimension, and record it in the job plan.
The things that decide it are practical. How you arrive at the hatch from below: a straight stair gives plenty of room, a steep ladder asks for a larger opening to climb through with a hand free. What you carry: a toolbox or a bag changes the width you want. And what the structure allows: the opening has to be framed between joists or rafters, and a larger hole means larger trimming.
Rooms below matter too. A hatch over a landing or stairwell is easy to reach, while a hatch over the middle of a bedroom ceiling has no obvious route up. We check the route from floor to roof at survey, measuring the headroom beside the opening as well as the opening itself, so that the unit is chosen for the climb it has to serve.
- Use the manufacturer's clear opening, not the frame size
- Check headroom and floor space below the opening
- Allow for carrying tools or a bag
- Confirm the trimming the structure can take
- Record all of it in the job plan
Stair or ladder below the hatch
A hatch is only as usable as the way up to it. A fixed stair under the opening makes the unit a real part of the house. A ladder is cheaper and takes less floor, but a loose ladder in a living room is awkward to store and risky to use, so most people prefer a fixed or folding option where they expect regular access.
Building Regulations have something to say about stairs and ladders in Approved Document K, and the allowed form depends on how the space is used. Rather than quote a rule from memory, we read the current document for the case in hand and put the answer in the plan. A stair in a loft conversion, for example, is a different matter from a ladder that only serves a roof hatch.
The hatch and the stair or ladder are designed together. If the stair already exists, the hatch is positioned over it so the route is direct. If it does not, the position of the new stair, the trimming for the opening and the headroom above are agreed in one survey. That way the roof is not cut before anyone knows where the foot of the ladder will stand.
Powering an access hatch rooflight: electric or gas strut
Do access rooflights need to be electric? No. Many are opened by hand, with a gas strut or spring that takes the weight of the sash so it rises with a push and holds where it stops. A manual unit has no wiring, no controller and nothing that depends on the mains, which suits a hatch that is visited only occasionally.
Electric opening adds a motor, a controller and the chance to link a keypad, remote or phone. It makes sense for a large or heavy sash that would be hard to lift, for a sliding unit, or for a hatch where the person using it has limited strength. A powered unit can also be fitted with a rain sensor, as described in our guide to rain sensors and controls for opening rooflights, and our comparison electric versus manual rooflights sets out the trade-offs.
An electric hatch carries one extra responsibility: people should be able to open it by hand if the power fails. Manufacturers describe their own release arrangements, and we confirm what the chosen model offers before anything is ordered. If your hatch is the only exit from the roof, that matters more than any convenience.
Upstand height, weather detail and fall protection
An access rooflight sits on an upstand, a raised kerb that lifts the frame clear of the roof surface. Upstand height is a balance. A taller upstand keeps water well away from the opening and allows a thick layer of insulation, but it means a taller step for the person climbing out. The membrane is dressed up the face of the upstand and finished under the frame. How that detail is built is described on the flat rooflight upstands page.
A person stepping out through a hatch arrives on a roof with an edge. Part K of the Building Regulations covers protection from falling, and a roof used as a terrace needs guarding around its perimeter. The guarding is a separate piece of the design from the hatch, and where the roof is not meant for regular use we still look at the edge, the path from the hatch to where the person will work, and whether a fixed anchor point is sensible.
The glass itself is a sealed unit, and a laminated inner pane is a sensible choice, though it is advice and not a requirement in a home. Because people will step beside the glass, not on it, the outer pane does not need to be a walk-on specification. If the plan is to walk across the glazing, the correct product is a walk-on rooflight, which we cover in our walk-on rooflight installation page.

Building Regulations, permission and the job plan
A new opening cut into a roof counts as building work, since it touches the structure, the thermal performance and the fire detail. An access hatch also puts people onto the roof on purpose, so the structure and the protection from falling get checked together. Swapping a complete unit, frame and glass, is notifiable as a controlled fitting. Where the job is notifiable, we send the notification to Building Control, and the route is laid out in the rooflight Building Regulations guide.
Planning is a separate matter. A raised flat unit can climb past the projection limit that permitted development sets, and a roof terrace raises its own question. The measurements sit in the planning guide. At the survey we look up your address and report what the records show, but the decision belongs to the council.
After the free survey you receive a written quote and a job plan. It names the access unit and its clear opening, the way up beneath it, how it opens and the upstand height. It then gives what we found on permission, the route through Building Control, the delivery wait and the day it goes in. All of that is settled before money changes hands, and the fitting carries our workmanship guarantee for ten years.