Is a rooflight possible in a roof terrace floor?
Yes, if the structure below can carry the glass and the terrace build-up around it. A skylight in a roof terrace is a normal request for a flat roof over an extension. Walk-on units are made for exactly this job. They are sold as laminated glass panels in a metal frame, rated for foot traffic, and fixed into a prepared opening in the roof deck. The terrace itself does not need to be rebuilt to take one, but the part of it around the opening usually does.
Three things decide whether a particular terrace suits a unit. The first is the deck: a timber joisted flat roof, a concrete slab and a steel and decking structure all behave differently, and the opening needs trimmed support on every edge. The second is the build-up above the deck, meaning insulation, waterproof layer and the paving or decking on top. The third is what sits below the opening. Glass over a bedroom needs a different conversation from glass over a utility room or a stairwell.
At the free survey we open up what we can reach, measure the opening position against the joists or slab edges, and note the finished terrace level. The permission and Building Control rows of the job plan are completed during that same visit, so the terrace rooflight is never a surprise to anyone with a say in it.
Where walk-on units tend to go
Roof terraces come in several shapes, and the shape points to a sensible position for the glass. On a flat roof over a rear kitchen extension, the panel often sits at the edge of the terrace nearest the house, so the room below gets the light and the terrace keeps a clear walking zone beyond it. On a roof terrace above a garage, the glass can run along one side as a long, narrow strip.
A balcony floor is tighter. The balcony may be only a metre or so deep, so a panel there is a small unit and the surrounding structure is slim. The depth of the build-up matters more, because there is less room to hide a frame and a drainage fall.
Light wells are the third common case. A lower ground floor or basement room lit from the garden above needs daylight from a path or patio, and a walk-on panel set flush with that surface does the work. We cover that situation in a separate answer on walk-on rooflights over a basement.
- Flat roof terrace over a rear extension
- Balcony slab with a room or entrance below
- Roof terrace above a garage or garden room
- Garden path or patio lighting a basement room
- Walkway between two parts of a flat roof
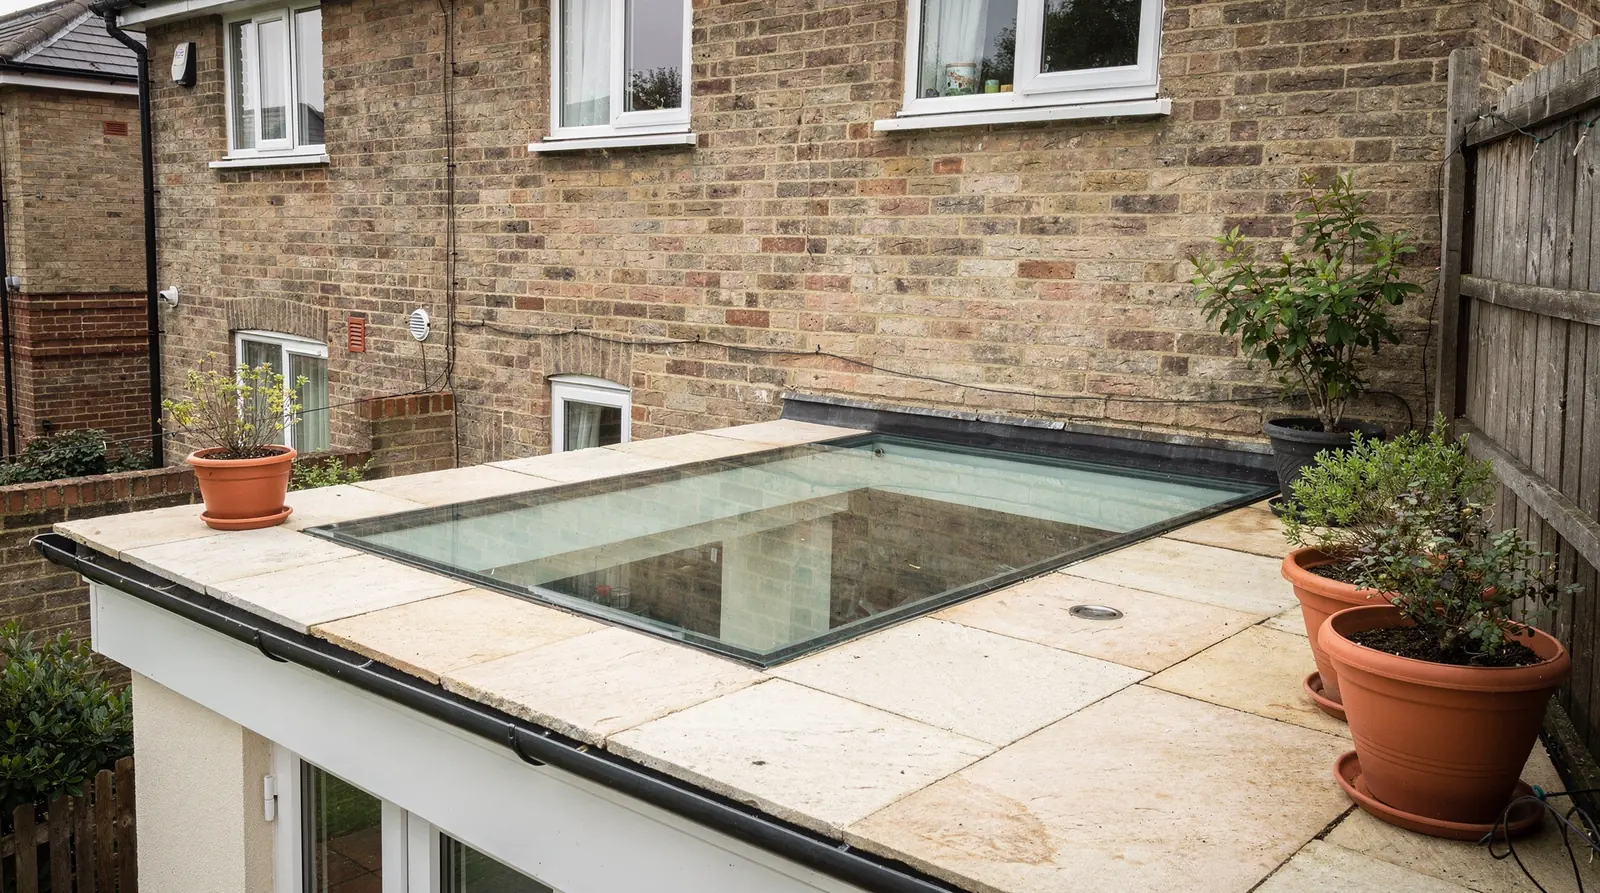
Can a walk-on rooflight sit flush with decking or paving?
Flush is the usual wish, and it can be done. A flush fit means the top of the glass lies level with the surface of the terrace, with only a narrow frame edge showing. Underneath the paving, though, nothing about the build is flat in the simple sense. The frame sits on a kerb or upstand that lifts it above the waterproof layer, and the terrace surface is built up to meet the glass.
That upstand is the part many owners overlook. Water runs across a terrace, and the waterproof layer has to turn up around the opening before any glass goes in. So a flush finish at the top means a deeper build-up at the edge: the paving or decking is raised on supports, and the glass frame is chosen to match the finished level, not the roof deck. Our service page on walk-on rooflight installation sets out the same sequence from the fitter's side.
The alternative is a raised kerb, where the frame stands proud of the terrace. That is simpler to detail, and it gives a visible edge so nobody walks into the glass unaware. It can also double as a low seat line. The trade is a step to negotiate and a heavier look on a small terrace. Flush looks tidier on a modern paved terrace; raised suits a roof where the build-up is thin. Our answer on flush walk-on rooflights goes through the detail of that choice.
| Choice | What you get | What to weigh |
|---|---|---|
| Flush with paving | Level walking surface, slim visible edge | Deeper build-up at the edge, careful detailing |
| Flush with decking | Glass lines up with boards | Boards need their own edge support |
| Raised kerb | Visible edge, simpler waterproofing | A step underfoot, bulkier on a small terrace |
| Raised and clad | Kerb finished to match the terrace | Extra work to dress the sides |

Do walk-on rooflights need a drainage fall?
The terrace does, and the glass shares the benefit. No flat roof is level: the structure is laid to a gentle fall so that rain runs to an outlet, a gutter or a hopper. A walk-on panel is a level, rigid object sitting in that sloping surface, so the detailing around it has to take the fall into account.
The usual approach is to set the kerb so that the glass is level while the roof falls away around it, with the waterproof layer turned up the side of the upstand. Water that reaches the glass should run off its far edge and join the terrace flow, not stop in a pool against the frame. Where the run of the fall would push water towards the panel, the fitter can form a small cricket, which is a raised wedge that sends the water round the side. The aim is that nothing stands still against the frame.
Drainage on the terrace surface matters too. Paving laid on pedestals leaves a gap below for water to escape. Decking laid on battens does the same. Tight bedded slabs do not, so that choice changes the detail at the glass. The survey records the existing falls, the outlet positions and the build-up, and the job plan names the finished level we will work to.

Can people see into a room through a walk-on rooflight?
With clear glass, a person standing on the terrace can see into the room below, at least by day when the room is lit from above and darker inside. At night with interior lights on, the effect reverses and the glass becomes more like a window to anyone looking down. The terrace is usually your own space, so the issue is rarely a stranger. It is more often a guest, a neighbour on a higher roof or a child on the terrace.
Several options reduce the view. A satin or frosted finish on the glass blurs shapes while still passing daylight. A fritted pattern, where fine ceramic dots are baked into the surface, breaks up sight lines and adds grip. A translucent interlayer inside the laminate gives a milky look. Each trades some clarity for privacy, and the right choice depends on what is below. A kitchen is rarely a problem; a bedroom or bathroom usually is. The next page, anti-slip and obscured finishes for walk-on glass, compares those finishes in detail.
Position helps as well, and a skylight in a roof terrace can often be moved a short way to suit. A panel set away from the main seating area, or near the parapet rather than the centre of the terrace, keeps casual views to a minimum. Furniture standing on or beside the glass changes how the area is used, and the furniture answer covers that side.
Glass, load and what it sits on
A terrace is not the same as a rear garden path. People gather there, move furniture, and may carry something heavy. The glass for a domestic terrace is specified to the manufacturer's load figures, rated by the maker; the domestic figures are 1.5 kN/m² across the panel and 2.0 kN at one spot. It is always laminated: several panes bonded with interlayers, so a failure of one pane does not drop a person through the opening.
Sealed units are used where the room below is heated, and the outer, walked-on pane is the thick, toughened part of the build. Glass thickness depends on the span, so a larger panel needs more. For how those figures are read, see the load ratings guide, and the answer on walk-on glass thickness covers the build of the glass itself.
The structure around the opening carries the load as well. On a timber roof the trimming joists around the hole are doubled and tied back to the main structure. On a concrete slab the opening is cut and the edges are supported. The job plan lists what the survey found and what the trimming will be, in plain terms, so the structural side is on paper before any glass is ordered.
- Glass specified to manufacturer's loads for domestic use
- Laminated panes throughout
- Trimmed structure around the opening, tied back to the roof
- Sealed unit for a heated room below
- Finish chosen for grip and privacy
Permission points for a terrace rooflight
A rooflight on a house is usually permitted development, but a roof terrace brings extra questions, and the first is whether the terrace itself has permission. A terrace on top of a flat roof is often a use that needed its own approval, sometimes with a condition about screening or hours. Check the planning history for the house before putting more money into the terrace.
Then the usual points apply. Houses keep their rights unless a planning condition or Article 4 direction removes them, flats and maisonettes have none, and listed buildings need consent. The rooflight planning permission guide explains each one and holds the measurements. We look the address up in the register and report back in writing; the final say rests with the council.
Building Regulations apply separately. Cutting an opening in a roof changes structure, thermal performance and fire resistance, and a new walk-on unit in an existing roof is building work. When the work is notifiable, we notify Building Control for you, and the Building Regulations guide sets out the rules. For a flat, the freeholder or management company usually has to agree in writing before any plan is made. Neighbours can raise privacy concerns about a terrace as a whole, which is another reason to choose the finish early.

How the job plan covers a terrace unit
A terrace job has more moving parts than most, so the written job plan carries more detail. It names the unit and its size, the glass finish, the kerb type and finished level, what we found on permission, and how Building Control will be handled. It records the existing falls and outlets, and says who deals with the paving or decking: sometimes that is us, sometimes a landscaper or the owner.
The lead time row reflects that walk-on glass is made to order. Size and finish are fixed at survey, the unit is ordered once the plan is agreed, and the fitting day is booked then. The day itself usually involves lifting paving, forming the upstand, setting the frame, and handing the terrace back. The roof is closed up before the team leaves.
Our free survey and written quote come first, and the fitting is covered by our 10-year workmanship guarantee. Budget guidance sits in the walk-on cost answer, which quotes typical market figures only.