








Thames and Ock
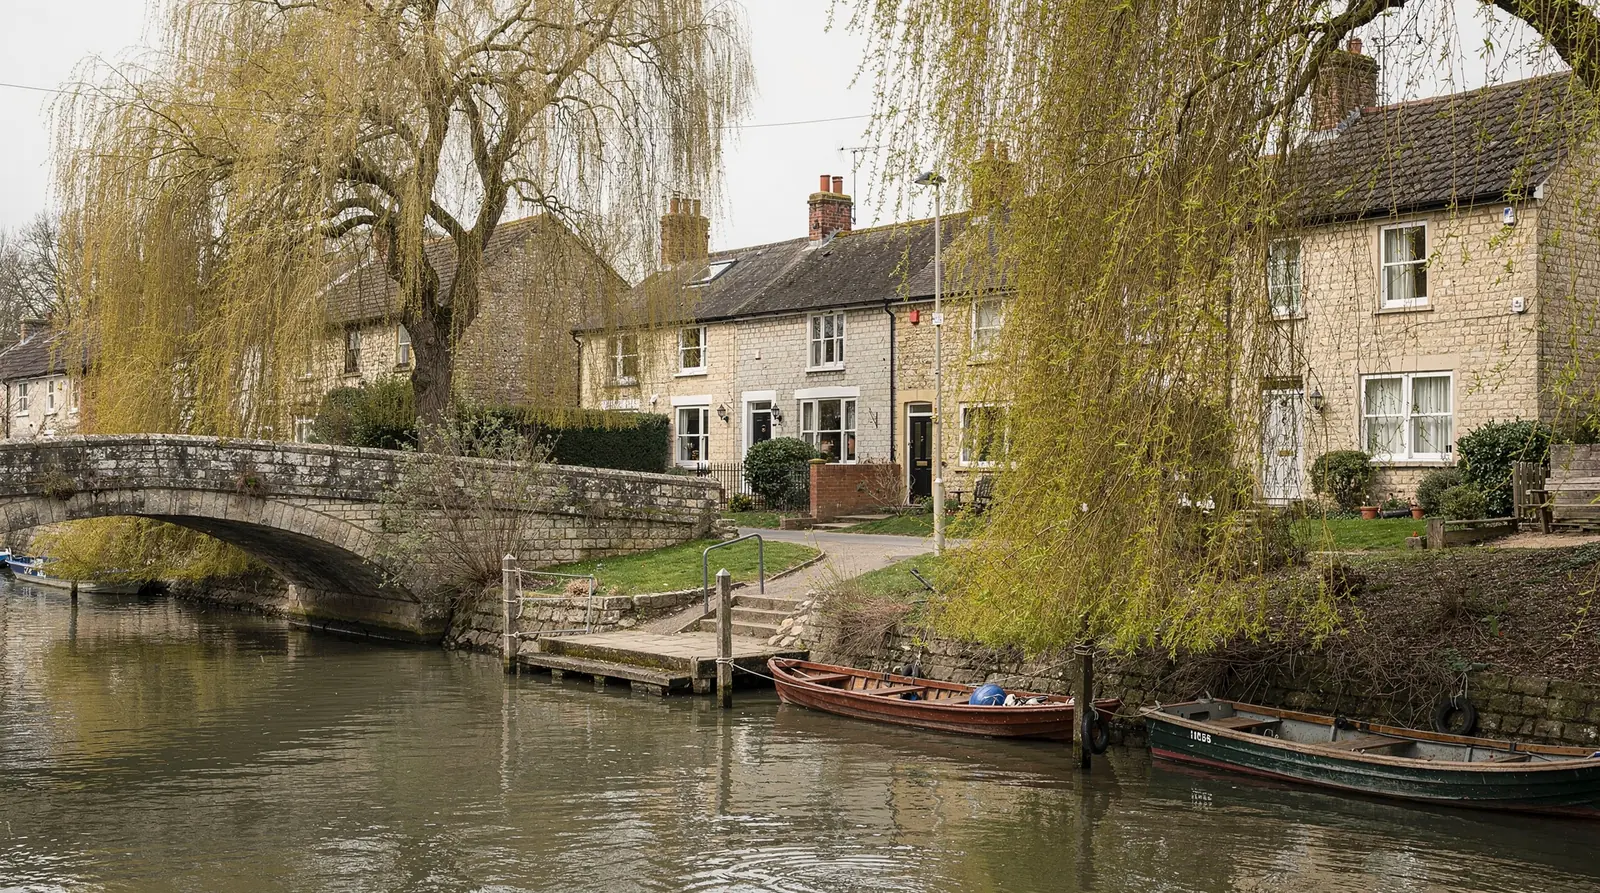
A market town with roofs of every age
Abingdon stands where the Ock meets the Thames, and it belonged to Berkshire until the county boundaries moved in 1974. It sits within the Vale of White Horse district. A town this old, which then grew steadily through the Victorian years and the twentieth century, hands a rooflight installer a little of everything, and no single approach fits every street.
Stage 01 · Centre and river
Brick, stone and tile around the Market Place
The middle of Abingdon holds the oldest buildings, so we start there: the abbey remains and the buildings around them, the Guildhall and County Hall in and near the Market Place, and streets of houses in brick, stone and timber frame, many of them listed. Roofs here are tile or slate, often with dormers, steep pitches and rear ranges added over the centuries.
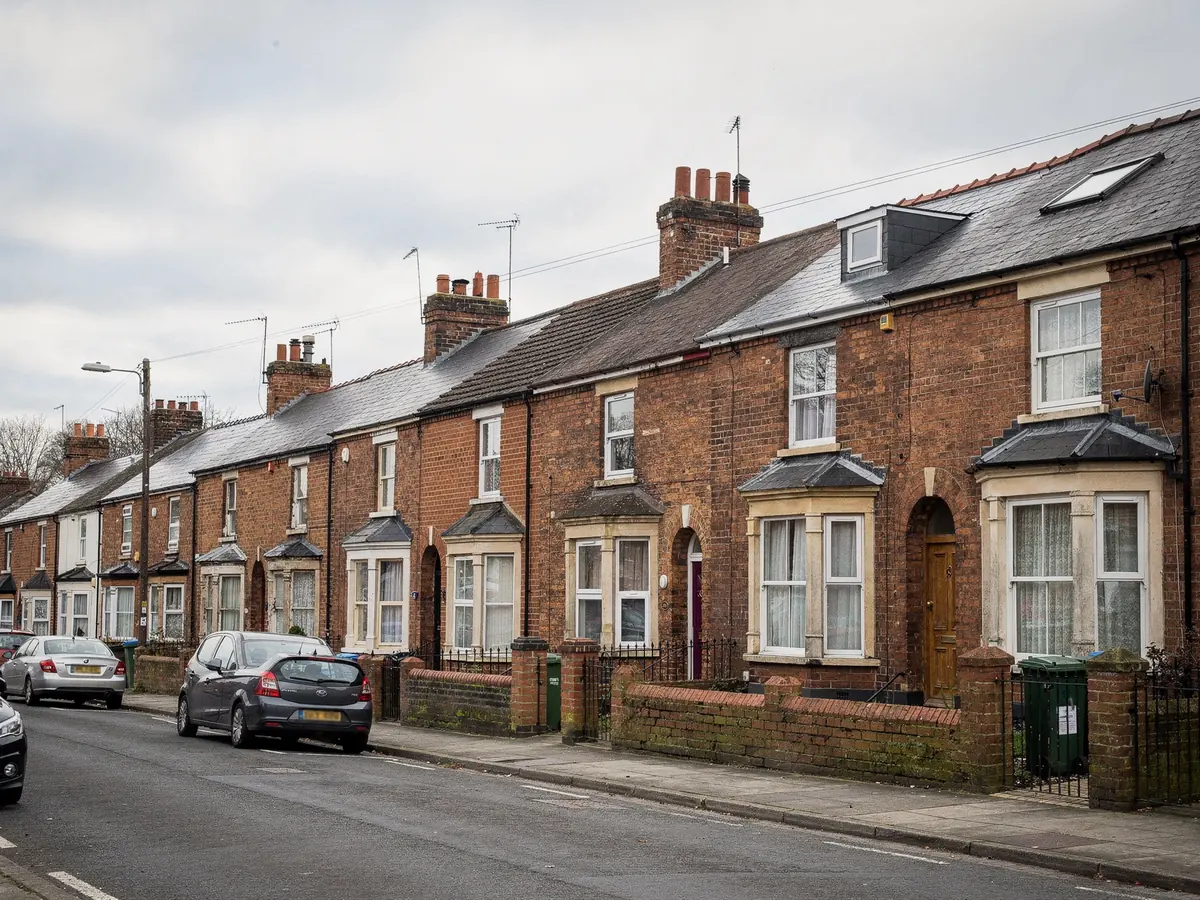
Behind the centre, Victorian growth filled the ground with brick terraces and villas, many still in family use. These houses have lofts of useful height, solid walls and rear slopes that overlook small gardens. A roof window on the back of such a terrace is among the commonest sensible jobs, and the survey concentrates on the rafters, which were cut by hand and are rarely identical from house to house. Chimney stacks, party walls and neighbours' extensions also limit where a unit can sit, so each is noted on the sheet.
Beyond that come the twentieth-century suburbs, which spread a long way. The town was home to the MG car works for decades, and a good deal of housing was laid out to the north and south in those years, with semis, bungalows and later estates. Their roofs are younger and more regular, with concrete tiles, factory trusses and flat-topped extensions. The questions there turn to conditions, pitch and kerbs.
| Part of town | Typical roof | First question |
|---|---|---|
| Centre and riverside | Tile or slate, steep | Listed? Conservation area? |
| Victorian terraces | Slate, cut rafters | Timber gaps, loft height |
| Interwar and postwar | Clay or concrete tile | Pitch and rafter layout |
| Later estates | Trussed concrete tile | Conditions, truss spacing |
Stage 02 · Listing and zones
Reading the town's planning map for one address
Abingdon has a conservation area over its historic core, and many of its buildings are listed. Neither fact answers the rooflight question alone, which is why the search is made for one address at a time. A house in a conservation area may still use its permitted development right for a rooflight, unless an Article 4 direction made by the council takes it away. Such a direction is made for a defined area, so only the address can tell you. The Vale council publishes its conservation pages and keeps a planning register, and between them they show whether anything reaches your street.
Listed buildings are a separate matter. Anything that changes the character of a listed building calls for consent from the council, however the general rules read, and a rooflight on a front slope is just the sort of change that draws attention. For a listed house our advice is to speak to the council first, and the plan puts that conversation at the top of the list.
Further out, the question changes again. On a later estate, a planning condition may have withdrawn householder rights, and the paperwork for the original development will show it. A flat, whether in a converted house or a block, carries none of the usual householder rights. The general limits are written up in a separate guide to rooflight planning permission, which is worth reading before the survey.
Planning questions in an Abingdon survey
- Is the house listed, or beside a listed building?
- Does the conservation area cover the address?
- Does Article 4 apply to the road?
- Does a condition on the estate remove rights?
- Is it a flat, with no householder rights?

Stage 03 · Victorian lofts
A loft behind the terrace, lit from the back
Take a Victorian terrace off one of the streets behind the centre. The loft is tall at the ridge, the rear slope faces a garden and the stair sits conveniently below. That combination makes it a natural bedroom or study, as long as the structure and the escape route are sound. Plenty of terraces here have never had the loft touched, so the roof is original and the timbers are honest.
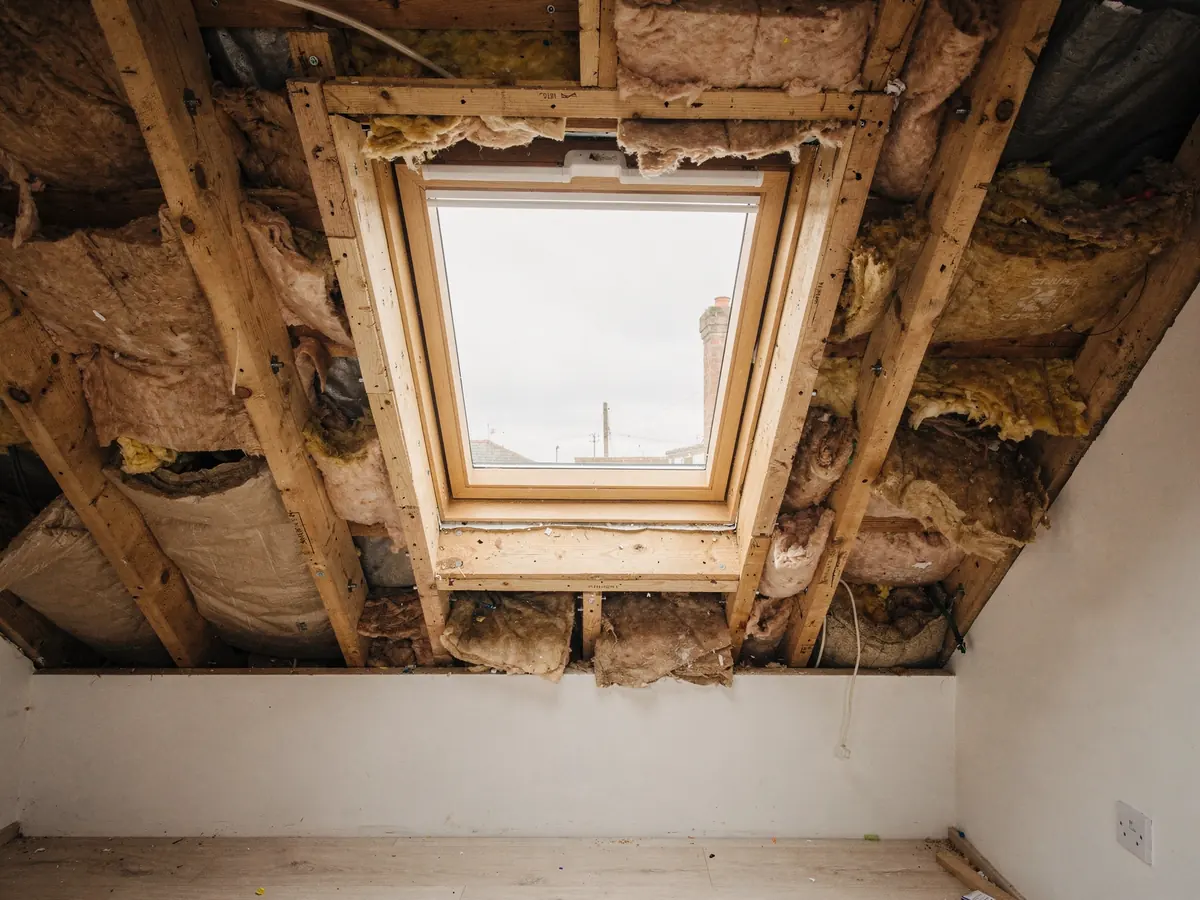
The structure comes first, because everything else follows from it. We measure between rafters at the planned position and examine the timbers for movement or old damage. Slate roofs from this era have often been renailed over the years, so we test a few before deciding how the opening will be formed. A unit that drops between two rafters limits how much timber is cut, and the size code in the plan is chosen for exactly that. The size code on the plan labels that choice. Width comes first as a letter and height follows as digits, so the code for a unit tells you at a glance how it sits between the rafters.
Then the escape route. With two full storeys below, a loft bedroom is served by a protected stair, since a roof window at that height is not accepted as the way out. We say so plainly in the plan, so nobody is surprised when Building Control looks at the stair. With the stair settled, roof windows bring daylight, an opening for fresh air and a view over the gardens, which is the part everyone remembers.
Two storeys down, the stair is the escape route and the window is not.
Stage 04 · Back extensions
Kitchens and garden rooms under flat roofs
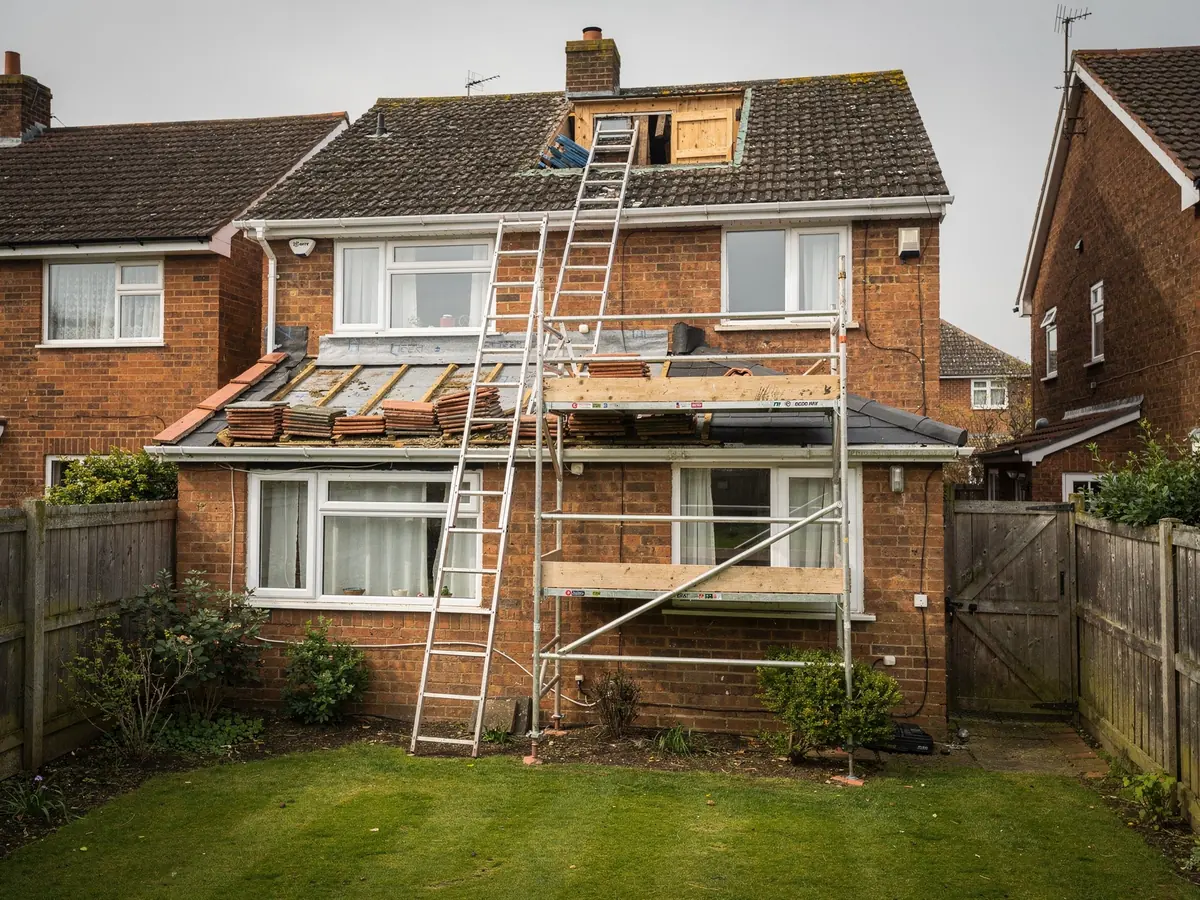
Abingdon is full of houses that have grown backwards, with a kitchen, a utility or a garden room added across the rear. The flat roof over that room is the obvious place for daylight, and the choice runs from one large frameless pane to a lantern with its own vertical glazing.
What decides the choice is the roof beneath. A flat rooflight stands on an upstand, which must be the right height, well insulated and covered by the roof membrane. The joists below set the width of the opening, and they sometimes need a trimmer. We look at all of that on the visit and list what the chosen unit will need.
A flat roof extension in a street of terraces or semis also raises the question of what neighbours see. Most flat rooflights are almost invisible from the street, while lanterns rise into view, so we talk through height and frame colour in the plan. If the house is in the conservation area, that conversation includes the council, and we say so in writing.
Flat rooflight
- Sits low on a slim upstand
- Almost unseen from the street
- Suits a wide opening or a row
- Frameless or framed glass
Roof lantern
- Rises above the flat roof
- Adds light from the side panes
- Needs a taller, stronger kerb
- Visible from the garden and beyond

Stage 05 · Access and order
Getting a unit onto an Abingdon roof
Access in Abingdon runs from easy to awkward, sometimes within a single street. A modern estate house has a drive and a rear gate. A terrace off a narrow street may have only a passage between houses, and a riverside property can mean a long carry from the road. We record all of it, because the way the unit travels to the roof shapes the whole plan. Narrow streets behind the centre also set the order of the day, since the loft room and the flat rear roof are reached by very different routes.
On a pitched roof the glazing goes in from the room, with the flashing and tiling finished outside. Where the slope is tall, scaffolding or a tower is reserved early, and the plan carries its date. On a flat roof, glass and frames are lifted to the roof by a route agreed beforehand. Parking is considered as well, because a loading van needs somewhere to stop for the time the work takes. In the older streets that can mean a word with a neighbour, which we raise early and never leave to the morning itself.
Glazed units differ a great deal in weight, and a lantern is far heavier than a roof window. Where it has to be carried along a passage by hand, the glass travels separately from the frame and is fitted in place, which is slower, so the plan allows the extra time. A roof window, by contrast, usually comes through the house in a single piece.