
A roof window job, in order
Roof window installation in Swindon, rafter to sign-off
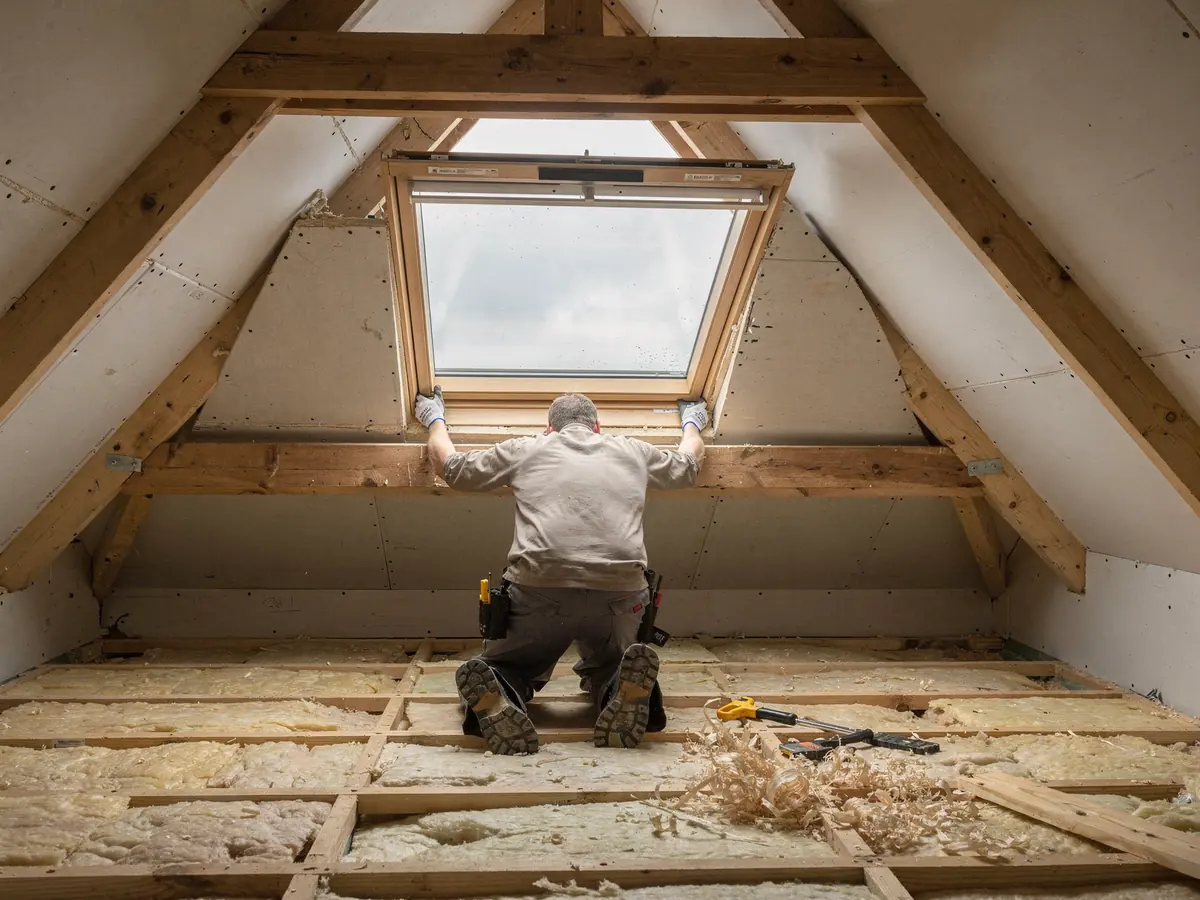
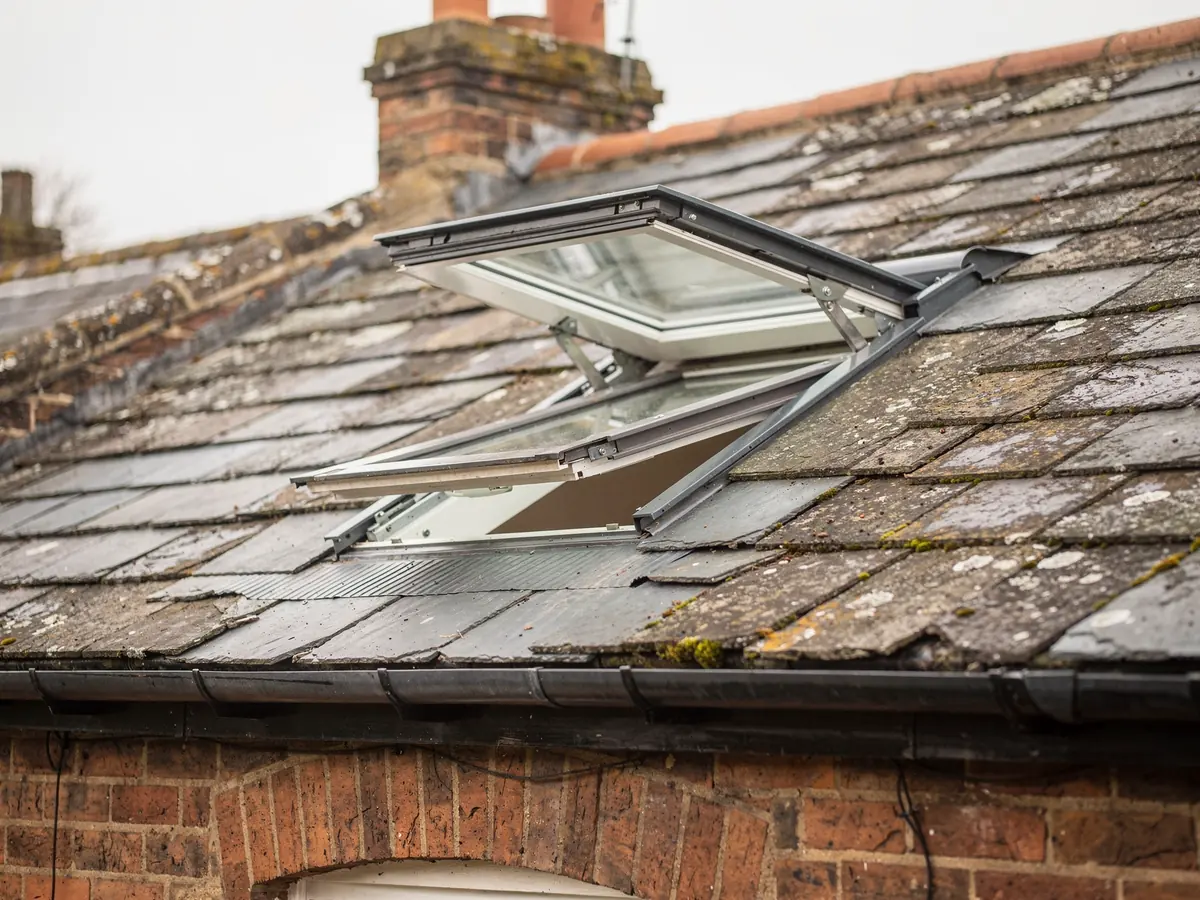
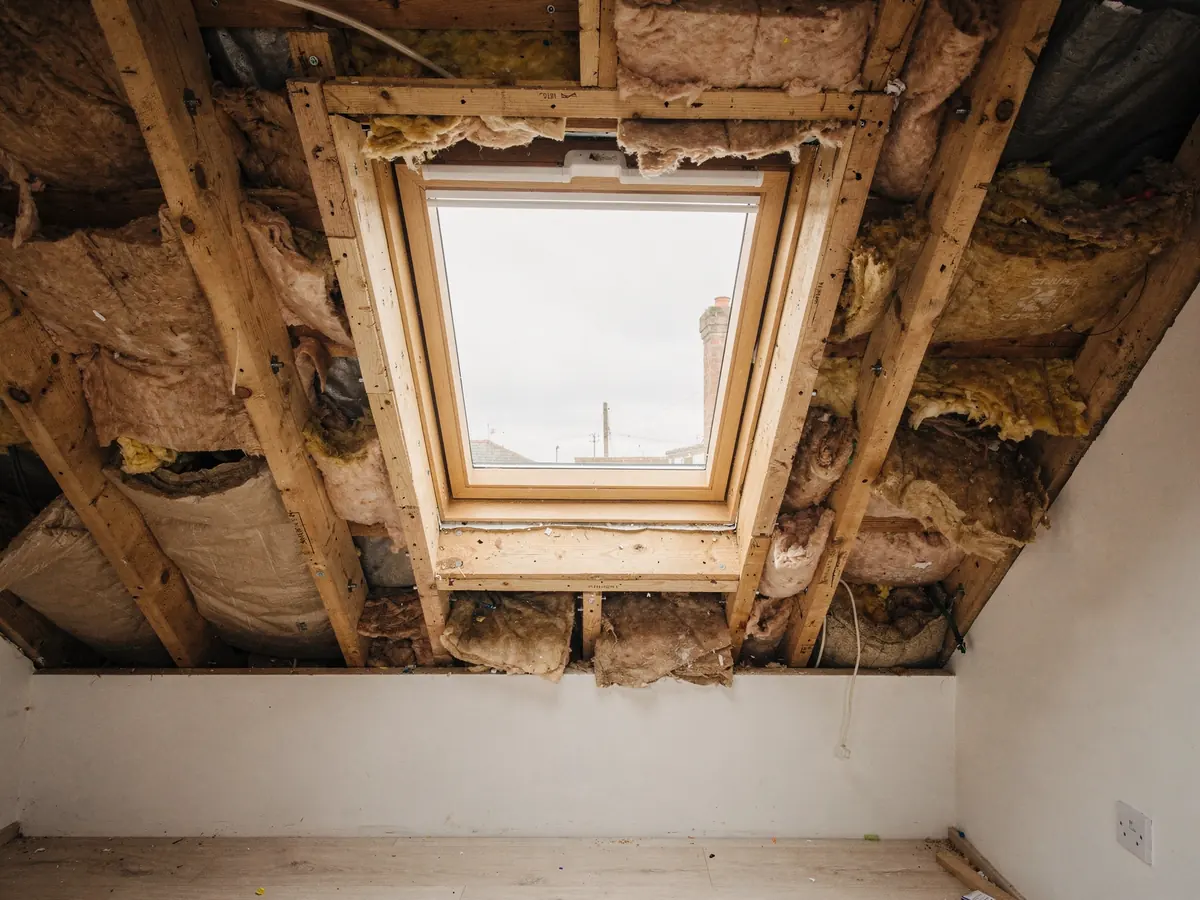
Here is a loft bedroom in a Victorian terrace in Rodbourne: a slate roof, a rear slope and two new roof windows. Seven chapters carry the job from a tape measure in the rafters to a signed-off room, covering the measuring, the notes and the order of the days. Your house will differ in the details, but the order of work is the same.
Stage 01 · The survey
A loft room and the rafters above it
Our example is the sort of home found in Rodbourne, Gorse Hill and Old Town: a Victorian brick terrace, two storeys, with a slate roof at a steady pitch and a loft that has served as storage for decades. The owners now want a bedroom up there. They need daylight and a view out, and they would rather not build a dormer out from the slope. Two roof windows on the rear slope can do the job without changing the shape of the roof.
The survey begins in the loft. In the loft we measure the rafters: their depth, the distance between their centres, and whether they are straight, dry and sound. Victorian roofs were cut by hand, so spacing wanders more than it does in a modern roof. We record every gap along the stretch of slope where the windows might go. A unit only a few millimetres narrower than the gap between two rafters can drop in with no cutting at all.
Next we measure the slope itself. The pitch angle matters because each window is rated for a stated band of roof angles, and the flashing and the way the sash opens change with it. We note the covering, here natural slate, and how it is hung: nails or hooks, what overlap, and whether the battens beneath are sound enough to take a new frame. We look at the underlay and the timbers around the area. Anything the fitting crew need to know about goes into the notes now.
Last we work through the inside of the room. Where is the bed to go? How high is the desk? A roof window is fixed to the rafters, so its place on the slope cannot shift once the frame is in, but a few hundred millimetres at survey stage decide whether you see sky from the pillow. We photograph everything, take the street name and house number back to the office, and begin the permission check that comes before the plan is written.
The position on the slope decides whether you see sky from the pillow.
Measured and noted in the loft
- Rafter depth, centres and condition
- Roof pitch and the covering on it
- Battens and underlay around the opening
- Floor, bed and desk positions below
- Access to the roof and the loft hatch
- Planning history for the address

Stage 02 · The opening
Between the rafters, or trimmed to fit
Every roof window is made to a standard size, printed as a code. On the VELUX range a code such as MK04 or CK02 packs both dimensions in: the letter is the width and the digits are the height. Older windows carry numbers such as 104, 206 or 304, which map across to the current codes. Where a unit is being swapped, a plate fixed to its frame gives us the code at survey. For a new opening, we choose one.
A common spacing in a roof like this is 600mm from the middle of one rafter to the next, though the clear gap is smaller once the timber thickness comes off. A window 550mm wide therefore fits between two rafters with a little room left for the frame and the insulating collar. That is the easy case: nothing is cut, the frame is fixed alongside the existing timbers, and the structure stays as it was built. Where the unit can be matched to the gap, we match it.
Sometimes the best position falls across a rafter. Then one rafter is cut and its load is taken round the opening by a pair of trimmers, short timbers fixed across the head and the sill, with a doubled rafter on each side. The weight of slate that rested on the cut timber travels down those sides and into the wall plate. On a roof of this size that is routine joinery, and the plan describes it before any work starts.
A trussed roof is a different matter. Modern roofs built from factory trusses carry their load through every member, and a truss should never be cut by a fitter on the day. If your house has trusses, the plan asks an engineer for a calculation first and fits the window only to what the engineer allows. Our answer on cutting a rafter to fit a roof window sets out when trimming is acceptable and how it is recorded.
All of this reduces to one entry on the job plan: the unit and its code, whether it sits between rafters or needs trimmers, and who has checked the structure. The order is placed against it, the crew build to it and the Building Control notification quotes it. The opening is fully described before the slope is opened.
Fits between the rafters
- Code width chosen to suit the gap
- No timber cut in the roof
- Frame fixed beside the rafters
- Quickest route through the opening
Needs trimming
- Position falls across a rafter
- Cut rafter carried by trimmers
- Doubled timbers either side
- Engineer asked where trusses exist
Stage 03 · Flashing
Fitting the frame and meeting the roof covering
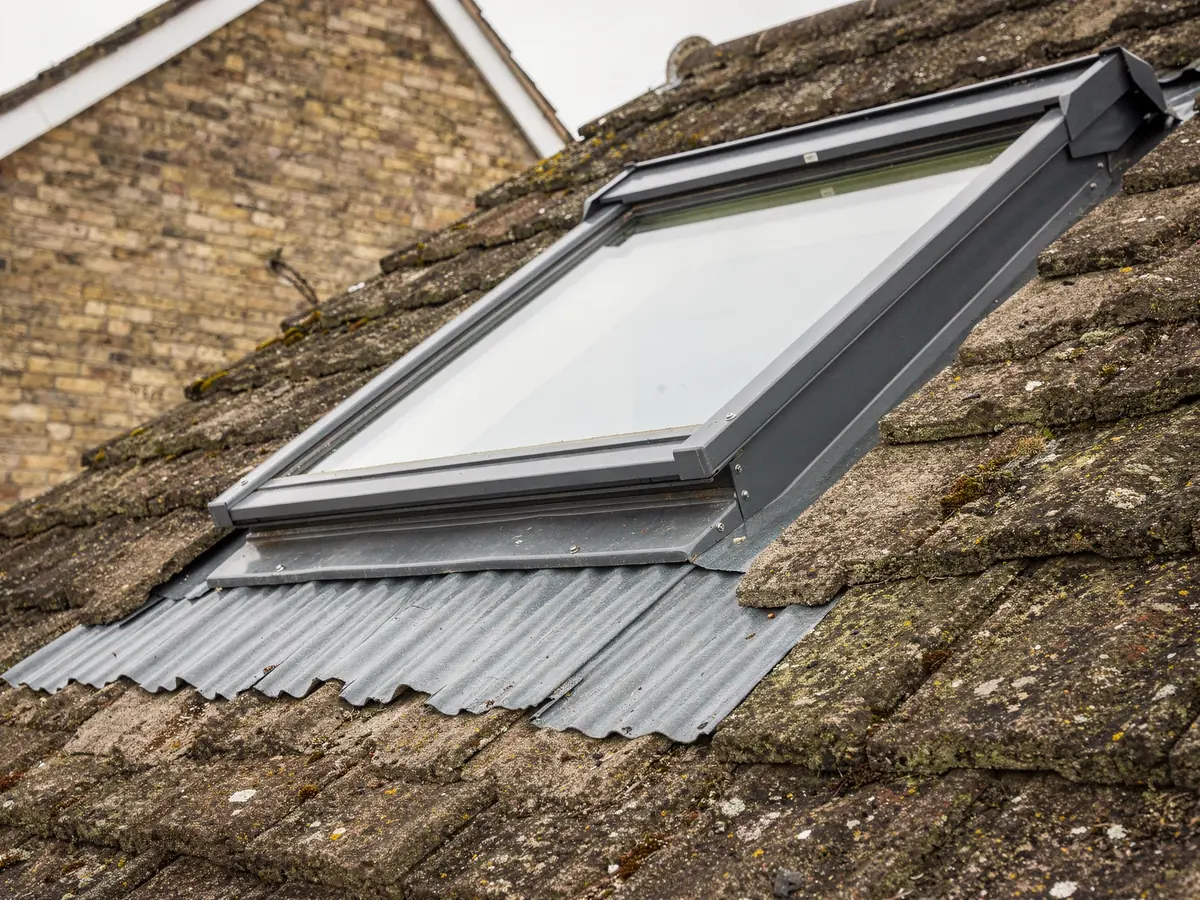
A roof window is only as good as the line where it meets the roof. The frame stands proud of the covering, so slates or tiles around it have to be turned up to the frame at the sides and lapped over it at the bottom. The flashing kit does that job: a set of aluminium sections made for one covering type, with a gutter at the head and a tray at the sill. The kit has to match your covering.
Slate flashing is a thin, flat apron that tucks beneath the slates at the sides and lies over them at the bottom. Plain clay tiles and concrete interlocking tiles are thicker and more uneven, so their kits are deeper, and some are made for one tile profile only. Our guide to window flashing kits explains how the kits differ. We write the exact kit code into the plan, and both the supplier and the crew work to it.
On the Rodbourne terrace the slates around the opening are lifted and set aside for re-use where they are sound. Battens are trimmed back to the frame line, then doubled at the edges where the frame will bear. The frame goes in square to the slope, is checked with a level across both axes and is fixed through its brackets. The underlay is then turned up to the frame and sealed with a collar made for the purpose, so water running down the felt is carried round the window and not behind it.
Then the flashing goes on from the bottom upwards: sill piece first, then the side pieces, then the head gutter, each lapping over the one below. Slates are cut and laid against each side, and the finished edge is neat enough that the roof looks as though the window had always been there. We photograph this stage before it is covered, so the file holds a record of what is under the slates.
Every kit comes with the maker's instructions, and we follow them to the letter. The order is fixed because water runs downhill and each joint is lapped to suit, and the plan allows enough hours for the roof work to be done properly. If two windows are going in, the second repeats the same sequence once the first is closed and checked.
Each section of flashing laps over the one below it.
| Covering | What the kit does |
|---|---|
| Natural or fibre-cement slate | Thin apron beneath the slates at the sides, over them at the sill |
| Plain clay tile | Deeper kit, tiles cut and lapped to the frame edge |
| Concrete interlocking tile | Profiled kit that follows the tile shape |
| Low-pitch or unusual covering | Specific kit named on the plan before ordering |
Your roof window job plan, in writing
- Unit
- Roof window of the opening type and finish you chose at survey
- Size
- Code stated with width and height, set against your rafter gap
- Permission
- Looked up for your address, with what we find written down
- Building Control
- Notification sent by us, with the maker's glazing data
- Lead time
- Stated when you order, fitting date agreed beside it
- Fitting day
- Opening, frame, flashing and sash in one visit
- Sign-off
- Final completion certificate
Measure between the rafters first and the size code follows.
Roof windows, briefly
Stage 04 · The size
Choosing the size, the position and the number
Size and position are chosen together, because each limits the other. Width comes from the rafter gap and height from the length of slope you can spare below the ridge and above the eaves. A tall window gives a longer view and carries daylight deeper into the room, while a wide one gives a broader sweep of sky. The survey lists the codes that suit your roof, and we talk through the two or three that make sense.
Position starts with the room. A window over a bed gives a view of sky when you lie down. One above a desk serves daytime work, and one on the stair brings daylight to the landing below. Sill height matters: set too low and the open sash fouls the furniture, set too high and you cannot reach the handle. In a loft with a sloping ceiling we draw the room in section and mark head, sill and floor line.
How many windows is a fair question. Our guide to roof windows for a loft conversion goes through the thinking in more depth. One window may do for a small study, and a bedroom with a long slope may want two. A pair set close together, with a small gap between them, reads as one wide opening from inside. Nothing in the Building Regulations sets a minimum glazed area for a house, so the answer comes from the room.
The panel below shows what moves a quote once the survey is done. We do not publish our prices on this page, because the written quote follows the survey. The answer on roof window cost drivers explains how each factor shows on a quote and which line items to look for. If you want typical market figures first, the costs page carries them, labelled as a starting point.
What changes the quote for a roof window
| Size code | A larger unit means more glass, frame and flashing |
|---|---|
| Opening type | Pivot, top-hung, fixed or electric each differ in build |
| Glazing | Laminated panes and coatings add to the unit |
| Structure | Trimmers and an engineer's sheet add to the work |
| Roof covering | Slate, clay and concrete tiles need different kits |
| Access and finish | Scaffold, internal lining and plaster complete the job |
Factors only. Figures come with your written quote after the visit.
Stage 05 · The unit
Glass, frame and blinds for the room below
Once opening and size are settled, you choose what the unit is made of. A roof window pairs a frame and a moving sash with a sealed double-glazed pane, and the frame comes in painted timber or in a factory-finished coating. A bathroom or kitchen wants a finish that shrugs off damp, and a bedroom is happy with a painted timber lining. The plan names the finish you pick so the order and the inside work agree.
Glass is where the Building Regulations come in. For an existing house, Part L (2021, Table 4.2) puts roof windows under the ordinary window limit. The unit must reach 1.4 W/m²K overall, or else earn Band B in the energy rating scheme for windows. The looser rooflight figure of 2.2 does not apply to a window set in a pitched roof. We take the number from the maker's data for the unit you choose and send it with the notification.
Then the inner pane. Laminated glass on the room side suits a window over a bed or a desk, because the interlayer holds a cracked pane together, and it also dulls the patter of rain on the roof. Part K does not call for it in a dwelling roof, so we offer it as advice. The plan states which glass is specified.
Blinds are the choice most often left until last. A blackout blind helps a bedroom that is bright early on a summer morning, and a pleated or roller blind gives shade in a study. They run in side channels fixed to the frame, so they are best picked with the window, and the plan lists them. Opening windows help air a room and can reduce condensation on cold mornings, a useful extra point where the room is a bathroom.
One more choice is the control. Manual windows need a hand on the bar or handle, and the survey checks you can reach it. Where the window sits high, a pole or a remote can be part of the order. Our page on electric opening rooflights covers the powered option, and the guide to centre-pivot or top-hung roof windows sets the opening types side by side.
| Choice | What it settles | Status |
|---|---|---|
| Opening type | Where the handle sits, how the sash moves | Your choice |
| Thermal figure | Window limit or Energy Rating Band B | Required |
| Laminated inner pane | Interlayer holds a cracked pane | Advised |
| Blinds | Shade or blackout for the room | Optional |

Stage 06 · Permissions
Planning, Building Control and escape rules at your address
Planning is usually a short question for a roof window. On a house, a window in the roof slope is commonly treated as permitted development, so many need no application. The detailed limits, and what to do beyond them, sit in our rooflight planning permission guide. The national rules are only a starting point, though, so the plan records what turns up for your own street.
Local conditions can change the answer. A house on a recent estate, say in Badbury Park or Wichelstowe, may have lost those rights through a condition attached when the estate was approved, which is visible in the decision notice held by Swindon Borough Council. Anyone in the Railway Village conservation area should read the council's current Article 4 direction before planning a window. Consent is also needed for works on a listed building, and a flat or maisonette carries no householder rights whatever.
Further out in our 30-mile area, each council's conservation pages and register show what governs a street. Many favour flush, conservation-style windows on a slope that faces the road. On the Rodbourne terrace both windows go on the rear slope, out of sight of the street, and the plan records what the check found. We check and advise; the council decides.
Planning and Building Control are separate tracks. A fresh opening cut in a roof alters structure, heat loss and fire behaviour, so it counts as notifiable building work. So is fitting a whole replacement window, frame and glass together. Swapping only the sealed pane is exempt. The recipient is your local authority, or a private registered building control approver (the name in use from April 2024). We send the notification and book the visits.
Escape comes last. Approved Document B only allows an escape window to serve a storey that is no more than 4.5m above the ground. So a bedroom in the loft of a two-storey house depends on a protected stair, with the roof window playing no part in getting out. A bungalow or chalet bungalow is different: its roof window can double as the way out for a room in the roof. Our answer on whether a roof window can be a fire escape puts it in plain words.
What we look up for your house
- Planning history, and rights taken away
- Conservation area status of the road
- Any listing on the house
- Whether it is a house or a flat
- Which body takes the notification
- Escape needs of the loft room
Stage 07 · Fitting day
Fitting day, the lining and the handover
The fitting day is set when the window is ordered. For a single new opening in a house like this one, expect a full working day, with two windows taking longer. For timings, and the things that stretch them, see how long it takes to fit a roof window. Before the first slate moves, we cover the floor and furniture below, clear the landing and agree where the crew will come and go.
The sequence on the day is fixed. Slates lift away around the marked area, battens are cut, any trimmers are fixed, the frame is raised into place and levelled, and the flashing goes on from the sill up. The sash is hung and tested, and the underlay sealed. If the sky turns against roof work, we hold the start rather than open a slope and walk away. Slates are laid back around the window and the covering is made good, so the roof is closed at the end of the day.
From inside, a timber lining or a plasterboard splay forms the reveal around the opening, so the window sits as a clean frame in the sloping ceiling. A lining goes in quickly, while plaster finishing is a trade of its own, so we agree at the survey who does the finish and write it into the plan. If the plasterer needs a day, we say so, and the date is fixed before the window is ordered.
We then show you how the window works: how to turn the sash, where the lock is, how to fit the blind and how to clean the outer pane from inside. We leave the maker's literature, note the unit's code in the file and tidy the room. The kit sheet goes in the file too, so if you ever need a part, the code and the date are written down.
Whoever holds your notification visits as the work needs, and the completion certificate then comes to you, to keep with the deeds. If you are weighing brands, VELUX window installation covers that make, and sun tunnel installation covers the tube option for a dark landing. Everything else we fit is listed under our rooflight and skylight services.
The window is fitted on the agreed date and the paperwork goes in one folder.