What each one changes about the room
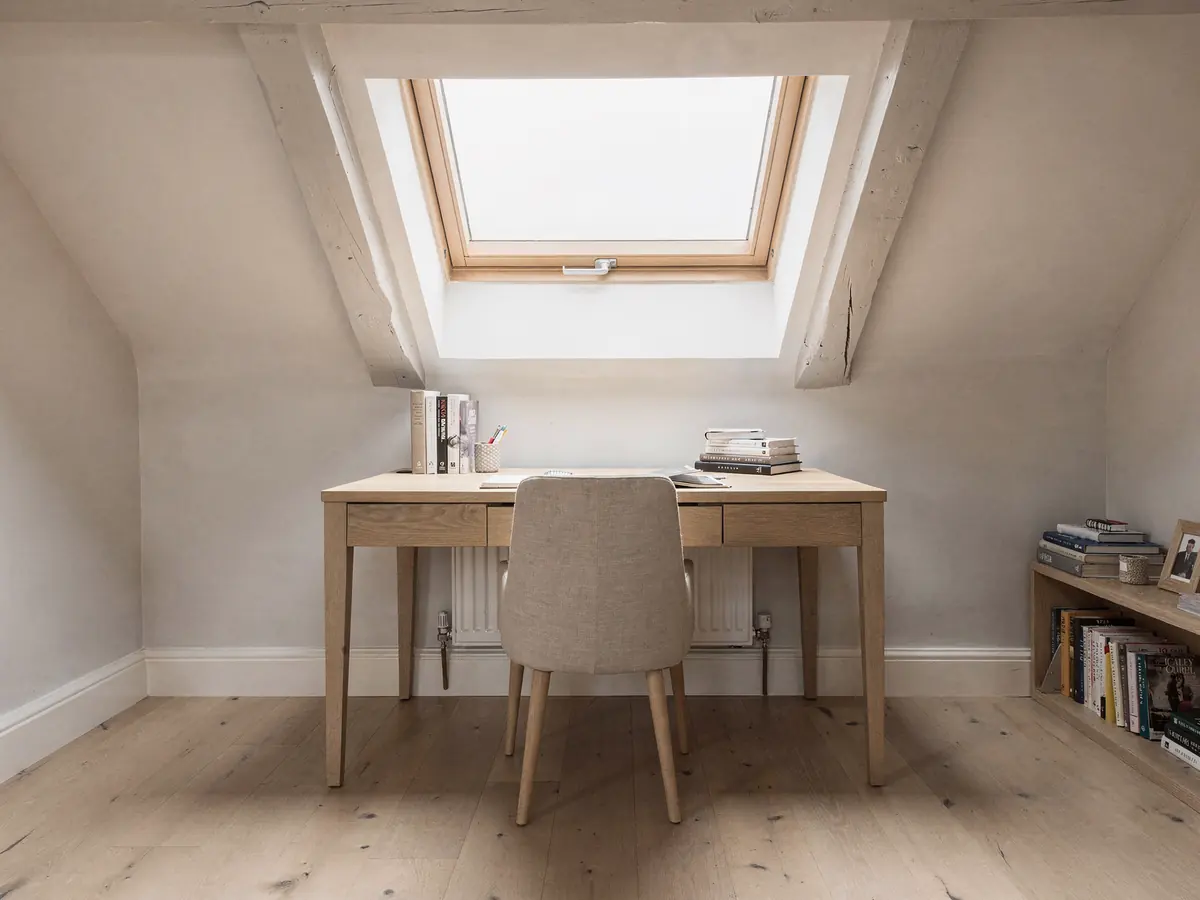
A roof window is a hole in the slope with glass in it. The ceiling still follows the rafters, the walls still stop where the slope meets the kneewall, and the usable floor area is whatever it was before. What changes is the light and the outlook: a sloping room that was dark gets daylight from above, and an opening unit gives a view and a way to air the room.
A dormer is a small structure built out from the slope, with its own vertical walls, its own flat or pitched roof and, usually, a window set into the front. Inside, it replaces part of the sloping ceiling with a box. The floor area under the dormer has full standing height, where a roof window above the same spot would sit over a sloping ceiling.
So the two do different jobs. One brings in daylight to the space that exists. The other makes more space that can be stood in. People sometimes ask for a dormer when they only want light, and sometimes settle on roof windows when what they really want is a place to stand at a wardrobe or a desk. The first step is to be clear which of those you are solving.
- Roof window: light, outlook and ventilation in the existing shape
- Dormer: standing height and extra floor area as well
- Both: possible, and covered in a later chapter
- Neither helps if the roof is too low or shallow to convert
Do roof windows give enough headroom in a loft?
A roof window does not add headroom. It adds light and a view. Headroom in a loft is set by the height from the floor to the underside of the ridge, the pitch of the roof and the width of the room. If a loft has full standing height along its centre line, roof windows can serve a very good room. If the standing height only exists in a narrow strip, the room will feel tight whatever you put in the slope.
Where the standing height is a problem, one way to judge it is to stand at the line where you would want furniture and look at where your head meets the slope. A bed, a low sofa and a chest of drawers all work happily under a sloping ceiling. A wardrobe, a desk and a treadmill do not. The positions that need full height are where a dormer makes sense.
Roof windows can still improve how the headroom feels. A window high in the slope draws the eye upward and makes the ceiling seem further away. Light on the sloping surface reads as space. But the figure the building control officer checks for a stair and the floor is a measured height, not a feeling, and a roof window does not change it.
The survey measures the headroom at several points and writes the figures into the plan. That gives you the facts to decide on, before anyone has drawn a box on the roof.
| Question | Roof window | Dormer |
|---|---|---|
| Adds floor area with standing height | No | Yes, under the box |
| Brings daylight into the slope | Yes | Yes, through its window |
| Changes the roof shape | No | Yes |
| Needs the roof opened up | Yes, for the opening | Yes, widely |
| Can open for air | Yes, most types | Yes, the dormer window |

Is it cheaper to put in roof windows than a dormer?
In general, yes. A roof window needs a few rafters trimmed, a unit and a flashing kit, and a lining. A dormer needs a new structure, with floor and wall framing, a roof, insulation, cladding, a window, and the work to connect it into the existing roof. The scale of the work is different, and the scaffold, labour and materials differ with it.
Ridgeway fits roof windows and does not quote on dormers, so there is no dormer figure here. On the roof window side, typical UK market figures for a supplied and fitted unit run from £700 to £1,800. Read it as a rough guide to the market, not as a price from us. Your written quote comes after the survey. A dormer is a far larger building project and a builder usually prices it inside the whole conversion.
The comparison can mislead if you look only at the price per item. A loft with a roof window that does not give a usable room has cost something without delivering the space. A dormer that adds a bedroom has cost more and added floor area. So the better comparison is cost against what you need the loft to do.
Our cost answer on roof windows sets out what moves the figure, from the size code to the access and the roof covering.
Does a dormer need planning permission when a roof window does not?
The permission routes differ. A roof window on a house normally sits within Class C of the permitted development order, the class for other alterations to a roof, with its limits laid out in the rooflight planning permission guide. Where the right is intact, no application is made.
A dormer is not Class C. It counts as a roof enlargement, dealt with under Class B, which has limits of its own, including a volume allowance and restrictions on the slope facing the road. A rear dormer on a house is often inside those limits, and a front one generally is not. The numbers differ between house types, so the council, or a Lawful Development Certificate, is how you confirm the position for a particular house.
The same things can remove either right: a condition on the planning permission, an Article 4 order, listed status, or living in a flat. Conservation areas add a layer, because the bulk of a dormer shows far more than a flush roof window. Swindon Borough Council has published an Article 4 direction for the Railway Village conservation area, so check the current wording with the council before planning either.
In practice the roof window is the lower-risk route on permission. A dormer often needs a firm decision first, and the build follows it.
What each job involves on site
A roof window job is short and contained. The scaffold goes up, the covering is lifted around the opening, rafters are trimmed where needed, the frame is set and flashed, and the roof is closed again. Lining and plasterwork inside come afterwards. For one or two units the roof is open for part of a day, and the roof is made good before the team goes.
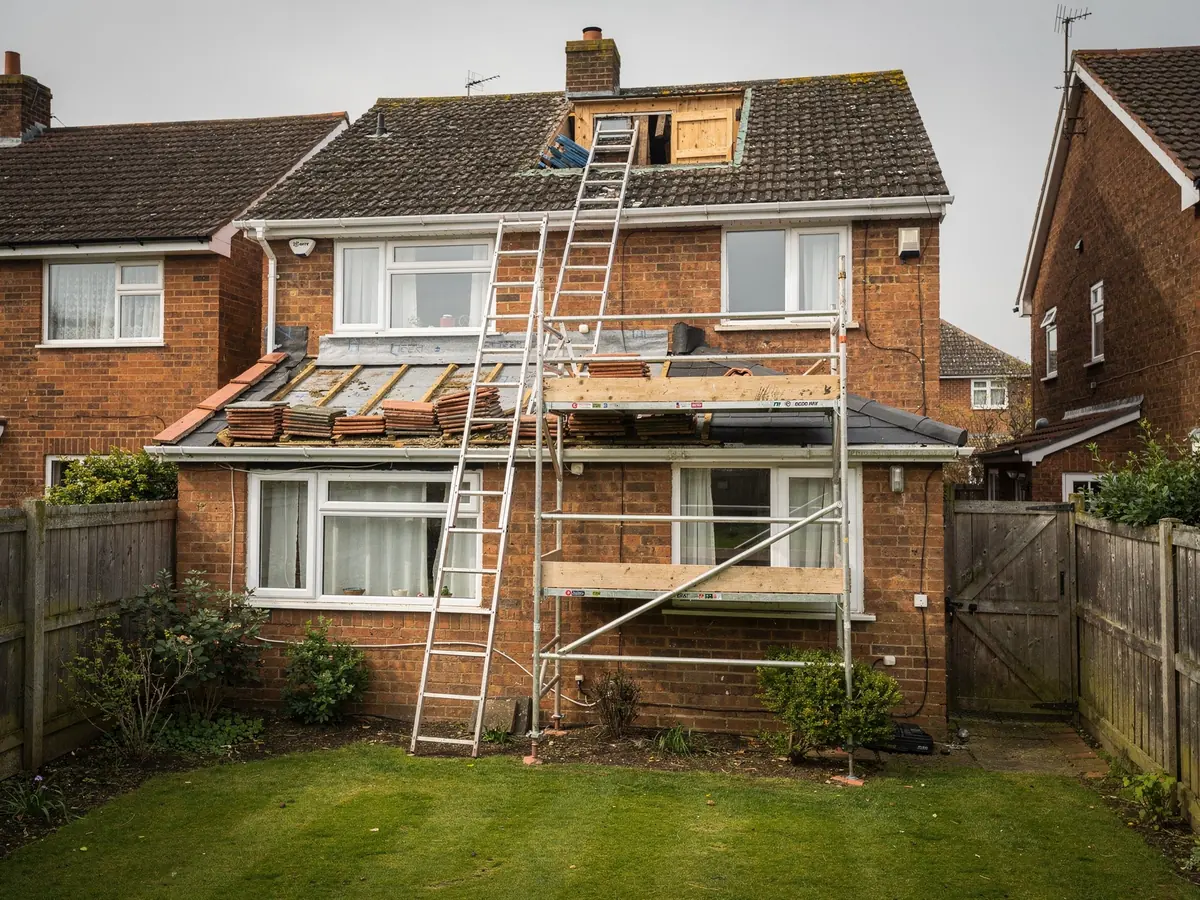
A dormer job is a small building project. It needs a structural design, a scaffold that stays up for the duration, and a period when a large part of the roof is covered only by temporary sheeting. Floor and wall framing, a new roof, insulation, cladding and a window follow, then the internal finishes. The disruption indoors is higher, and the programme runs in weeks, not a day.
Building Regulations apply to both. A roof window is building work because it cuts into the structure and alters the roof's heat loss. A dormer brings structural, thermal and fire questions of its own. On our side, notifying Building Control is part of the job where the work is notifiable, and a dormer builder sees to theirs.
If a loft builder is running a wider conversion, the guide to roof windows in a loft conversion shows how the windows fit their programme.
When a roof window suits, and when a dormer is needed
Roof windows suit a loft that already has enough standing height along the middle of the room and needs daylight, an outlook and ventilation. They suit homes where the street view of the roof matters, such as a terrace, a conservation area or a row of cottages, because a flush unit leaves the roofline unchanged. They also suit a tight schedule or budget.
A dormer is the answer when the room needs floor area that the slope does not give: a stair that needs headroom at the top, a bathroom that needs to stand at the basin, a bedroom with a wall long enough for a wardrobe. It is also a reasonable choice where the loft is wide but the pitch is low.
Ridgeway fits roof windows. If the survey shows that the room needs a dormer, we say so in writing and we do not push roof windows to fill the gap. If the roof windows will do the job, the plan says so and sets out the units.
There is a middle position as well, covered next: roof windows on the slopes and a dormer where the standing height is needed.
- Choose roof windows when standing height already exists
- Choose a dormer when floor area under the slope is the problem
- Choose roof windows where the roofline should stay as it is
- Take advice on the stair position before either
Can you have both a dormer and roof windows?
Yes, and it is a common arrangement. A dormer on the rear slope gives the standing room for a bathroom or a landing, while roof windows on the front or the remaining slope bring daylight to the rest of the room. The two can share the permitted development position or need separate checks, depending on the house.
Where the dormer is on the rear and the roof windows are on the front, the front slope check matters more, because the street view is what the council looks at. A flush unit on the front slope is a far smaller change than a dormer would be, and the permission row of the job plan sets out the finding for each slope.
Sequence also matters. If a dormer is built first, the roof windows go in around it, and the rafters round the dormer are already doing more load-carrying than usual. We survey the roof as it stands after the dormer framing, so the trimming for a roof window does not fall on a member that is already carrying a load. If the windows are fitted at the same time as the dormer, the builder and the window fitter agree the bays at the start.
For the window half of that arrangement, the roof window installation page sets out the units we fit and the order of the day.