What a flashing kit does around the window
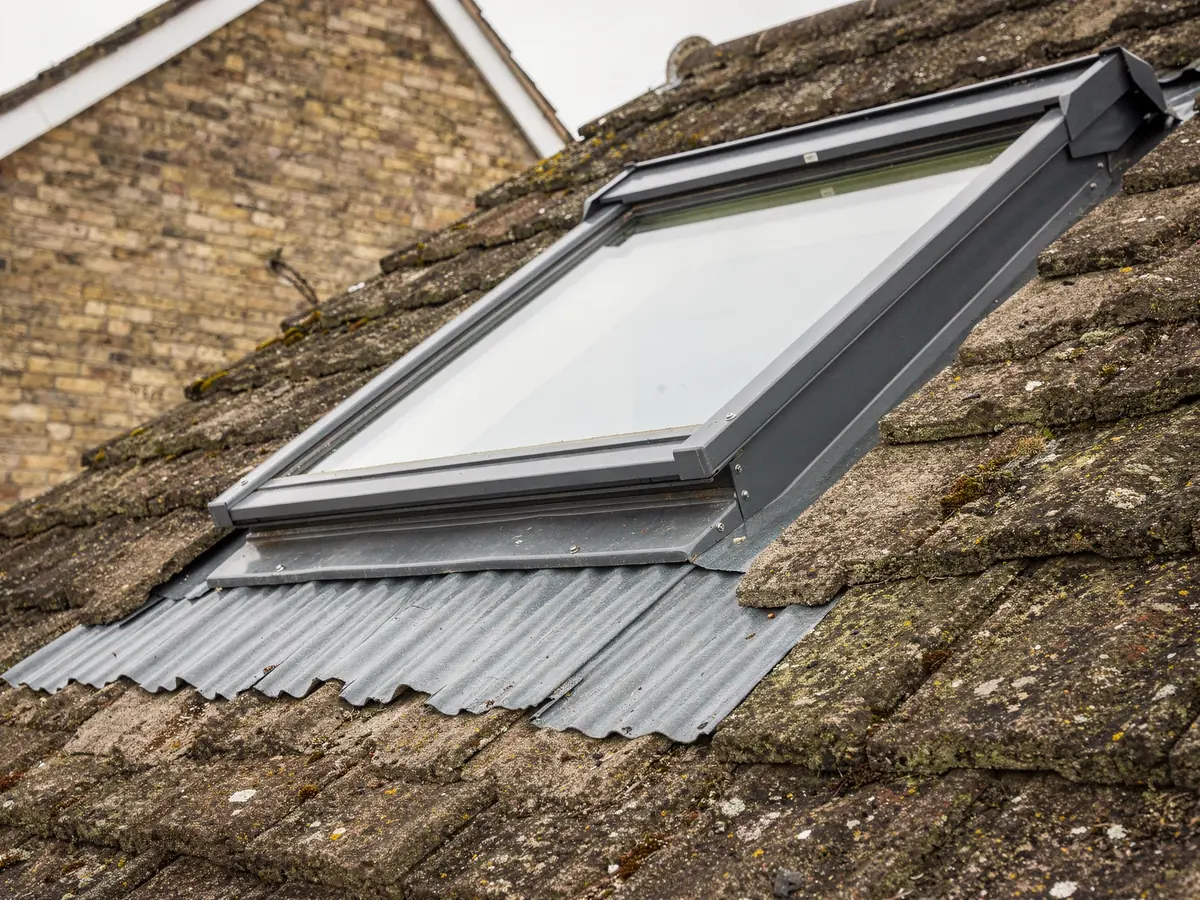
A roof window is a frame set into the slope, and the roof covering stops short of it on every side. The flashing fills that gap. It is a set of formed pieces, usually aluminium with a coated finish, that run along the bottom, up each side and across the top of the frame, and then tuck under or lie over the tiles or slates beside them.
The kit has two jobs. It carries water around the frame and onto the covering below, and it holds the window's position against the roof so the frame cannot move. Both jobs depend on the pieces matching the window and the covering. That is why VELUX sells flashings as numbered kits and not as loose sheet metal, and why a kit is named in our job plan next to the window size code.
Most homeowners never see the flashing in detail. They see a neat grey border around the glass, and from the road it looks like part of the window. Choosing it carefully is mostly about getting that border to sit flush with your own tiles, which is why the covering is the first question at the survey. A kit that suits the roof also makes the later work easier, since the tiles or slates can be closed up against it in a neat, even line.
Which VELUX flashing do I need for my roof?
The answer starts with the roof covering. VELUX lists kits by the type and depth of the material the window sits in, and the two you will meet most are EDW and EDL. The kit has to match the covering, because a flat slate and a deep concrete tile lie differently against the frame.
Next comes the window's own size code, since a flashing is cut to a frame. After that come the choices that are yours: whether you want the window to sit lower in the slope, and whether there are two units side by side. Each of these changes the kit on the order.
At the survey we look at the covering from outside and note what it is: concrete interlocking tile, clay pantile, plain clay tile, natural slate or a man-made slate. We also look at the batten spacing in the loft if we can reach it, because that affects how the kit is fixed. The kit is then named on the written plan, so nobody is guessing on the day. If the covering is mixed, for example where an extension was re-roofed in a different material years ago, the window position decides which covering the kit has to suit, and that is settled before ordering.
- What the roof covering is, and how deep its profile runs
- The size code of the window it surrounds
- Whether the window sits standard or recessed
- Whether a pair of windows shares one kit
- The generation of the window being fitted
EDW and EDL flashings in plain words
EDW is the kit for profiled roof coverings: tiles with a pronounced wave or roll, such as many concrete interlocking tiles and clay pantiles. The kit is made with a flexible lower apron that follows the ridges and troughs of the tile, so the covering can close up against the frame.
EDL is the kit for flat roof coverings: natural slate, plain clay tiles and similar materials that lie in flat courses. The pieces are designed to lap against flat edges, so they lie lower and flatter than the profiled version.
The practical point is that the two are not interchangeable. An EDW fitted into a slate roof would leave gaps the roof cannot close, and an EDL on a deeply profiled tile would not follow the waves of the covering. This is also why a homeowner's question about the difference between EDW and EDL comes down to one thing: what the tiles look like in a side view.
If your roof has been re-covered at some point, the covering may differ from the original, and the old window may have a kit that suits the earlier material. Our guide to replacing a VELUX explains why the survey checks the present covering and not the old kit.
| EDW | EDL | |
|---|---|---|
| Roof covering | Profiled tiles | Slate and plain tiles |
| Shape of the surround | Follows the tile waves | Lies flat against courses |
| Typical houses | 1960s to modern estates | Victorian terraces, cottages |
| Swap for the other | Not suitable | Not suitable |

Tiles versus slate: how the covering changes the fit
On concrete interlocking tiles, common on Swindon estates from the 1960s onward, the tiles are large and the profile is deep. The window is set in as one piece with its kit, and a number of tiles are cut or lifted around it. Because tile sizes are fixed, the window's position in the slope is often chosen so the cuts fall at convenient lines.
On slate, the covering is thin and flat, and it is made of many small pieces. That suits a lower, neater border, and an EDL kit sits close to the line of the slates. In the Railway Village and on Victorian terraces in Rodbourne and Gorse Hill, slate and plain clay are the usual coverings, and a flush border helps the window look at home. If the house is in a conservation area, the planning guide on rooflight planning permission explains how the position is checked.
Plain clay tiles sit in the same family as slate for flashing purposes, since they lie flat. The age of the tiles matters more than the type: old tiles can be brittle, and a kit that needs several of them cut or lifted may call for a few spares. It goes in the survey notes, and the plan says so.
For anything unusual, such as stone slates, thatch or a heavy handmade clay, a standard kit may not be suitable at all. In that case we say so before you order anything, and look at a conservation-style rooflight instead. The page on conservation rooflights against VELUX windows compares the two.
What is a recessed VELUX flashing?
A recessed fitting sets the window lower into the roof so its outer frame sits closer to the level of the tiles. The result is a lower profile, with less of the frame standing proud of the covering. It is a popular choice on roofs seen from the street, because the window looks more like part of the roof.
The kit is made for it. A recessed flashing has deeper formed sides, designed so that the window sits further in while the covering still closes properly around it. Not every roof allows this. The rafters must be deep enough, the insulation layer must have room, and the covering must be one the kit supports.
Recessing also affects the inside. A window sitting deeper in the roof structure changes the angle at which the lining meets it, and the plaster or lining board indoors has to be cut to suit. That is a matter for the finish, and we record it in the job plan so there is no surprise.
Recessed installation is a choice, not a default. On a rear slope that nobody sees, a standard fit is often fine. On a front slope in a conservation area, or where you simply like a flat look, the lower profile is worth asking about at the survey.
Combination flashings for paired windows
Two windows side by side in a loft are very common, and the neat way to do it is with a combination kit. One surround covers both frames, with a joining piece between them, so the roof covering closes around the pair as a single group and not as two separate openings.
The pair can sit horizontally, as two windows at the same height, or one above the other, with the lower window's frame separated from the upper by a short gap that the kit bridges. Each arrangement has its own kit. The size codes and the spacing between the windows are set in the job plan, which is why the rafters are surveyed first.
The benefit is fewer joints in the roof covering and a neater finish. The other benefit is simply one set of pieces to match to the tiles, rather than two. Our page on roof window installation covers the wider choices for a loft room, including how to arrange two windows for a bed or a desk.
If you already have one window and want a second one beside it later, tell us at the survey. A combination kit is easier to plan from the start, and an existing single-window kit cannot be extended in the same way. Sometimes the old window is replaced at the same time so that both match.

Why the generation matters when you replace a window
VELUX has updated its windows several times, and the flashings made for each generation are not always identical in how they fit the frame. A kit for an older window may not seat correctly against the frame of a newer one, even if the visible size code matches.
That is why replacing a VELUX normally means a new kit along with the new window, and why reusing the old flashing is not part of a proper swap. The answer to the question of whether you can use an old VELUX flashing with a new window is therefore almost always no. The kit is ordered with the window, as a matched pair.
It also means the plate on the old window is useful twice. It gives the size code of the frame, and its model and date help us see which generation the house has. The short answers on reading the code plate and older VELUX sizes help you read yours before the survey.
A whole window and frame swap is notifiable building work in England, so Building Control must be told. We handle the notification, and the Building Control route is recorded in the job plan alongside the kit. The wider process for a swap is described in the guide to replacing a VELUX window.