








Beside the A415
Village roofs between Abingdon and the Ock
Marcham is a village a short way west of Abingdon, on the A415, within the Vale of White Horse council area. An old centre clusters around the church and later streets have been laid out beside it. Those layers decide what a rooflight job looks like here: a cottage, a bungalow and a house on a recent close each pose a different question.
Stage 01 · Pitch and headroom
Reading the slope above a Marcham bungalow
A bungalow roof is the commonest starting point for a bigger project, because the space above the ceiling is already enclosed. A roof window goes into the slope, the room beneath gets a proper opening, and the figure that matters is the pitch. Makers rate each roof window for a range of angles, so we measure the slope and choose a unit rated for it, never one that nearly suits.
For a bedroom in a bungalow roof, the roof window itself can serve as the escape opening, provided the sill sits within the height limit set by the Approved Documents. We put that point in writing because it steers the size and the opening type you are offered. A two-storey house is another matter, and there the escape route runs by a protected stair.
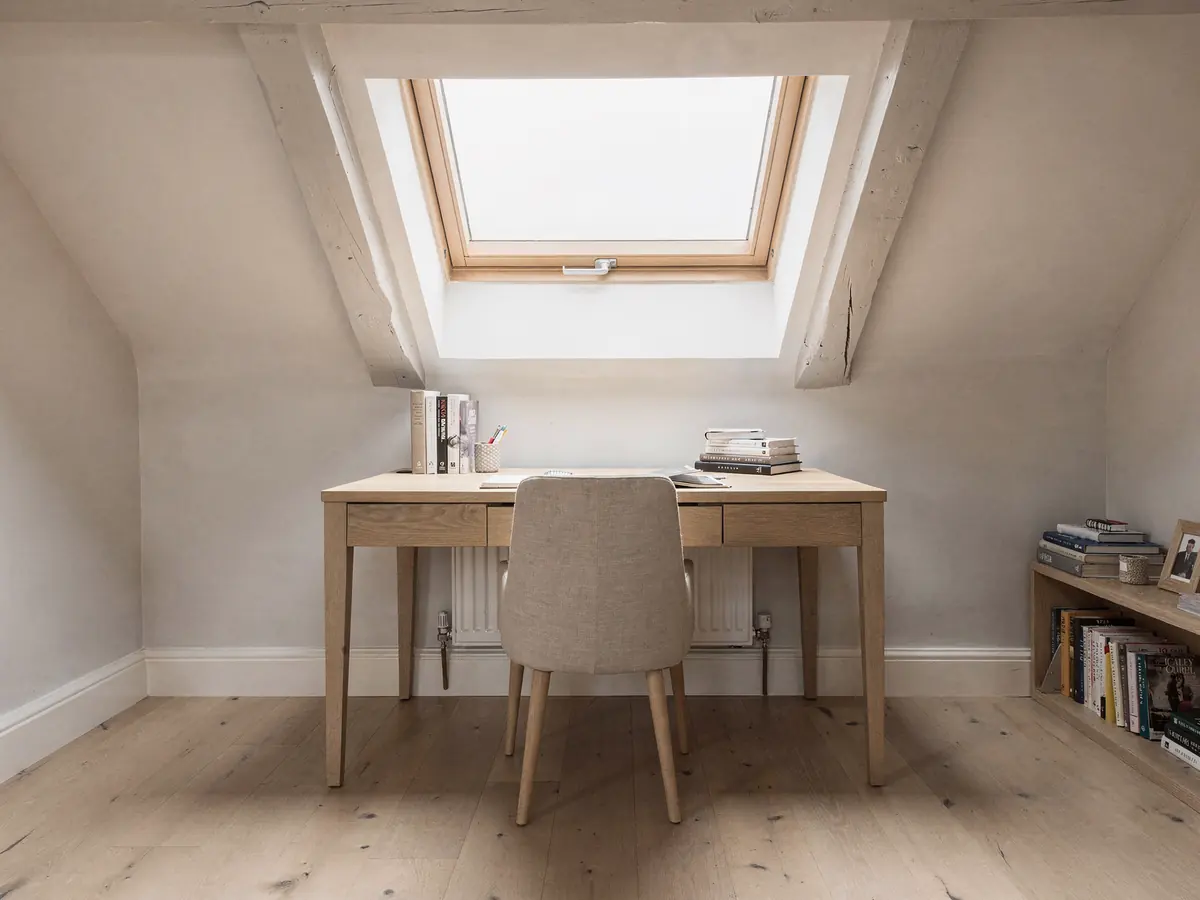
Headroom is the second measurement. A loft room needs somewhere to stand under the new window, and the plan shows where the sill and head of the unit will fall against the floor, so you can picture the finished room.
A shallow pitch narrows the choice of unit before taste comes into it.
Bungalow or chalet roof
- Slope angle measured, then matched to the unit
- Headroom checked below the planned opening
- Escape rules looked at for the room
- Opening type picked for reach and use
Older cottage roof
- Rafter gap taken at the exact spot
- Timber soundness noted before ordering
- Absent underlay allowed for in the plan
- Matching tiles or slates noted on the sheet
Stage 02 · Church and close
The old centre and what has grown beside it
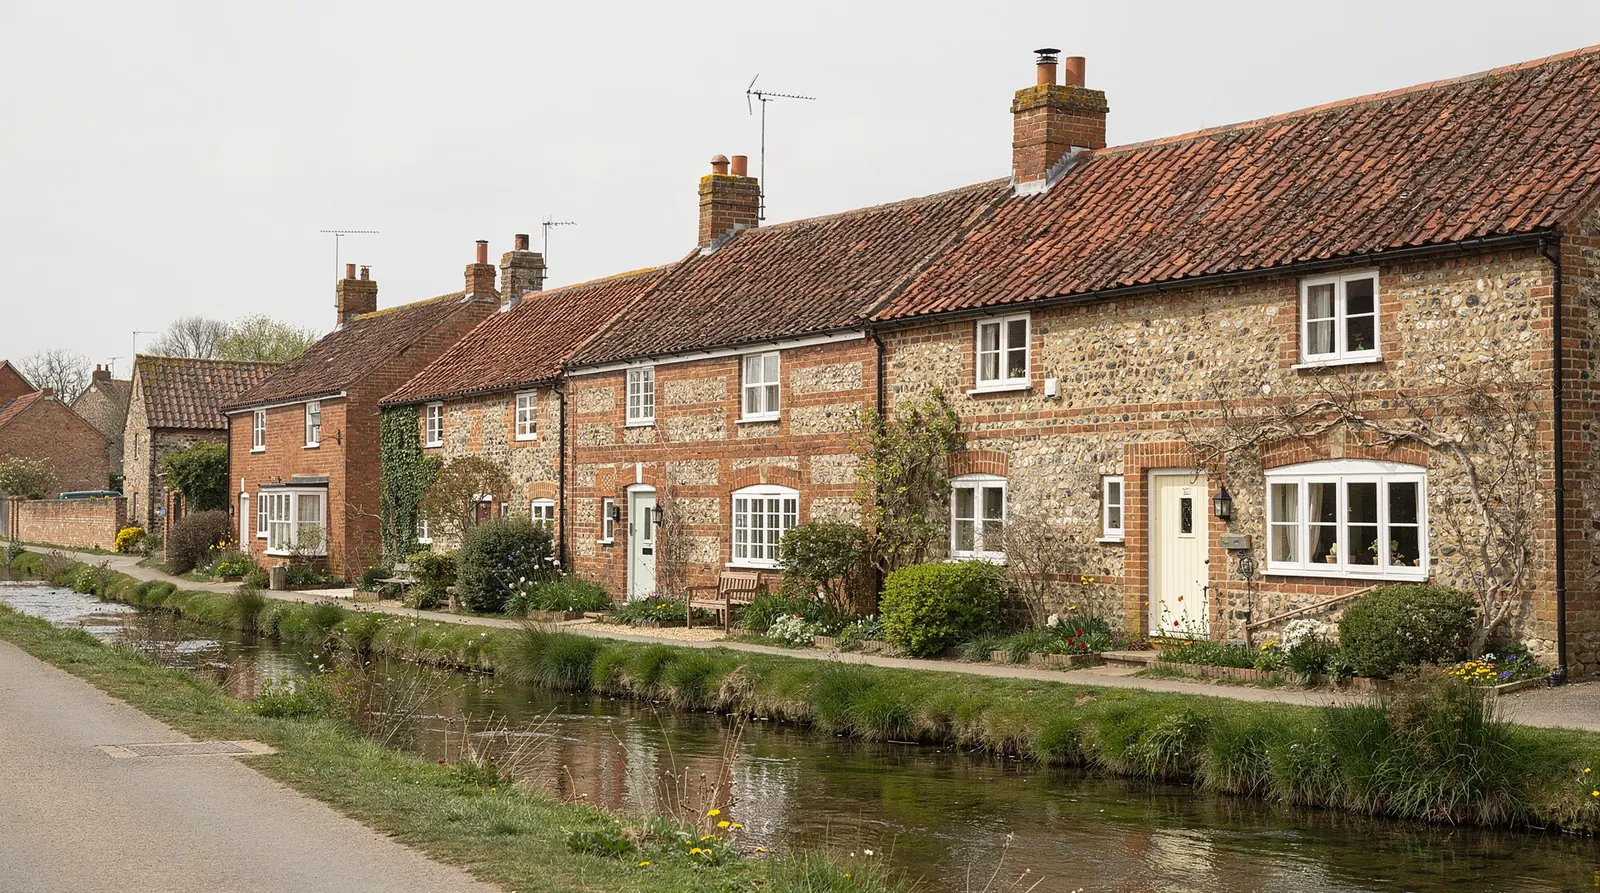
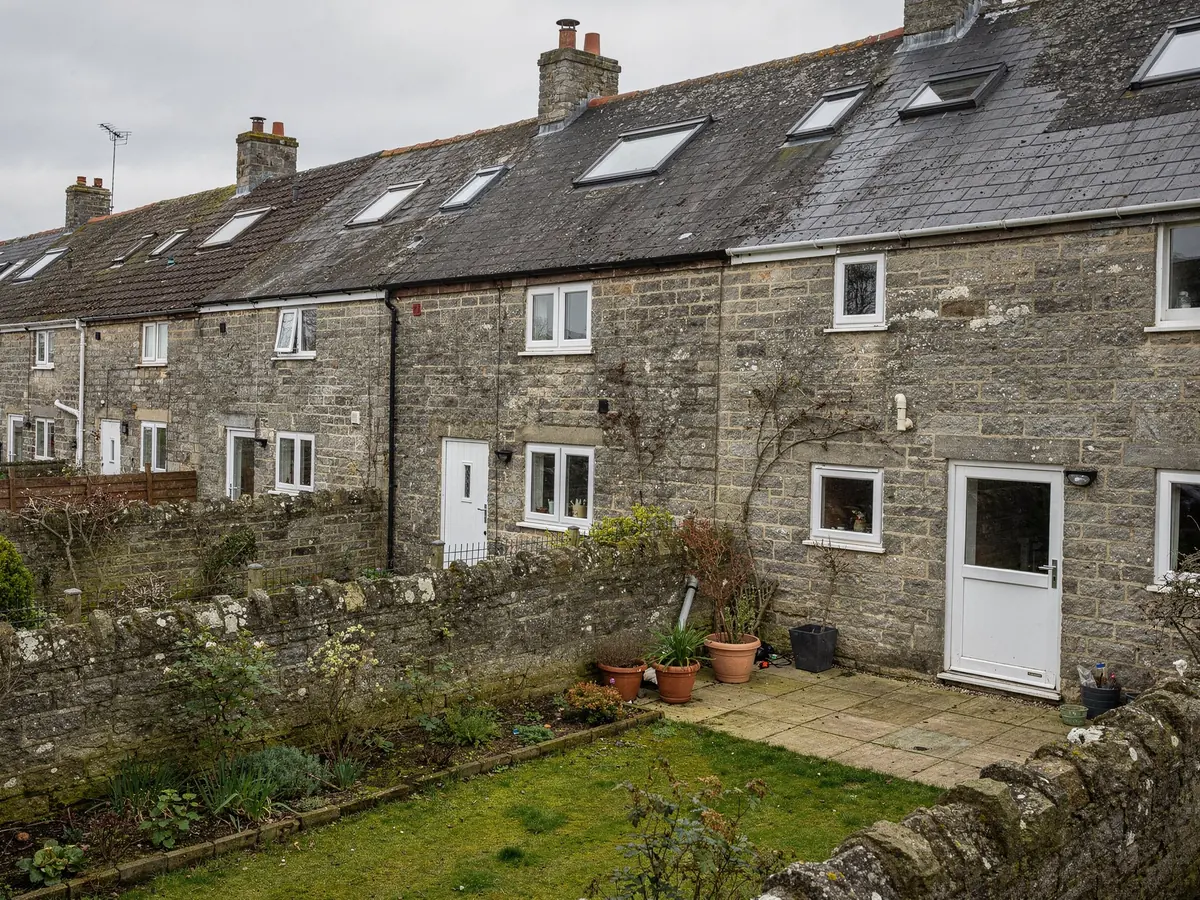
The oldest part of Marcham gathers around the church, where cottages and farmhouses of stone and brick carry roofs that vary from one house to the next. Many have been extended behind over the years, so the plain rear slope is usually where a new unit belongs, giving daylight to an upstairs room, a landing or a bathroom that borrows its glow from a neighbour.
On an older cottage the attention turns to the timbers. Rafters may be uneven, battens may be set wide, and underlay may be absent. We measure at the real position, note the state of the wood and say in the plan whether the opening fits between rafters or needs trimming. A unit that sits between the rafters you already have makes the simpler job, so that is what we aim for.
Around that core the village grew in layers: brick houses from the middle decades of the twentieth century, and small developments added more recently. Those roofs run regular, in concrete or clay tile with trussed or cut rafters at predictable spacing and back extensions with flat or lean-to tops. So no two Marcham surveys start from the same assumption, and the first visit is about the house itself.
| House | Likely roof | Opening question |
|---|---|---|
| Village cottage | Tile or slate | Timber soundness, listed status |
| Postwar brick house | Clay or concrete tile | Where the rafters fall |
| Bungalow | Pitched, often shallow | Headroom and minimum pitch |
| Newer small estate | Concrete tile, trusses | Planning conditions on the site |
Stage 03 · Back extensions
Flat and lean-to roofs behind the houses
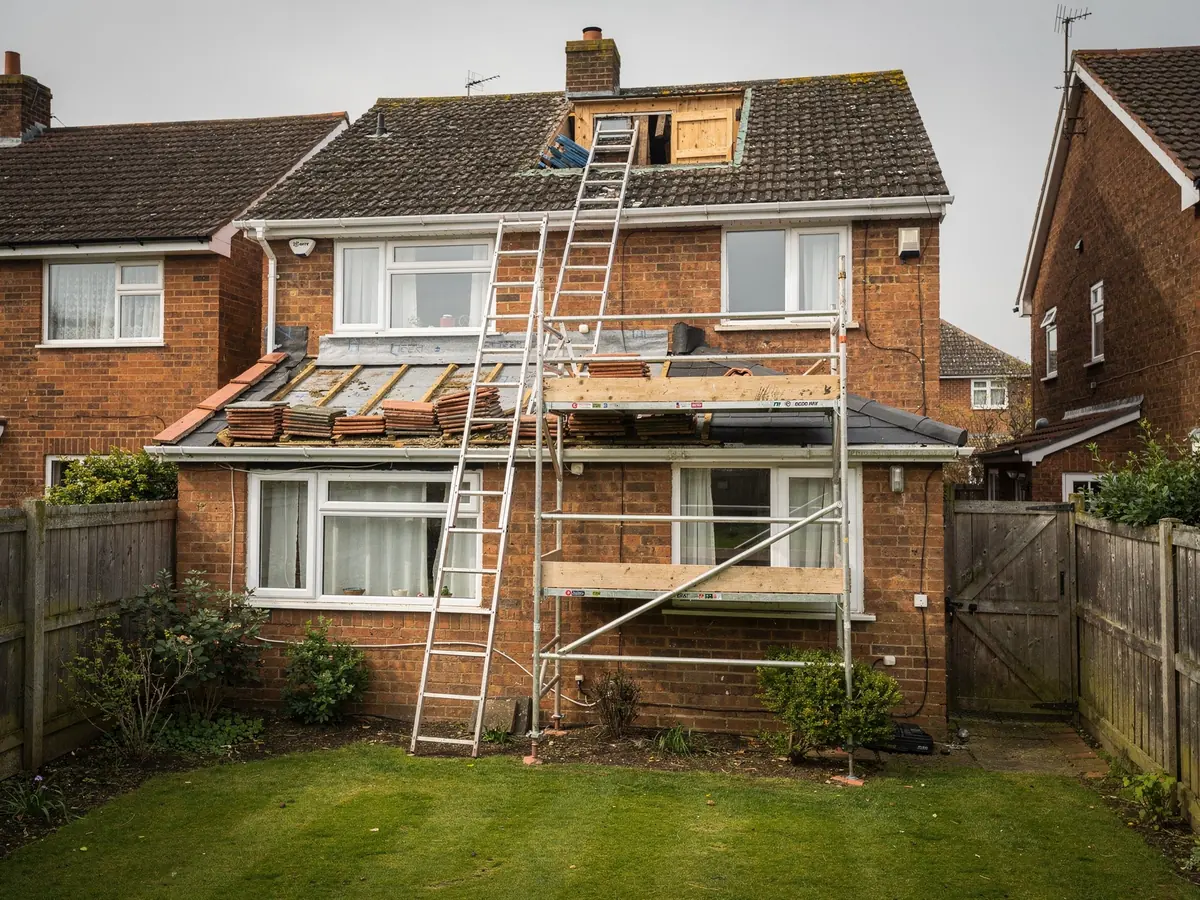
Look over the fence at almost any Marcham house that has been added to and you find a back extension with a flat or lean-to top. The kitchen or utility room it holds is usually the darkest, deepest room in the house, because the old back wall now sits indoors and the only glass is a door at one end. A flat rooflight over the middle of that room works on a different principle from a wall window: it takes daylight straight down, so the far corner is lit as well as the near one.
A lean-to is a slightly different case. Its slope may be too shallow for the roof window you had in mind, since each unit is rated for a range of angles, and the survey measures the fall before a product is suggested. Where the pitch is too low, a flat rooflight on a built kerb is the answer, and where there is height to spare a roof lantern gives the room a lift as well as extra glass.
Sun tunnels have a place too. A landing or a bathroom with no glass and no clear way up to the slope can be lit by a tube through the loft, and the plan shows the run it would take. Because a Marcham house often has an extension and a loft both asking for light, the units are planned together, so the finished roof looks like one decision.

Stage 04 · Vale council
What the district council will want to know
Planning in Marcham sits with the Vale of White Horse council. On a house, a rooflight is normally permitted development, and our planning permission guide for rooflights explains where its limits lie. What no guide can know is your address, so for each house we look up the position instead of quoting a general answer.
Three things can alter it. A condition attached to a newer development may have withdrawn householder rights, which the notice issued for that site will spell out. Article 4 can bring the same restriction to a whole street, and the district's own pages on conservation areas, plus its register of past applications, are where that gets found. Listed status brings its own consent for any work that touches the building's character.
A flat has none of the usual householder rights, so a first-floor flat in the village starts with a conversation with the council. For every address we search, report what turns up and enter the outcome in your plan, so you can see at once if there is nothing to apply for, if an application is wise, or if consent is a must. No unit is ordered until the position is clear.
Permission checks for a Marcham address
- Where the conservation boundary runs
- Article 4 status of the street
- Listed or unlisted
- Conditions from the estate's first permission
- A flat, where usual householder rights do not apply

Stage 05 · Lanes and access
Lanes, driveways and a day that keeps to plan
Access in a village such as Marcham is often easier than in a town centre, though it still has to be looked at. Some houses stand on narrow lanes, others on quiet closes with drives, and a few are reached over a shared track. We note where the van can stop, how far the carry runs from kerb to garden, and whether the back of the house can be reached without a walk through the hall.
The glazing in a pitched roof goes in from the room side, so the outside work shrinks to flashing and the tiling that surrounds the opening. If the slope is lofty or steep, we book scaffolding or a tower early and enter it in the plan. Over a back extension, a flat rooflight or roof lantern has its upstand or kerb checked and its glass delivered to the right side of the house.
A new opening in a Marcham slope is building work in law, and Building Control has its place in the same plan. Where it is notifiable, the notice goes from us, and the plan states which office takes it in: the council's building control department or a private approver on the register. Your date is fixed when the order goes in, with the delivery time written beside it.
Lane, drive and track: what moves the schedule
| Van and carry | Where we stop, and the distance the unit is walked |
|---|---|
| Rear access | Via the hall, a side gate or a shared track |
| Scaffold or tower | Wanted for high or steep slopes, booked early |
| Roof covering | Old clay and slate need more care closing up |
| Inside finish | Lining the reveal and making good the plaster |
Each of these moves the timetable and the quote, so each is jotted on the survey sheet.