
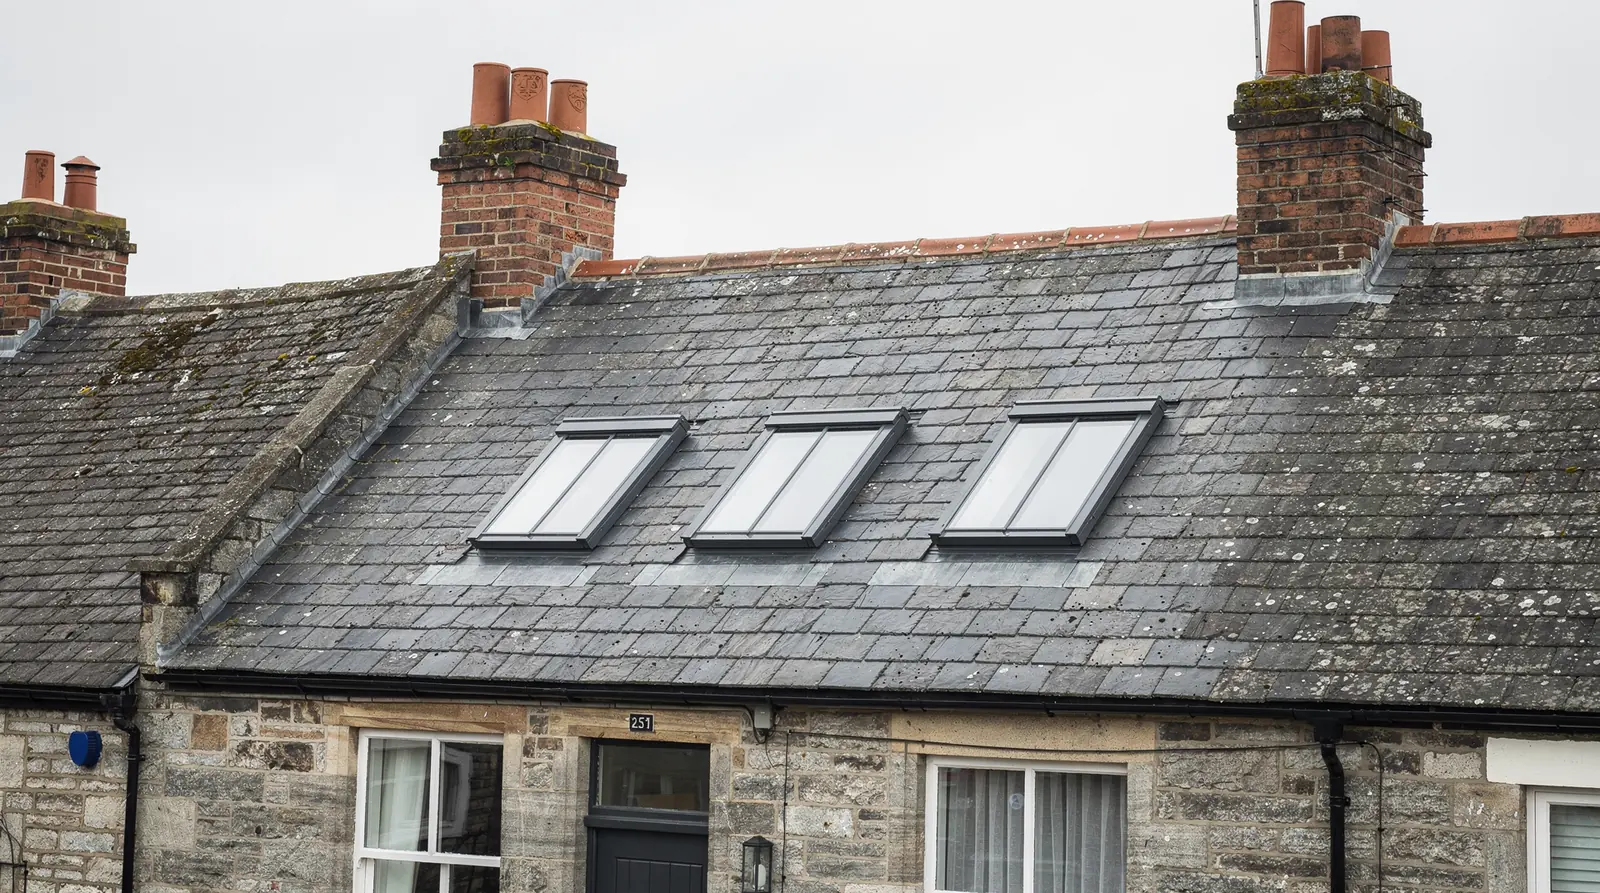









Pewsey roofs
A Vale village under the chalk
Pewsey is a village in the Vale of Pewsey, with the River Avon rising nearby, the Kennet and Avon Canal close to its edge and the downs rising on either side. Its cottages are brick, timber-framed and thatched; its newer streets are plain twentieth-century housing. The stages below start with what a roof is made of, since that settles more than anything else here.
Stage 01 · Roof coverings
Thatch, clay tile and slate in the same street
The older part of Pewsey is made of the materials the Vale supplied: brick, timber frame, and roofs of thatch, clay tile and some slate. A walk along the older streets shows all three, often within a few doors. The statue of King Alfred stands in the centre of the village, and the older buildings cluster around it and along the roads leading out.
A clay tile roof can usually take a roof window or a conservation rooflight once the rafters are checked. A slate roof is similar but thinner, and the flashing is cut to suit. Thatch is another matter altogether, since it is a thick, soft covering with no battens to fix to, and a modern unit does not sit in it in the way it does in tile. If a thatched roof is not suited to a rooflight we say so directly and look at the rest of the plot instead, for example a tiled extension or an outbuilding.
Timber-framed cottages bring one further point. The frame is part of the structure, and a roof opening must not interfere with it. The survey records what is visible in the roof space, and where the frame is hidden the plan says how we proceed.
Mixed streets mean mixed answers on a single visit. One house may need a conservation unit set into clay tile, the one beside it may have a slate rear slope that takes a roof window, and the next may be thatched and out of the question for the roof itself. Because of that, the first page of a Pewsey survey is a short list of the materials found, and every later decision is made against it.
| Covering | Rooflight approach |
|---|---|
| Clay tile | Roof window or conservation unit |
| Slate | Conservation unit, slate flashing |
| Concrete tile | Roof window, kit matched to tile |
| Thatch | Not suited, other roofs considered |
Stage 02 · Front and back
Which slope of a village cottage takes the unit
A village street makes the choice of slope an important one. The front of a cottage faces the lane and is what neighbours and passers-by see. The back faces the garden and is almost always the better place for a unit. On a street with conservation status, the council's guidance usually prefers a flush rooflight on the back, or a slim conservation unit on the front where one is allowed.
A conservation rooflight is built to sit close to the slope, slim in the frame and split by a central bar, and it looks unobtrusive on tile or slate. A standard roof window stands a little proud and has a deeper frame. For the same room, the first suits an older cottage and the second suits a converted loft in a plain house. The survey compares them against the roof in front of us.
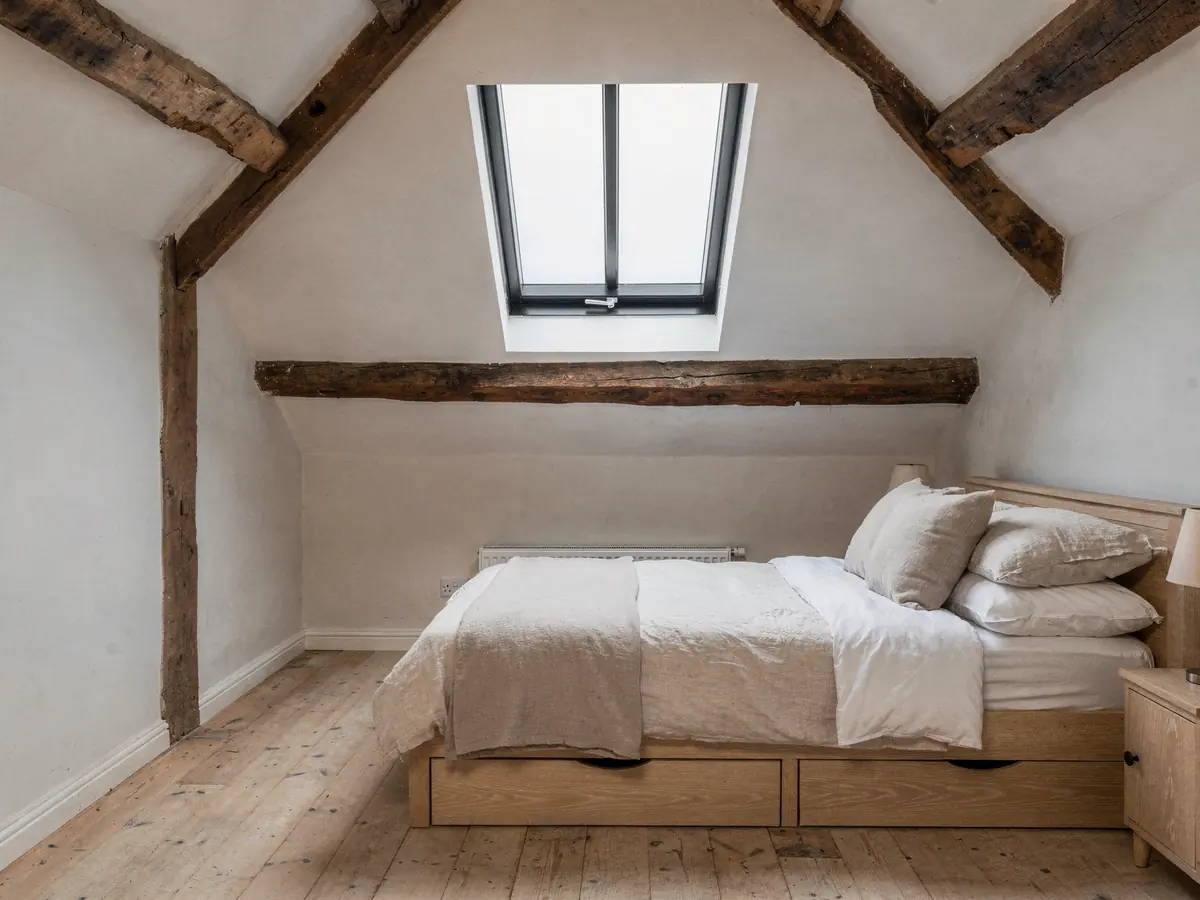
Pitch matters on both. The minimum pitch for a roof window depends on the model, and old cottage roofs are often steep. A steep slope can be harder to work on and may need a scaffold. A bedroom made in the roof raises the escape question, which the plan answers early: under Approved Document B an escape window can only serve storeys no higher than 4.5m above the ground, and a two-storey house with a loft conversion needs a protected stair.
The same logic applies to opening style. A unit that opens will help air a bedroom and can reduce condensation, and on an older cottage the handle position matters as much as the glass, since a low eave leaves little room to reach. The sill height and the bed position are marked together on the inner wall.
Conservation rooflight
- Slim frame with a central bar
- Sits flush in tile or slate
- Suits older cottages and visible slopes
- Often a longer lead time
Standard roof window
- Deeper frame, sits slightly proud
- Wider choice of sizes and opening types
- Suits a converted loft in a plain house
- Usually quicker to supply
Stage 03 · Protection
Listed cottages, the conservation question and the National Landscape
Planning decisions for Pewsey are made by Wiltshire Council. The village has listed buildings, and its centre may well have conservation status, which the council's conservation area pages confirm address by address. We assume neither. Each house is checked and the result recorded.
If the house is listed, the route is listed building consent, a separate application from planning permission. A rooflight in an old roof will usually need it, because it alters the character of the building. A house that is only in a conservation area is different: rooflights may still be allowed without an application unless a direction says otherwise, and the rooflight planning permission guide has the general rules. Any application takes time, so the plan builds that wait into the schedule instead of fixing a fitting date first.
The Vale sits inside the North Wessex Downs, a National Landscape designation that trims some permitted development without banning rooflights. Where the council's pages leave the position open, we advise asking before ordering.
Newer housing in the village raises a different point. A condition on the original permission can remove householder rights, and the decision notice shows it. We read the notice where one exists and tell you what it says.
Protection checks for a Pewsey house
- Is the building listed
- Conservation area pages and the register
- Any direction recorded for the street
- National Landscape position
- Conditions on the original permission

Stage 04 · After the war
Bungalows, brick houses and garden buildings
Away from the old centre, Pewsey has housing from the later twentieth century: brick houses and bungalows with concrete tile roofs, and a few recent estates. These roofs are much easier to work with than a thatched cottage. The tiles are uniform, the structure is regular and the options for a unit are wide.
A bungalow with a roof space can often take roof windows to make bedrooms or a study. Because the rooms are within a short distance of the ground, a roof window can serve as an escape window under the Building Regulations. The plan records which window is intended for that purpose and checks the sill height, which must sit at a usable level above the floor with the bed or desk in mind.
At the back of a house, a flat-topped extension is lit by a rooflight lying flat or by a compact lantern. Either stands on a kerb raised from the deck, and the deck and its fall are measured before that kerb is drawn up.
Garden buildings are worth a look too. A brick outbuilding, a workshop or a garden room often has a plain roof that takes a flat rooflight without the constraints of the cottage beside it.
A roof window opens in one of two ways, top-hung or centre-pivot. A top-hung unit gives a better view when raised and suits a higher sill, while a centre-pivot swings about its middle and suits a lower sill. In a bungalow room the choice follows the furniture plan, and it is settled at the survey and written down.
What shapes a newer Pewsey job
| Roof structure | Rafters or trusses decide the opening |
|---|---|
| Escape position | Bungalow rooms may use a roof window |
| Extension deck | What the deck is made of and how it falls |
| Covering | Concrete tile kit matched to the profile |
| Inside finish | How the opening is lined and decorated |
Each one is noted on site and worked into the quote.
Stage 05 · Narrow streets
Parking by a cottage and carrying a frame round the back
Some of Pewsey's older streets are narrow, and parking near a cottage may be limited. The survey looks at where the van will stand, how the unit will be carried to the back and whether a scaffold has room. On a thatched or timber-framed house we also check that nothing in the access route can be damaged.
The Vale is reached over the downs by the A346 and the A345, and the same roads bring the glass. A unit made to order has a lead time of its own, and the plan sets that out beside the day we arrive, so the two can be lined up and no one is waiting on a delivery that has not left the factory.
Conservation units and big sheets of flat glazing take longer to arrive than standard sizes. If a date moves, you are told in writing.
Cutting into a Pewsey roof counts as building work. Wherever a notice is owed, our office sends it and the plan records where it went: the surveyors at Wiltshire Council, or a registered building control approver acting instead of them.
