







Garrison town roofs
Barrack streets and modern estates on the Plain
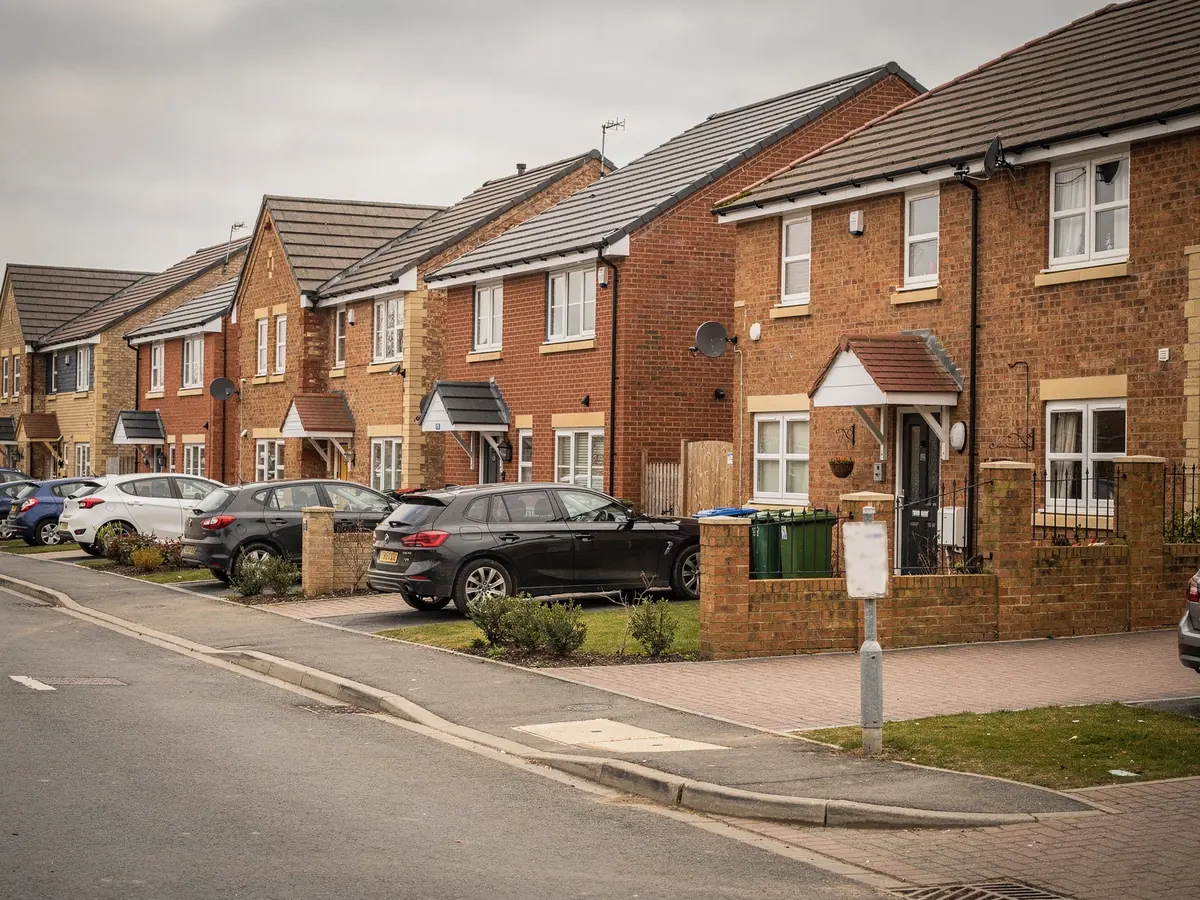
Tidworth grew as a military town on the eastern side of Salisbury Plain, and its layout still shows it: wide planned streets, regular brick buildings and a lot of housing designed in batches. Later estates and private homes sit around that older core. The pattern of the town makes the first reading of a roof quicker, and the details of ownership and permission slower.
Stage 01 · The layout
Planned streets and houses built in batches
Tidworth's character comes from having been laid out on purpose. The army built the early parts of the town in brick, in regular rows with the same eaves height and the same window spacing, and later housing followed the same logic of streets built in groups. Walk through the town and the repetition is plain: identical pairs of houses, identical terraces, and roofs that line up along the street.
Repetition helps a survey. If a neighbour had a roof window fitted a year ago, the roof structure beneath it is probably the same as yours, and we can start from that knowledge. Owners have altered their lofts in different ways, so it does not remove the need to look, but it narrows the questions quickly. A unit fitted a few doors along also tells us the tile type, the likely pitch and sometimes how the loft was framed.
Beyond the planned streets there are newer private estates, built in the later twentieth century and since, with concrete tile roofs and trussed construction. There are also some larger older houses, among them buildings from the garrison's early years. Each group has its own habits, and the table below keeps them straight.
The larger older houses are the exception to the pattern. They were not built in batches of identical pairs, so a survey of one starts from nothing and reads the roof from scratch, the way it would on any one-off house. The rest of the town is where the shortcut helps.
| Group | Roof | First check |
|---|---|---|
| Early garrison brick | Slate or tile, pitched | Ownership, listed status |
| Service-built terraces | Tile, uniform pitch | Landlord and consent |
| Later private estates | Concrete tile, trusses | Planning conditions |
| Extensions and garages | Flat, felt or EPDM | Deck and fall |
Stage 02 · The county line
Wiltshire and Hampshire, a street apart
Tidworth sits right against the boundary between Wiltshire and Hampshire. The line once ran through the town, with South Tidworth in Hampshire, until a boundary change in 1992 brought the whole town into Wiltshire, so planning for Tidworth addresses now goes to Wiltshire Council.
Homes just over the line, in Shipton Bellinger for example, fall to Test Valley Borough Council, with its own website and its own register. We confirm the authority for the exact address before relying on any answer, since a wrong assumption costs weeks and the right register takes minutes to find. It is the first line of the survey.
With the authority settled, the usual checks follow. Houses can often take rooflights without an application, and the limits are laid out in our rooflight planning permission guide. What we then look for is anything that removes those rights: a condition on the original permission, a listing, or a direction over the street. Each shows on the planning register or the conservation pages.
Who to ask for a Tidworth address
- Planning authority for the exact address
- Planning register entry and any condition
- Listed status of the building
- Landlord or lease consent where one applies
- Whether the home is a house, flat or maisonette

Stage 03 · Who owns it
Landlords, leases and the neighbours' side of the wall
Some homes in a garrison town have a landlord, a housing association or a lease, and a roof opening may need their written consent as well as the council's view. That is a matter between you and the owner. We mention it at the survey, and the plan lists it, so it does not appear for the first time after an order. Where the owner is a landlord or housing provider, their letter of consent goes into the file beside the plan.
For flats and maisonettes, householder rights do not apply at all, and the plan says which route is open.
Terraces add a neighbour to the picture. Ladders and scaffold can touch the next door side of a party wall or garden, so the plan says when a word with next door is sensible and who will have it. A short conversation the week before saves awkwardness on the morning, and the neighbouring roofline is left exactly as it was.
A house in a row of identical ones may look free to alter, yet it may belong to a landlord or be let on a lease that says something about the roof. Ask early. The answer is easy to get before an order and awkward to deal with after the glass has been made, whether the work is a single window or a pair of matching units along the same slope.

Stage 04 · Brick and slate
Uniform slopes and sensible openings
A regular roof is a good one to work on. When the pitch is consistent, the tiles are of one type and the rafters or trusses sit at an even spacing, the unit can be chosen to match and the flashing kit ordered with confidence. The survey checks that regularity rather than assuming it, and the figures go on the plan.
The gap between structural members sets the window size. Take a VELUX code like CK02: C is the width and 02 the height, so a narrow code suits close spacing and a wider code asks for more room. A wide opening in a trussed roof needs a structural calculation, written into the plan ahead of any order.
Some of the older brick buildings in the town have slate roofs. Slate is thin and cut cleanly, and an opening in it is closed with a slate-specific flashing set. A conservation-style rooflight sits flush in slate and looks plain from the street, which is why it is often the unit of choice where the look of a row matters. In a street of identical roofs a single oversized window stands out, so where several neighbours want rooflights the sizes and heights are worth matching along the row. In every case we record the pitch, because every roof window has a range of pitches it was made for.
Tile roof on trusses
- Even spacing makes the choice simple
- Flashing kit matched to the tile
- Wider openings need a structural answer
- Underlay and battens usually uniform
Slate roof on rafters
- Thin covering, cut and dressed to fit
- Slate flashing set in place
- Conservation unit sits flush
- Rafter condition checked at survey

Stage 05 · Daylight
Landings, bathrooms and back extensions
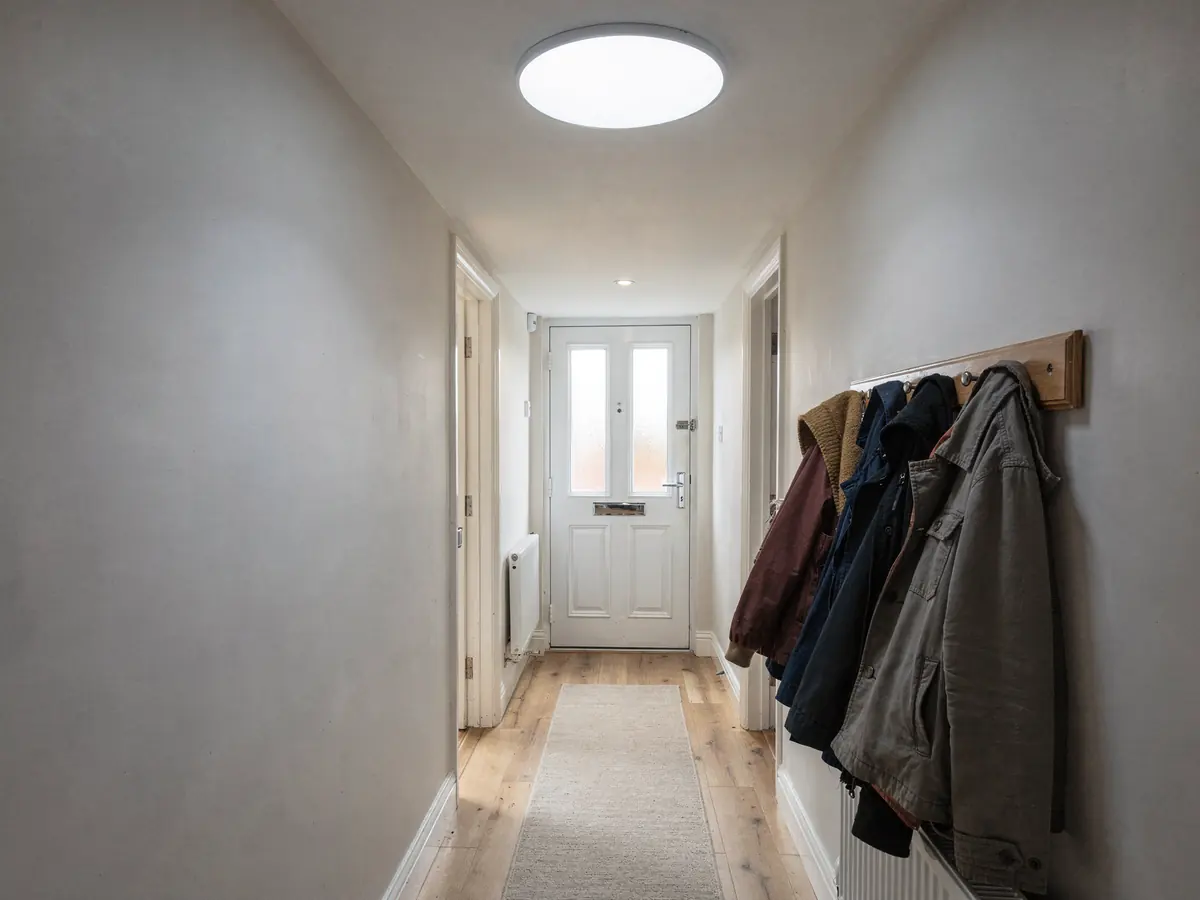
In terraces and semis laid out in batches, the same rooms tend to be short of daylight in every house: the landing at the head of the stair, the bathroom on an inside wall, the kitchen at the back after an extension. A roof window cannot reach these rooms if there is no loft space above them, but a sun tunnel can pass light through a short run of loft to a ceiling.
On a bright day, VELUX likens what a 14-inch tube delivers to a 60W bulb, and every extra length of tube or bend lowers that. It is the manufacturer's comparison, not a promise from us. The survey measures the run between roof and ceiling, counts the bends and picks a rigid or flexible tube to suit.
An extension with a flat roof is lit from directly above by a rooflight or a small lantern. The unit stands on a kerb formed from the deck, and the opening size sets how strong that kerb must be. Where a room faces south, tinted or solar control glass may suit it, and where it faces north, clear glass is better. We ask which way the room faces, because the answer changes the recommendation.
What shapes a daylight job in Tidworth
| Loft run | Length and bends in a sun tunnel tube |
|---|---|
| Ceiling below | Plasterboard, joists and finishing |
| Extension deck | Timber or concrete, and its fall |
| Glass | Clear or solar control, by orientation |
| Lead time | Standard units arrive sooner than made-to-order ones |
Taken from the survey and carried into the quote.