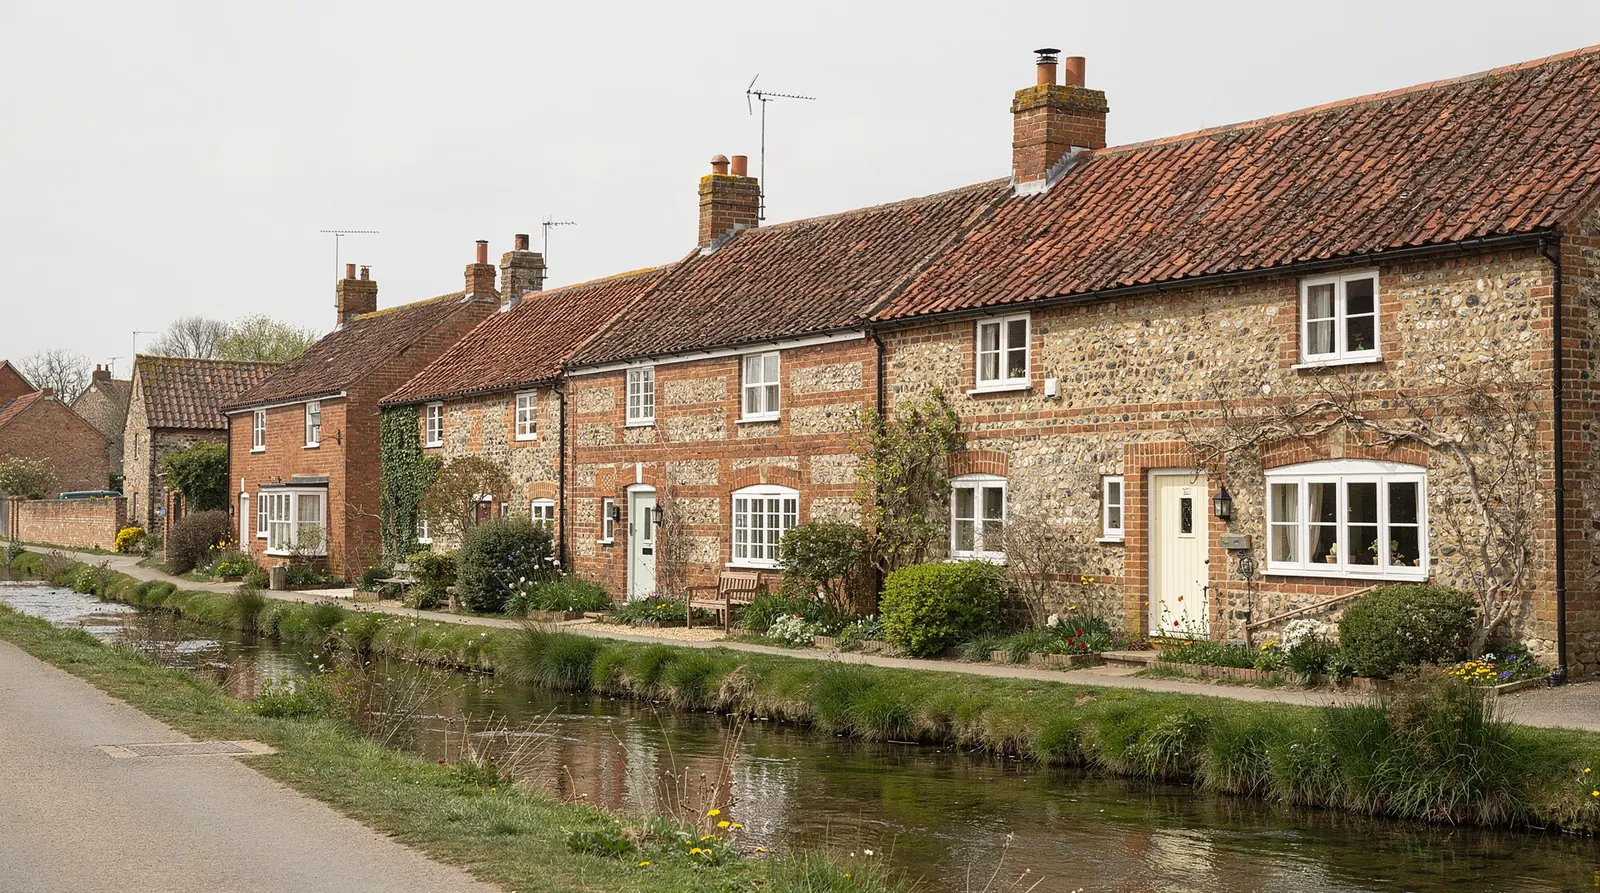









Burbage roofs
Canal, forest edge and village lanes
Burbage is a large village inside the protected downland of the North Wessex Downs, at the eastern end of the Vale of Pewsey, with the Kennet and Avon Canal running past and Savernake Forest not far to the north. Its houses range from old cottages to plain twentieth-century rows and recent infill, and each needs a different reading before a rooflight goes in.
Stage 01 · Along the lanes
Old cottages, plain rows and recent infill
Burbage grew along its lanes rather than around a single green, so a walk through it crosses several eras in a short distance. There are older cottages close to the road, some in brick and some with a rendered or painted finish, and there are larger village houses set back behind gardens. Between them come the quieter streets of twentieth-century housing, mostly brick with tiled roofs, and a scatter of newer infill built where a plot became free.
That spread of ages matters more than any single street name. A cottage with a roof space already in use will probably want a window on the rear slope. A plain mid-century house with a dark landing is a better candidate for a round sun tunnel than for a full window. A newer house with a trussed roof has its own limits on where an opening can go, since its timbers were designed as a system and not as loose rafters.
The table below is the one we use to sort a Burbage house into a group, because the group shapes the roof structure, the likely planning route and the product.
| Group | Likely roof | First check |
|---|---|---|
| Older cottage | Tile or slate | Size and spacing of rafters |
| Larger village house | Tile, sometimes slate | Listed status of the building |
| Mid-century row | Concrete tile | Rafters or trusses, loft use |
| Recent infill | Concrete tile, trusses | Conditions on the planning permission |
Stage 02 · Facing the lane
Can a rooflight go on the front of a village cottage
The front slope of a Burbage cottage is the one everybody walking the lane sees, so it gets the strictest scrutiny. A slim conservation rooflight that sits flush, with a single glazing bar, is the usual pick for an older frontage; the conservation rooflight page describes how those units are specified.
The back slope facing a garden is the more private side, and for a cottage with a roof space already in use it is where a window most often goes. Whether front or back, we check conservation and listing before the unit is chosen, and the plan then sets out the options for the particular house.
Not every cottage needs a window in the slope. Where a landing or bathroom sits beneath a loft with no clear line up to the slope, a sun tunnel brings daylight through a mirrored tube, and the lane-facing slope is left alone.
Stage 03 · Inside the roof
Rafters and trusses under a village slope
Loft space in Burbage tells the story of when the house was built. Under an older cottage roof the timbers are often hand-cut, unevenly spaced and sometimes thickened or thinned by later owners. Under a newer roof, factory-made trusses run at regular intervals, and the rule changes: a truss carries load from the whole roof, so it is not cut for a window the way a single rafter can be trimmed.
On a trussed roof the opening is planned between the members. That is where size codes come into their own: with a VELUX code like MK04, the first letter is the width and the number is the height, so the frame can be matched to the gap on paper. Where rafters allow a bigger opening, the plan records how it is framed and who has checked it.
The loft survey also looks at what is above and around the planned spot. Chimney stacks, the edge of a valley, a neighbouring ridge and the lie of the battens can all push a unit a hand's width one way or the other. Found early, none of these is a problem, and the numbers go on the survey sheet that becomes the first page of the written plan.
A truss carries the whole roof, so the unit is sized to the gap and not the other way round.
Older rafter roof
- Timbers uneven in size and spacing
- Opening can be framed to suit the unit
- Condition of the wood checked first
- Underlay may be thin or missing
Trussed roof
- Regular members that carry the whole roof
- Unit chosen to fit between them
- Big openings call for a structural check
- Underlay and battens tend to be uniform
Stage 04 · Extensions
Flat roofs behind village houses
Behind many Burbage houses sits a flat-topped or lean-to addition: a kitchen that has grown into the garden, a utility room, a garage made over as a study. These roofs suit a flat rooflight or a roof lantern, which light the room from directly above and need no pitch to work. They are also the roofs where an old covering can quietly limit the choice.
The survey for a flat unit covers the deck, the upstand round the opening and the slope of the roof towards its outlet. A rooflight sits on a raised kerb, which is built up from the roof deck and wrapped in the roof membrane. The height and finish of that kerb decide how the unit lands, so it is measured on the survey and written on the plan, not left to be worked out with the glass already on site.
Size is the other point. A single large pane lets in more daylight than a small one but needs a stronger kerb and more people on the day to lift it. A row of smaller units can suit a long narrow extension better. If the extension is recent, its own Building Control paperwork often shows how the roof was built, and we ask to see it.
A fitting day in a village like Burbage tends to be simpler than in a crowded town centre. There is usually room to park near the house and a garden to reach the rear slope. What complicates a day is a steep or high roof, a narrow gap beside the house or a driveway shared with neighbours. Each is noted at the survey, along with whether a scaffold or access tower is needed and when it will be booked, and lanterns and big flat panes are made to order, so their delivery wait is written next to the fitting date.
What shapes a flat rooflight job in Burbage
| Roof deck | Timber or concrete, and whether it can carry a new kerb |
|---|---|
| Opening size | Larger panes need more hands and a stronger kerb |
| Membrane | The existing covering is checked before it is cut |
| Fall of the roof | Water must still run away from the new kerb |
| Inside finish | Plaster or lining round the opening and the ceiling edge |
These are factors we record at the survey and reflect in the written quote.

Stage 05 · Who to ask
Reading the planning position for a Burbage address
Planning here is handled by Wiltshire Council. On most houses a rooflight falls within permitted development, with the detailed conditions gathered in our guide to rooflight planning permission for anyone who wants them. What no general guide can say is whether something has stripped those rights from your particular house, which is why the address gets looked up and not just the village.
Three checks apply to a Burbage house. One is conservation: boundaries are on Wiltshire Council's conservation pages, and the planning register records any direction withdrawing permitted development from a street. Two is listing, since a listed building needs consent for works altering its character. Three is a condition attached to the original permission, which is most often found on infill plots and newer estates, as the council's pages on the original permission will show.
The village and its fields are covered by the North Wessex Downs designation. Part of the usual rights are cut back on land of that sort, though rooflights are not outlawed; if the council's pages leave you unsure, a short question to the planners before ordering settles it. Whatever the search finds is set down in the job plan without jargon, so you know what to ask.
Permission checks for a Burbage house
- Conservation area pages on the Wiltshire Council site
- Whether the house is listed
- Any direction recorded on the planning register
- Conditions attached to the first planning permission
- Downland protection status, raised with the council if unclear
