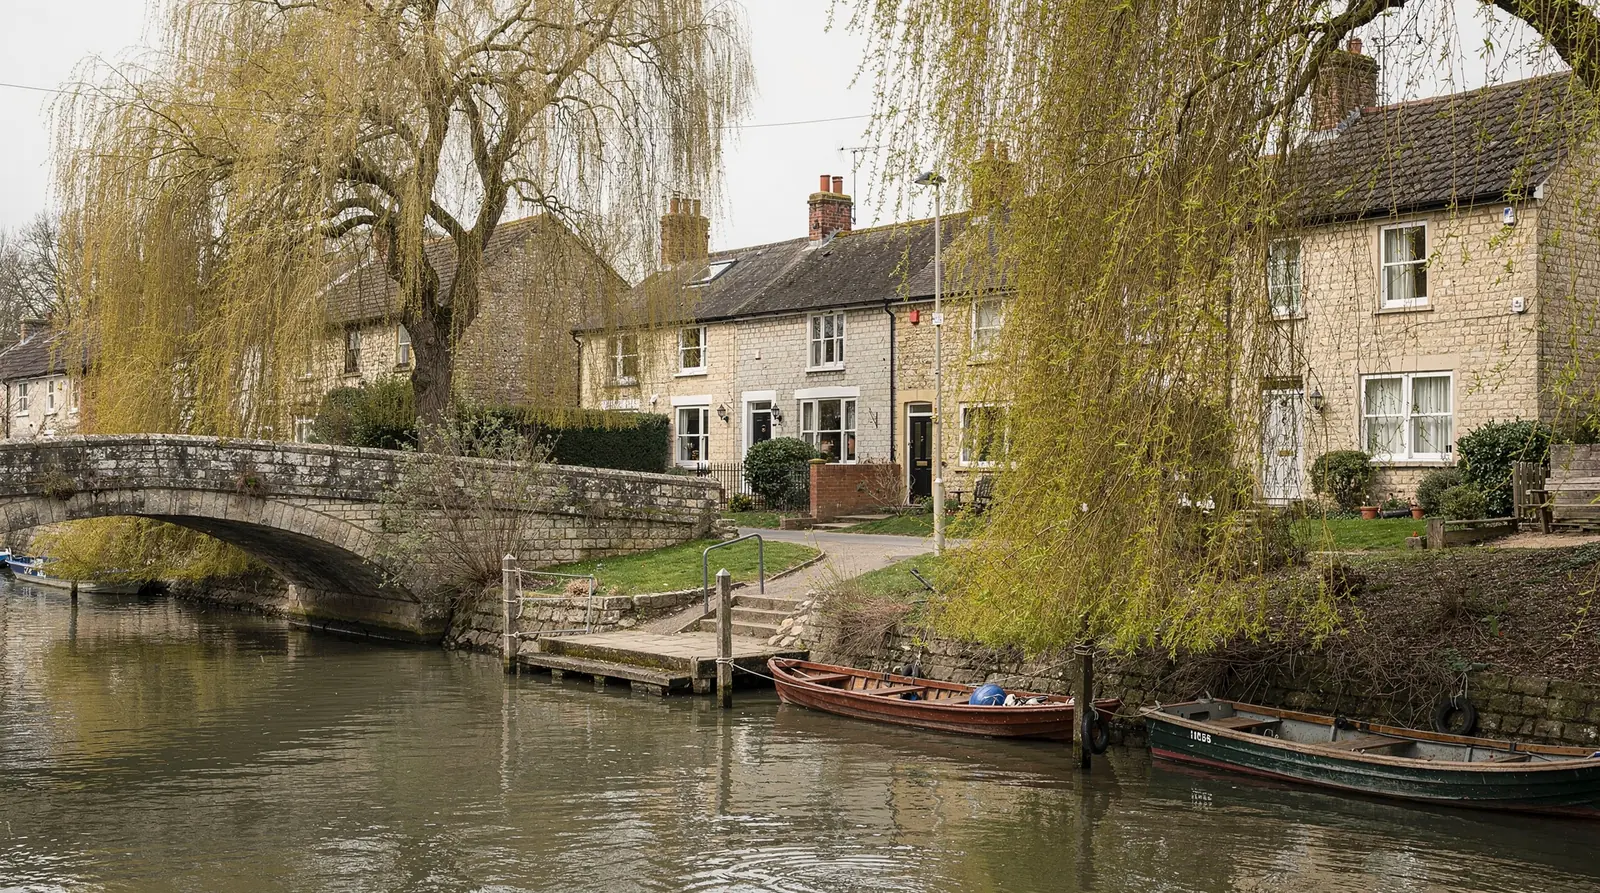










A Lechlade roof
Stone, slate and the upper Thames
Lechlade sits where the Thames meets its tributaries at the edge of the Cotswolds, a small market town built round a market place and a large parish church. Stone cottages, Victorian brick and later infill stand close together, and each of them makes different demands on a fresh opening overhead.
Stage 01 · Stone slates
Market Place cottages and their heavy roofs
The centre of Lechlade is built in Cotswold stone: cottages and townhouses facing the Market Place and the streets leading off it, many with steep pitched roofs and attic rooms. The rear slopes are usually the plainer ones. A roof window or a slender conservation unit on a rear slope can turn an attic bedroom, or a landing that only ever borrowed a glow from the room below, into a place with its own daylight.
Stone slates are thick, irregular and heavy, hung from battens in courses that shrink towards the ridge. That graded pattern is much of why such roofs look so settled. A clean opening means lifting a number of slates, keeping them safe and bedding them back around the frame, so at the survey we ask whether spares exist and how the courses will run beside the unit.
Weight matters underneath as well. A stone roof is carried on oak or softwood rafters sized for it long ago, often uneven and sometimes wide apart, and some have moved over the centuries. We measure at the exact spot a unit is planned, judge the soundness of the timber and note whether a trimmer is needed. If the unit is chosen to fit the gap the rafters already leave, the structure is left as it is.
Flashing is ordered in the profile of whatever covering the roof really has.
Graded stone courses
- Thick, graded courses on battens
- Slates lifted, kept and bedded back round the frame
- A conservation unit lies flush with the surface
- Spare slates asked about during the visit
Welsh slate or clay tile
- Thinner covering in a regular pattern
- Flashing kit chosen for the profile
- A standard roof window fits between rafters
- Pitch measured against the unit's minimum
Stage 02 · Council and stone
Cotswold District Council and your address
Planning here sits with Cotswold District Council. Lechlade has a conservation area, and a rooflight on a house inside it can still be allowed as permitted development so long as the street is free of an Article 4 direction. Being inside the boundary is therefore only the start of the question. The council publishes the line on its conservation webpages, and its planning register holds past applications along with any direction covering your street.
Many older buildings in the town are listed. Alterations that touch a listed house's character need their own consent, whatever the general rules would otherwise allow. The wider Cotswolds are a National Landscape, where some householder allowances are reduced, although rooflights are far from prohibited. If a boundary looks uncertain, a question to the council before you buy a unit costs nothing.
Newer homes bring a different check altogether. The permission that created a close may carry a condition stripping householder rights, and the notice that came with your house will say so. Flats and maisonettes never have those rights. Our planning permission guide for rooflights lays out the national limits, so they are not repeated here.
Whatever turns up goes into your plan as a route: go ahead without applying, make a planning application, or seek listed building consent first.
Lookups for a Lechlade address
- Where the conservation boundary lies
- Article 4 directions found on the register
- Whether the building is listed
- Conditions attached to an estate permission
- National Landscape position, queried if unclear

Stage 03 · Brick and closes
Victorian streets, mid-century semis and newer closes
Past the stone core the town widens into later building, and the roofs change with it. There are Victorian and Edwardian brick houses, mid-century semis and bungalows, and closes of newer homes in brick and reconstituted stone. Where the covering is Welsh slate or clay tile, as it is on the Victorian streets, the flashing kit is ordered for that material and a standard roof window drops between the rafters.
The newer closes mostly have tile on trussed rafters or plain cut timbers, both laid out at regular spacing. A roof window there sits in the gap between two members, and a wider opening needs a designed trimmer rather than a saw. A flat unit over the kitchen at the back is the other common answer on these houses, and it is checked for upstand height and the fall of the roof.
A product that suits a Victorian brick house may be quite wrong for a stone slate roof two streets away, which is why the written plan gives the reason for each choice and not only the unit.
| Building | Usual roof | Opening question |
|---|---|---|
| Stone cottage | Stone slate or slate | Listing and conservation status |
| Victorian brick house | Slate or clay tile | Timber size and spacing |
| Newer close | Concrete tile | Conditions on the estate permission |
| Outbuilding or barn | Mixed, often flat | Structure and falls for drainage |
Stage 04 · Meadow ground
Garages, barns and the flat ground by the river
Between the town and the river lie flat meadows and a scatter of outbuildings, garages and converted barns. These are buildings with a different history from the houses, and they get their own reading. Where one of these becomes a home office or a studio, it often has a wall with no window at all, and a rooflight brings daylight in without costing the neighbours any privacy.
These roofs are frequently flat or shallow, so the work starts with the deck and its falls. The glass stands on a raised kerb built up from the deck and wrapped in membrane, and water has to keep running away from it. A barn roof can be a different matter, with old timbers and a mixed covering, and the survey records what the structure will carry before a size is chosen.
Two small flat rooflights over a desk can light a studio more evenly than a single large pane, and a long, narrow outbuilding often suits a pair. Where the choice is open, the plan sets out both layouts so you can compare them, with the kerb and the fall noted for each. The glass itself is the other decision on a studio roof, with clear, tinted and solar control options to compare for a room that gets hot on summer afternoons.

Stage 05 · Narrow streets
Getting a unit to a roof near the river
Lechlade's older streets are tight. Many cottages open directly onto the street, with rear slopes reached along a passage or through a neighbour's garden, and parking by the Market Place is scarce on busy days. We look at where the van stands, the distance to carry the unit and the safest spot for a ladder or tower, then write the answer into the day's plan. A long frame that cannot turn a passage corner is far better discovered with a tape measure in the survey than with the frame in your hands. The same goes for the width of a side gate or the height of a low archway, which are measured on the visit and noted for the team, together with any hedge or wall that narrows the carry.
A roof window in a tiled or slated slope is lifted in from indoors for the most part. That leaves the flashing, and the stone or slate beside the frame, as the only outside work. Scaffold may be wanted on a high or steep slope; it is booked early and neighbours are told. On a rear extension we check how the lantern frame and its glass will arrive before a date is set.
Off-the-shelf roof windows tend to arrive sooner than conservation units or large lanterns, so a Lechlade plan prints the day the order goes in, the week delivery is due and the morning we start.
What shapes a Lechlade fitting day
| Parking outside | Where the van sits and the carry to the door |
|---|---|
| Rear access | Along a passage, across a yard or through the house |
| Scaffold or tower | Wanted for tall or steep slopes, arranged early |
| Roof covering | Stone slate is slower to close up tidily |
| Inside finish | Lining and finishing round the opening |
All five are noted on the visit and shape the schedule and the quote.