








On the ridge
Highworth: church tower, market square and new streets
Highworth stands on a hill above the upper Thames valley. It has a tall church tower, a Market Place lined with older buildings and a conservation area at its centre. Brick terraces and later estates have spread down and along the ridge from that core, and the roofs date from several periods. Each period asks for its own method.
Stage 01 · The old core
Cottages round the church tower
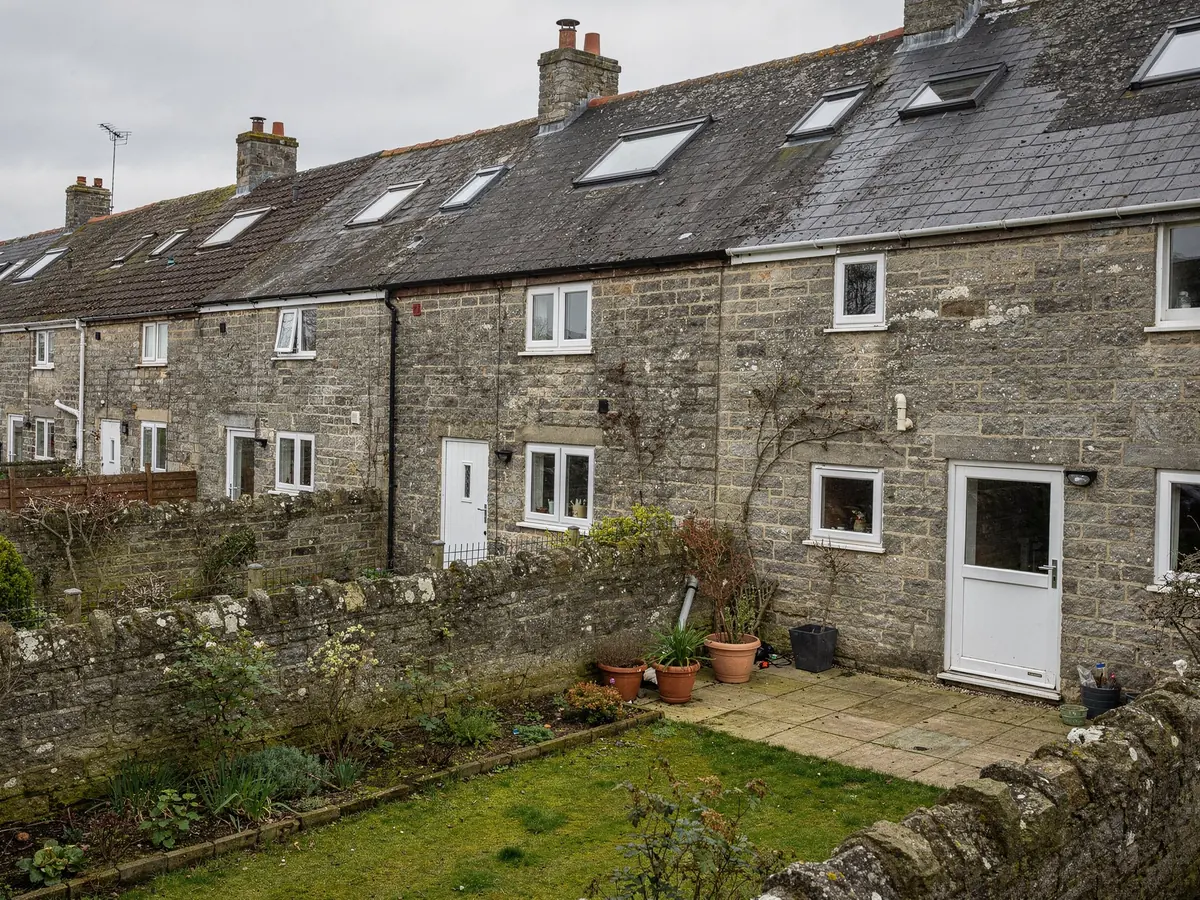
The highest ground in Highworth carries the oldest buildings. Around the church tower and the Market Place stand stone and brick cottages, with a few townhouses, some Georgian in manner, under roofs of tile and slate with extra wings added at the back over the years. Their attics are often unlit, with perhaps one small window in a gable and nothing else, and that single dark room is usually what starts the conversation.
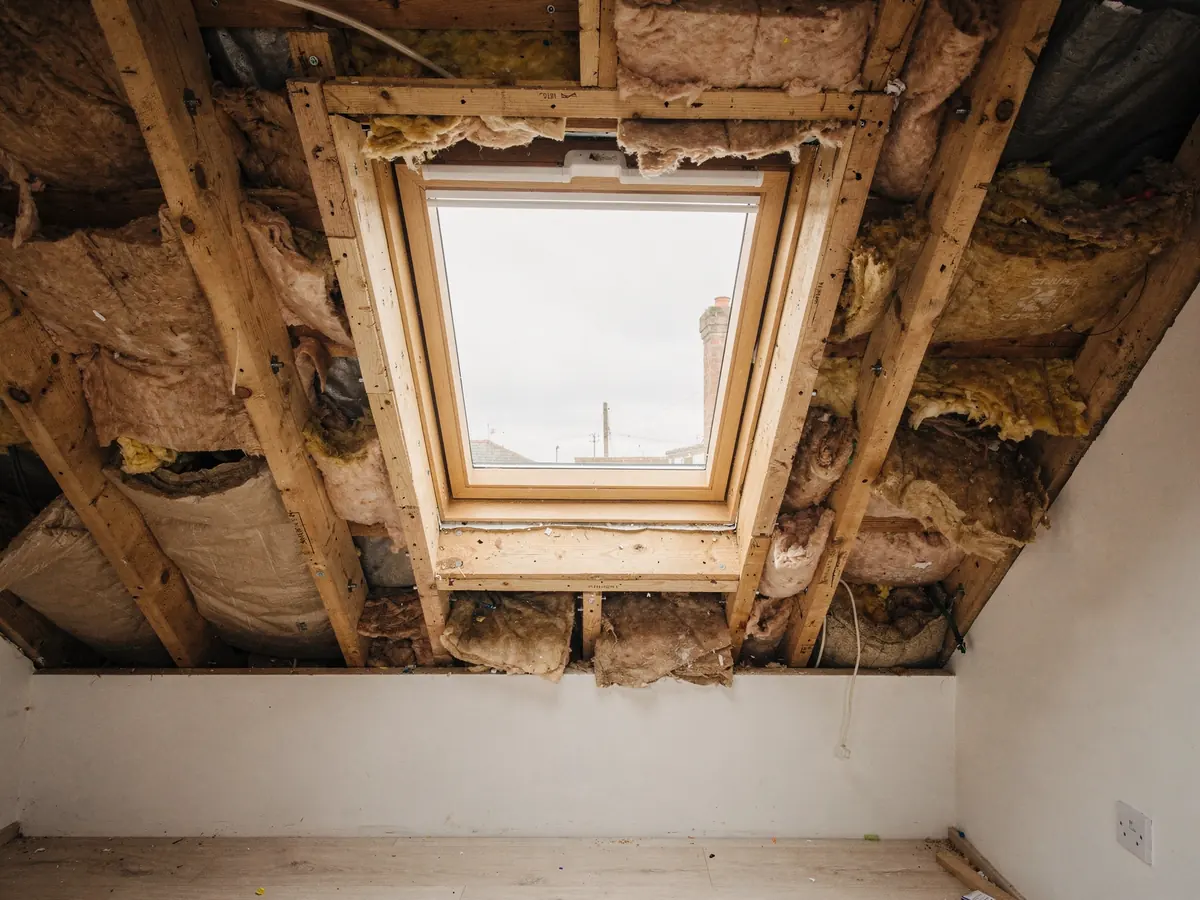
A roof window in the rear slope is the ordinary answer. The back of an old house is the side nobody sees from the Market Place, and the timbers there decide what the unit can be. Rafters in a house of this age differ in size and spacing along the slope, so we put the tape on the exact spot where the glass will sit and pick a width that falls between two of them.
Rear wings change the sum. A lean-to or a back addition has a lower roof, sometimes a shallower one, and each roof window has a band of pitches it is built for. Where the slope is too gentle for a pitched unit, a flat rooflight on an upstand is the sound product instead. We read the pitch with a gauge at the survey and settle the choice before anything is ordered.
| Home | Roof | First question |
|---|---|---|
| Cottage near the church | Tile or slate on aged timbers | Is it listed, and is it in the conservation area? |
| Brick terrace on the slope | Slate or tile | How big are the rafters, and what will the loft be used for? |
| Estate house on the ridge | Concrete tile on trusses | Did the first permission take away householder rights? |
| Kitchen extension or garage | Flat roof | Deck, upstand and falls: in what state? |

Stage 02 · Down the slope
Brick terraces and the lofts above them
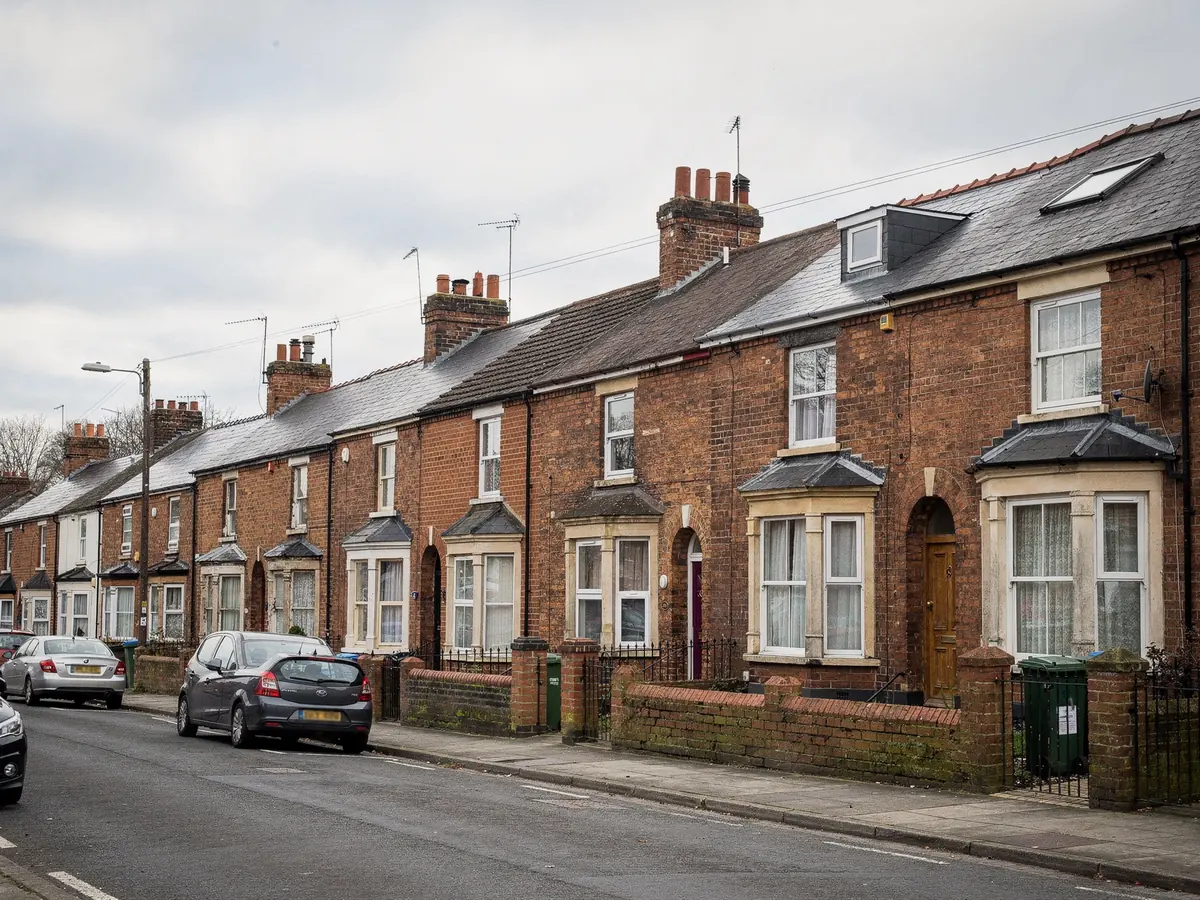
Below the Market Place the town is mostly brick. Victorian and Edwardian terraces run down the slope, interwar and post-war semis lie beyond them, and slate or tile covers most of the roofs. The usual job here is a loft that has held boxes for decades and is ready to become a room, or a landing at the top of the stairs that never gets daylight.
Many terraces have a rear outrigger with a small roof of its own, and the valley where the two roofs meet needs flashing that has been planned with care. Roof windows are kept well clear of valleys and chimneys, which sometimes means moving a unit a little along the slope from the spot where the first sketch put it.
Rafters in a Victorian house are often slimmer than modern ones, and their spacing wanders. A window that sits between two rafters keeps the job simple. If one has to be trimmed, that means a header and extra support, and the plan says so. We also look at whether the ceiling joists below can take the weight of a proper floor and a stair.
Turning a loft into a bedroom brings stair, fire, insulation and ventilation rules with it. In a two-storey house the roof window is not the escape route, because Approved Document B limits escape windows to storeys within 4.5m of the ground, so a protected stair is needed. A landing that only wants daylight can have a small window or a sun tunnel without any conversion.
Loft becoming a bedroom
- One or two roof windows in the rear slope
- Header and rafter work if timber is cut
- Stair and fire rules for a habitable room
- Insulation and ventilation to be planned
Landing or bathroom only
- A small window or a sun tunnel
- No conversion of the loft needed
- Quicker to survey and to fit
- Daylight reaches the room below
Stage 03 · Along the ridge
Estate houses and the extensions behind them
Out along the ridge, the houses of the last several decades have concrete tiles on trussed roofs. Trusses are engineered frames that carry the whole roof as a set, so nobody cuts through one. Roof windows and sun tunnels go between them, and where a gap is narrower than the unit first planned, the unit gets smaller and the truss stays whole.
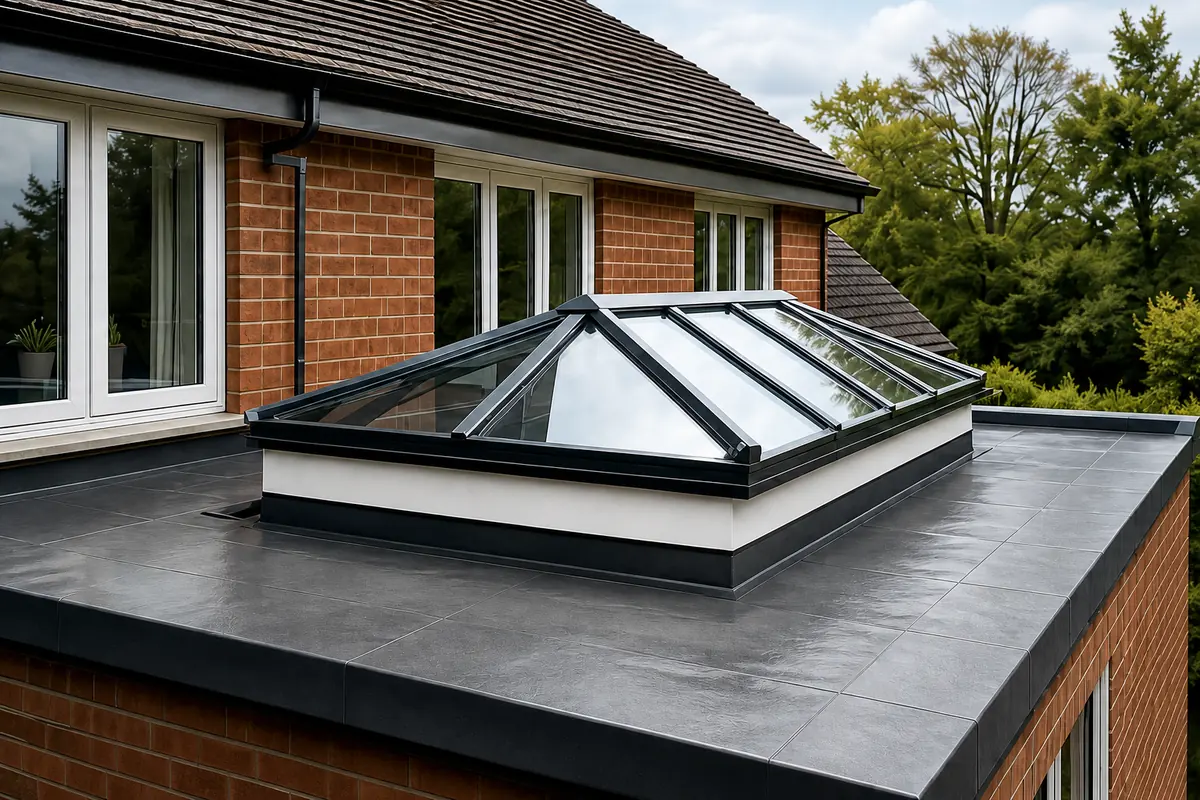
The kitchen extension is the commonest addition on these streets, and it nearly always has a flat roof. What turns a deep, dim room into one people want to sit in is a flat rooflight or a lantern, and the roof underneath settles which of the two can be built. We look at the deck, the existing waterproofing and the falls towards the gutter. A rooflight sits on a raised upstand wrapped in the roof membrane, while a lantern stands on a bigger frame that may need steel or timber beneath it.
Garages converted to rooms have a similar story: a low roof, a limited outlook and a wall facing a boundary. A flat rooflight gives such a room real daylight without a window that looks onto the neighbours. Estates can also carry a planning condition from their first permission, and the notice that granted it will say whether householder rights were taken away.

Stage 04 · Getting there
Narrow streets, back passages and heavy glass
Streets near the church and the Market Place are narrow and parking is scarce. Plenty of older houses can only be reached at the back along a passage, and the unit is carried through it by hand. On the estates access is easier but the gardens can be small, so the van has to stand somewhere else and the glass takes a longer route to the roof.
That route is worked out at the survey. We walk it, note where the van will wait, and write down who needs warning, which might be a neighbour whose side gate is used or the owner of a shared passage. A tall or steep slope means a scaffold or access tower is booked beforehand, and a lantern or a wide rooflight needs a hoist or a crane.
The short run up from Swindon helps most on the larger jobs, where a lantern has to be lifted into place and the opening made weathertight in a single day. Where the work counts as notifiable, we make the Building Control notification, and the plan then says whether it goes to the borough or to a registered approver.
What a Highworth fitting day depends on
| Parking | Narrow streets near the church and Market Place |
|---|---|
| Rear access | A passage, a side gate or through the house |
| Tower or scaffold | Tall or steep slopes, arranged beforehand |
| Heavy glass | A hoist or crane for lanterns and wide rooflights |
| Inside finish | Plastering and lining round the new opening |
Each item is noted at the survey and steers the diary and the quote.
Stage 05 · Borough records
What Swindon Borough Council holds on a Highworth street
Highworth lies within Swindon Borough, so planning questions go to Swindon Borough Council. Villages across the boundary answer to other councils, and their rules and registers differ. The borough council publishes its conservation area guidance and keeps the planning register, where decisions on every address can be searched, and both are free to read from home.
The town has a conservation area at its centre. Inside it, a rooflight on a house may still be permitted development, as long as the council has not made an Article 4 direction withdrawing that right, so the area alone settles nothing. We assume neither way. The council's pages and the register for your street are read, and where the position is unclear we suggest putting the question to the council, which rules on any application.
Listed buildings are a separate matter, because any alteration to the special character of a listed building needs a consent of its own, however modest the opening. A flat or maisonette has to go by a different route. Our planning permission guide covers the general rules, and the answer for your address goes on the plan in plain words.
Looked up for a Highworth street
- Conservation area map from Swindon Borough Council
- Planning register entries for the address
- Any Article 4 direction that applies
- Listing, if the building has one
- Conditions on the estate's first permission