








A village on the hill
Broad Blunsdon, its hamlets and the hill
Broad Blunsdon, the main village, sits on Blunsdon Hill north of Swindon and looks out over the Thames valley towards Cricklade, with the hamlet of Lower Blunsdon at the foot of the hill and the small settlement of Blunsdon St Andrew a short way west. All of it lies in Swindon Borough, and its spread of house ages is what shapes a rooflight job here.
Stage 01 · Farms and estates
Farm roots and a spread of newer building
The older part of Broad Blunsdon lines its High Street, with cottages, farmhouses and outbuildings, some of them barns that have since been converted to homes. Their roofs are mostly tile or slate, and in the barns the rafters are irregular, since barn timbers were cut for hay and machinery, not bedrooms. These properties are where a conservation-style unit on a back slope, or a roof window in a converted barn range, is usually in question.
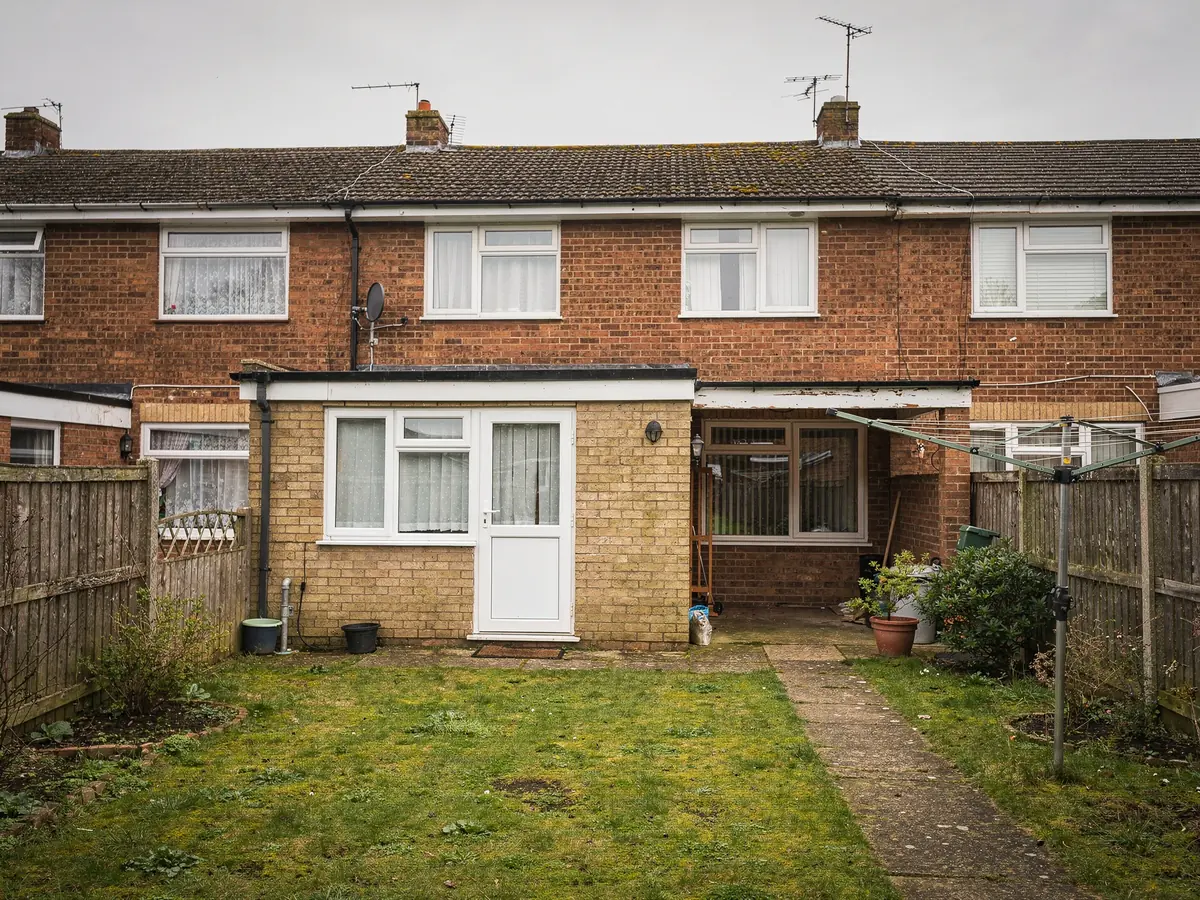
Round them, the village filled out with twentieth-century housing. Bungalows and chalet bungalows from the 1960s and 1970s sit beside two-storey brick houses with concrete tile roofs, and many have had loft rooms, garage conversions and flat-roofed extensions added. These are the homes where roof windows into the roof space and flat rooflights over extensions are most often asked for.
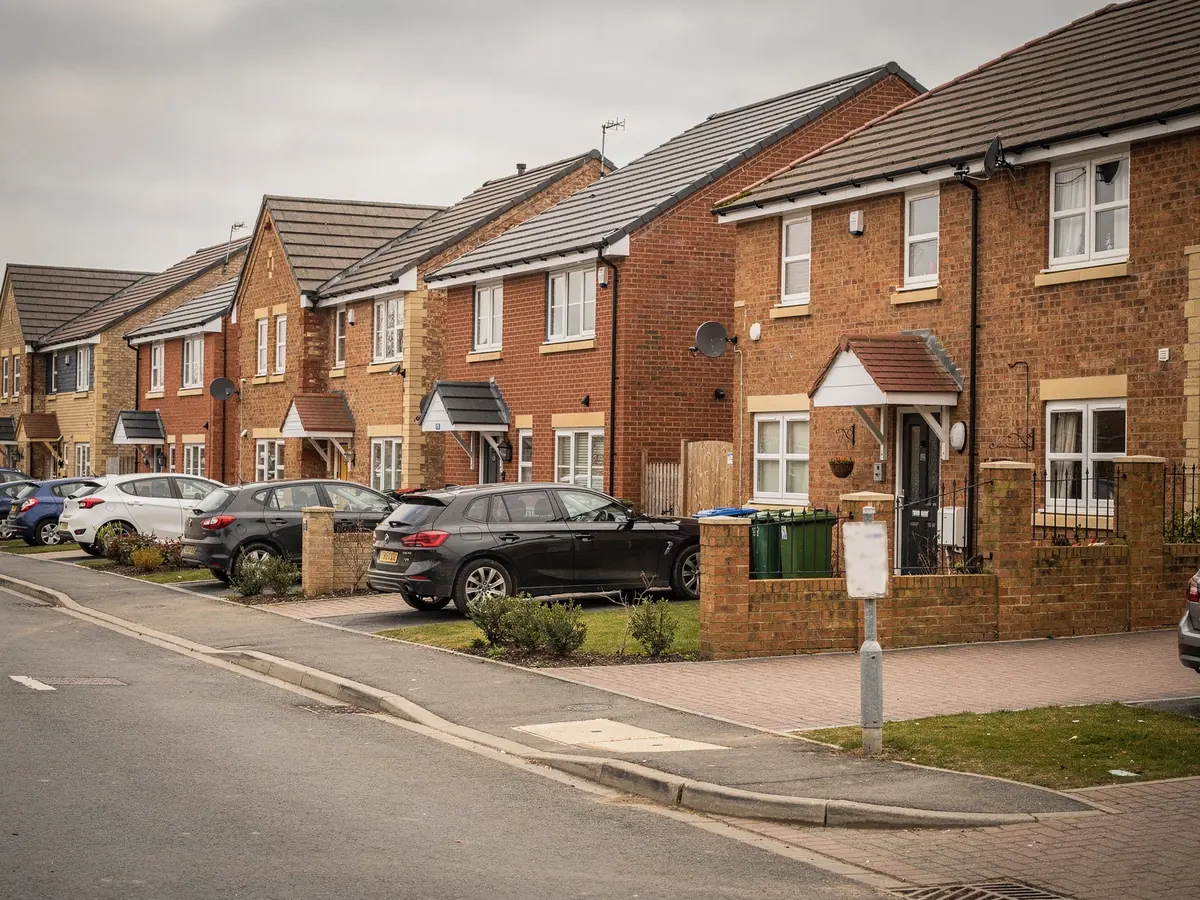
More recent estates have followed, and the planning story on those is different. A condition attached when an estate was approved can strip out householder rights, and that estate's decision notice will say so. We hunt it down before any unit is chosen.
A Blunsdon survey begins with the date and type of the house, because they sort the job into one of these three groups straight away.
| Type | Likely roof | Starting check |
|---|---|---|
| Farmhouse or cottage | Tile or slate | Rafter spacing, listing |
| 1960s to 70s bungalow | Concrete tile | Loft height, ceiling joists |
| Newer estate house | Concrete tile, trusses | Planning conditions |
| Garage or extension | Flat roof | Kerb, fall and joists |
Stage 02 · Bungalows
Lighting the roof space of a single-storey home
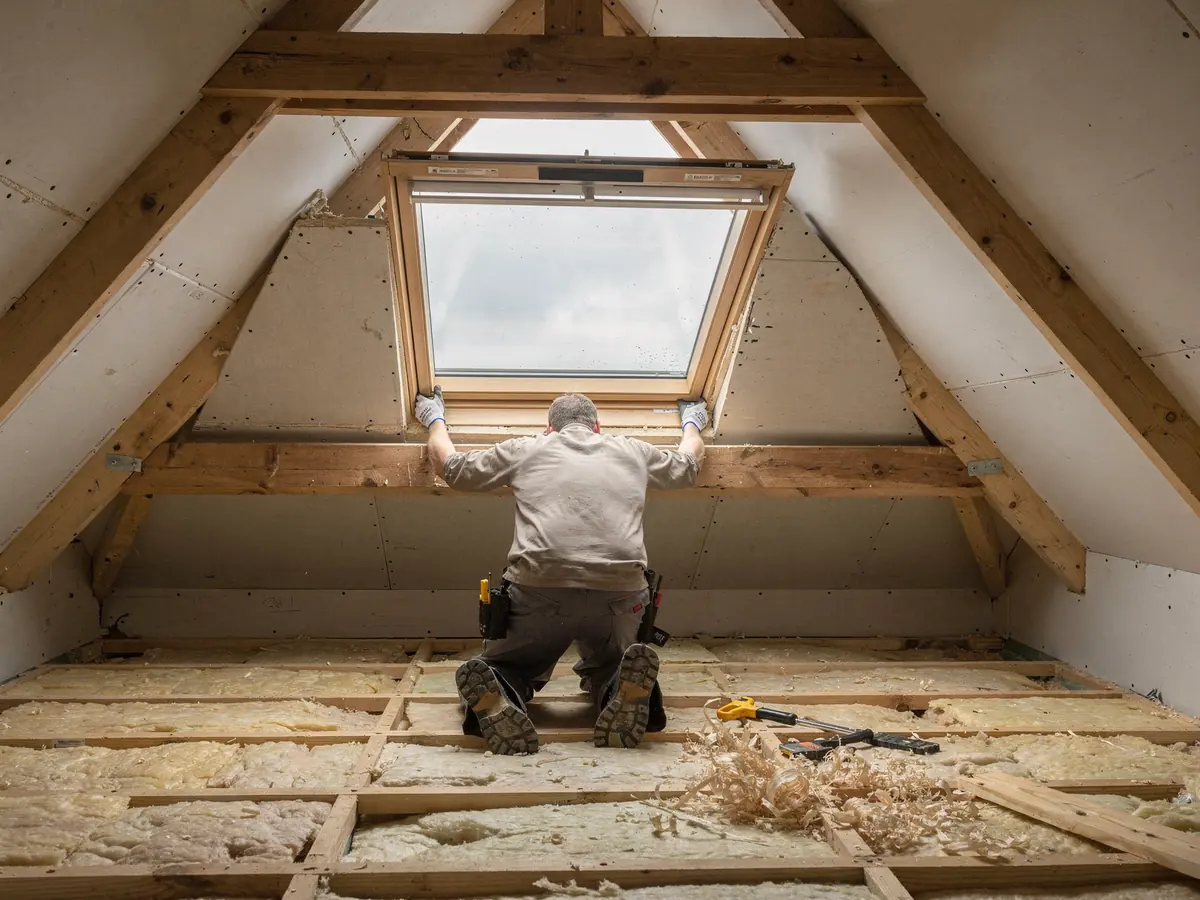
Bungalows hold a surprising amount of unused space. A chalet bungalow already has rooms in the roof, and a plain bungalow may hide a loft with space for a bedroom or study. Either is normally lit by a roof window, since there is no first-floor wall to put a window in.
The staircase and the height decide whether a loft room is possible, and that comes before the window. A new loft room is a larger piece of building work than a rooflight, with its own rules on structure, fire and access. Roof windows in bungalows and chalet bungalows can serve as the way out of a room in the roof, as long as that room sits low enough for the height rule in Approved Document B; we tell you which case yours is.
Where there is no loft room planned, the hall, landing or bathroom may be dark. A sun tunnel lights a space like that without a full window, with a tube that carries daylight from a small roof dome to the ceiling below. The light weakens with a longer tube and with each bend, so we measure the loft run first and propose a tube only if it works. The manufacturer compares a 14-inch tube to a 60W bulb in good conditions.
The right choice depends on the room. Rather than a general recommendation, the written plan names the unit for each space and says why.
A loft bedroom wants a window, while a hall with no outside wall may be better served by a tube.
Roof window
- Lights a room in the roof space
- Opening types help air the room
- Needs rafters measured and a lining
- Fitted mostly from inside
Sun tunnel
- Lights a hall, landing or bathroom
- Rigid or flexible tube of modest length
- Longer runs and more bends dim the light
- Fits between rafters in the loft
Stage 03 · Borough rules
The borough route for a village address
Blunsdon lies in Swindon Borough, so planning decisions belong to Swindon Borough Council. Most homes here are ordinary houses, and a rooflight on a house normally relies on Class C, the part of the General Permitted Development Order that covers roof alterations. The measurements live in one place, the rooflight planning permission guide.
A few things can change that. A newer estate may carry a planning condition taking permitted development rights away, which the decision notice for the house would show. A listed farmhouse or barn needs listed building consent for anything touching its character. A flat or maisonette has no householder rights to rely on. Each of these is checked against your address, not the village as a whole.
Swindon Borough Council has designated conservation areas at Broad Blunsdon, Lower Blunsdon and Blunsdon St Andrew, and each has an appraisal on the council's website with its boundary drawn. A house inside one may still rely on Class C unless an Article 4 direction covers it, and the council's conservation pages and planning register are where a direction would show. We look the address up, say what we find and tell you when it is worth asking the council directly.
Your plan then holds one line on the outcome: either that no application is needed, that an application is wise or that consent must come first.
Permission checks for a Blunsdon address
- Planning conditions on the original permission
- Listed status of farmhouses and barns
- Broad Blunsdon, Lower Blunsdon or St Andrew conservation area
- Flat or maisonette, rather than a house
- Any past decision on the planning register

Stage 04 · Garage and kitchen roofs
Flat roofs over garages and kitchens
Many Blunsdon homes have a flat-roofed garage or a kitchen extension from the 1970s onward. Over time the roofs age and the rooms beneath stay dark, so a rooflight is often added at the same time as the roof covering is dealt with. For a small room, the usual answer is a flat roof rooflight on a new kerb.
A garage conversion is the clearest case. The old garage door gives way to a wall and window, but the middle of the room is still far from daylight. A flat rooflight or two, set above the area where people sit or work, can transform it without touching the walls. The roof structure is checked first, since garage roofs were seldom built for glazing. Ceiling height matters too, because a light well adds depth and the room must still feel tall enough once the lining is in.
Larger extensions may suit a roof lantern, which adds height and glass area. Its frame is heavier, the kerb is built to suit it and the joists may need strengthening. The glass can be clear or solar control, and we give the reasons for each in the plan.
Every flat roof also needs its fall confirmed. Water must clear the kerb, and we measure at the survey so the new unit does not hold a pool at its upstand.
Where a Blunsdon flat roof job turns
| Existing covering | Felt, EPDM or other, and how it joins the kerb |
|---|---|
| Fall of the roof | Water must clear the upstand |
| Joist strength | Garage roofs may need strengthening |
| Unit type | Flat, lantern or walk-on, each with its own load |
| Inside finish | Light well lining and plaster around the opening |
Each item is checked at the survey and then feeds the quote and the schedule on your plan.

Stage 05 · Converted barns
Barn timbers and farmhouse slopes
The converted barns around the High Street are the unusual roofs in Blunsdon. Barn timbers were cut for hay and machinery, so the rafters are irregular in size and spacing, and a roof window rarely lands where the layout would like it. The survey maps each timber at the planned position, and the chosen unit drops between two of them where possible, leaving the rest uncut.
Inside a converted barn the roof often rises to the ridge with no ceiling, and a roof window then lights a good part of the volume. Lining the opening is a joinery decision as much as a plastering one, because the depth of the timbers decides how the reveal is formed. Where the old timbers are exposed, the plan says whether they are left bare.
Most houses in the village have a drive or a front garden, and many have a side gate to the back, so getting glass and frames to a rear slope is usually straightforward. A high roof that needs a scaffold or tower has it booked early and shown in the schedule. A large lantern or a made-to-measure size may arrive later than a stock window, and the plan says by how much.
On a Blunsdon survey sheet
- House age and roof covering
- Spacing of the rafters or joists at the opening
- Fall and kerb height on flat roofs
- Access from drive to back garden
- Unit, size code and permission route