The code as a grid: width letter, height digits
A code such as MK06 has two parts you need to read. The first letter is the width. The last two digits are the height. A second letter follows the width letter on current codes, as the K in MK06 does, and it is the first letter that gives the size. So M means one width and 06 means one height, and MK06 is that width by that height.
The grid is useful because it lets you work out any size without a chart in front of you. If you know that C is the narrowest width we list and U is the widest, and that 04 is the shortest height and 08 the tallest, then CK04 is the small corner of the grid and UK08 is the large one. Anything in between is a step along each axis.
The numbers are nominal frame sizes in millimetres, so the code is a label for a width and height, not a measurement to the last millimetre. The exact figures for each code are in the tables below, and the data plate on a window shows the code that applies to it. Our answer on finding the code on a VELUX data plate explains where to look.
If you remember one thing, make it this: width first, height second, and the letter always comes before the digits. Once that is fixed in your head, a code on a quote stops being a puzzle and becomes a pair of measurements you can check against the room.
| Letter | Width in mm | Typical use |
|---|---|---|
| C | 550 | Narrow bays, small rooms |
| F | 660 | Small bedrooms, bathrooms |
| M | 780 | Most bedrooms and studies |
| P | 942 | Larger rooms, wider bays |
| S | 1140 | Living spaces, big slopes |
| U | 1340 | Wide openings, long slopes |
The height digits
The two digits at the end of the code give the height of the frame. In the range we describe here, 04 is 978mm, 06 is 1178mm and 08 is 1398mm. Other digits exist for shorter and taller units, and the data plate or the supplier's listing confirms them.
Height decides how far up the slope the glass reaches, and with it how much of the room the light touches. A taller unit reaches higher toward the ridge and lower toward the eaves, so it sees more sky and lights further across the floor. A shorter unit suits a short slope, a low kneewall or a bathroom where the glass sits over a bath.
Width and height trade against each other. A narrow, tall window and a wide, short window can give a similar glass area, but they sit in the roof differently. The narrow one fits between rafters more easily. The wide one needs more trimming but gives a broader outlook. The room usually points to one over the other.
The table below puts the width and height together for a few codes that come up often.
Reading a plate takes seconds once the grid is clear. Find the letter, look it up for the width, find the digits, look them up for the height, and you have the frame in millimetres. Keep the code and the two figures together on the quote, because a supplier's catalogue can list sizes in a different order from the one the roof calls for.
| Code | Width | Height |
|---|---|---|
| CK04 | 550mm | 978mm |
| FK06 | 660mm | 1178mm |
| MK04 | 780mm | 978mm |
| MK06 | 780mm | 1178mm |
| MK08 | 780mm | 1398mm |
| PK06 | 942mm | 1178mm |
| SK06 | 1140mm | 1178mm |
| UK08 | 1340mm | 1398mm |
What size is a VELUX MK06?
An MK06 is 780mm wide and 1178mm high. The M gives the width and the 06 gives the height. It turns up on data plates more than most codes, because it suits such a range of bedrooms, studies and landings.
Those figures describe the outer frame. The glass you look through is smaller, because the frame, the sash and the seals take up some of the width and height. So a window with a 780mm by 1178mm frame has a visible glass area noticeably less than that, which is worth keeping in mind when you judge how much light a size will give.
If you have an MK06 now and want the same size again, the opening already suits it. If you want to go larger, the opening must be enlarged and rafters may need trimming. The page on VELUX window replacement describes how a like-for-like swap goes.
A like-for-like swap does not need to look at the whole roof again. A change of size does, and that is when the survey is needed.
A worked example shows the habit. Suppose a quote lists a CK04 for a landing. The C gives the narrowest width and the 04 the shortest height, so the frame is small and is the size best matched to rafters at standard spacing. If the same quote listed an MK08 for a bedroom, the M is wider and the 08 is the tallest height in this range, so the opening needs trimming and the plan says so. Reading the codes before the survey makes a quote easier to question.

Are VELUX sizes the external frame size?
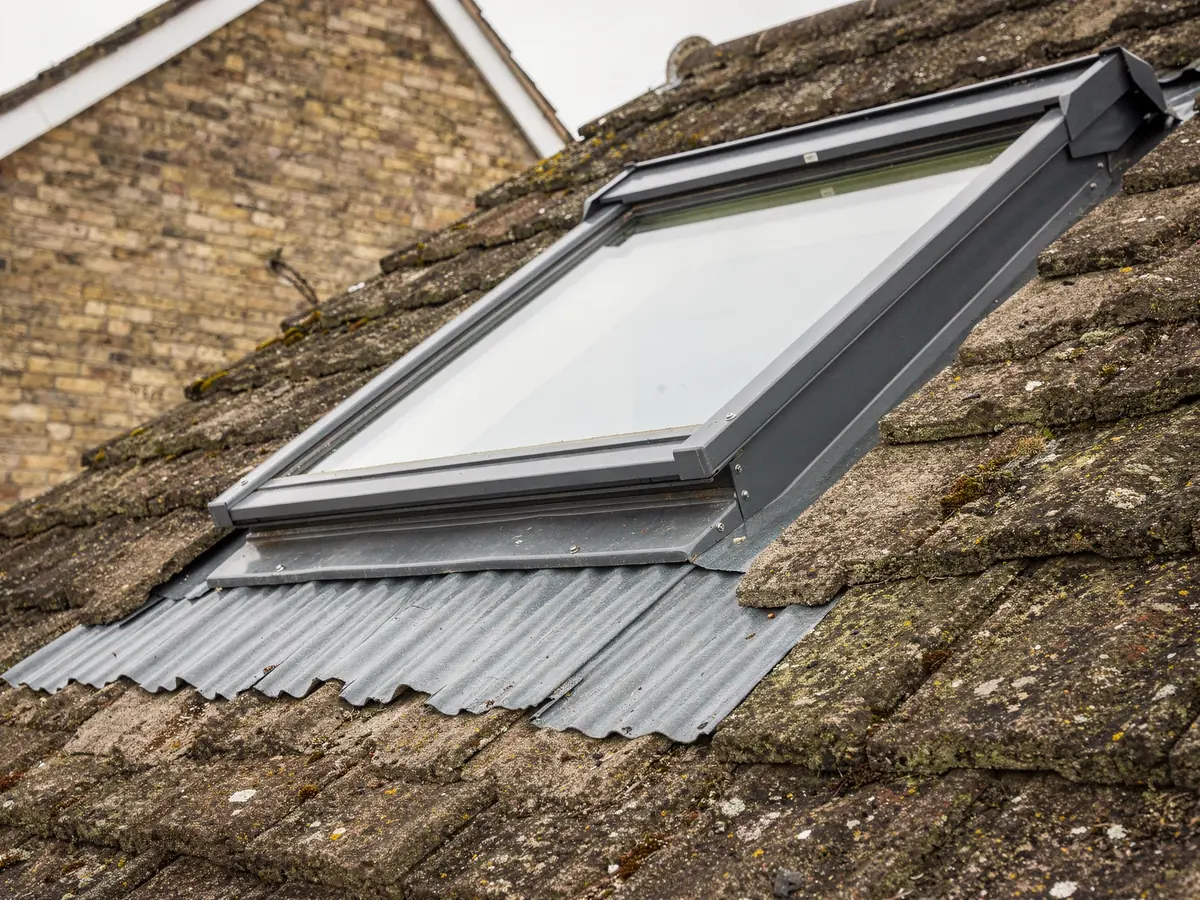
Yes. The size code refers to the external frame of the window, measured as the overall width and height of the frame that sits in the roof. It is not the glass size and it is not the size of the hole cut in the rafters, though the two are related.
This matters when you measure from inside. The plasterboard lining, the splay and the insulation all change what you can see from the room, so a tape held up to the opening gives a number that does not match the code. The dependable route is to read the data plate on the existing window, or let the survey measure from the roof.
The flashing kit adds a further dimension. It surrounds the frame and laps onto the tiles or slates, so the covering is cut back further than the frame alone. That is why the plan names the flashing as well as the window. The page on VELUX flashing kits shows how a kit is matched to the roof covering.
To sum up: the code is the frame, the glass is smaller, the rafter gap is a separate measure, and the flashing sets how much of the roof is cut back.
Which sizes suit which rooms
Room use is the easiest way to narrow a choice. A bathroom or a landing with a short slope often takes a narrow window such as a C or F width at 04 or 06 height. A bedroom or study usually works with M at 04, 06 or 08. A larger living room or a loft with a long slope can take P, S or U widths when there is the space to trim.
Think about the slope as well as the floor. A tall unit on a short slope will not fit, and a short unit on a long slope leaves a big area of dark ceiling above it. The room's sloping length, the position of the kneewall and the purlin line all fix what the largest unit is.
Pairs work well where one large unit will not. Two M-width windows with a rafter bay between them give a wide outlook, keep more of the roof structure and can be easier to fit than a single wide unit. The survey weighs the choice with the room in front of it.
For loft rooms in particular, the guide on loft conversion roof windows covers position and head height.
The survey also notes who will reach the window. A unit in a bathroom or over a stair is often chosen a size smaller, so the handle stays in reach and the sash swings clear of a tall person's head. Those notes go into the plan beside the code.
- Bathroom, landing or small bay: C or F width
- Bedroom or study: M width in 04, 06 or 08
- Large room or long slope: P, S or U width
- Wide outlook: a pair of M units with a bay between

What VELUX size fits between rafters at 600mm centres?
Rafters at 600mm centres leave a clear gap narrower than 600mm, because the timber takes up its own thickness. With typical rafter thicknesses the gap lands in the low 500s of millimetres. So a C width at 550mm is the size best matched to standard spacing, and even that can be tight.
Wider units cannot sit between a pair of rafters at that spacing. An F, M, P, S or U width needs at least one rafter cut and a trimmer fitted so the roof keeps its strength around the opening. That is ordinary work, and it is the reason a survey measures spacing in several bays and not just the first.
On site it is the clear gap that gets measured, not the nominal spacing. Older roofs have rafters that drift, and a bay meant to be 600mm may be wider or narrower. A unit picked from a drawing alone can end up needing more work than the plan allowed for. Cutting rafters for a roof window is covered in its own short answer, including what holds the roof up afterwards.
So the question has a short answer, the narrowest width, and a longer one: most sizes fit once trimmed, and the job plan says which.
Current codes and older ones
Plenty of roofs still carry windows with older three-digit labels, such as 104, 206 or 304. Those belong to an earlier numbering system, and each maps to a current letter and digits code. An old 206 corresponds to today's M06, and a 304 to M04. The size is unchanged; only the label differs.
The code is printed on the data plate. On a roof window it is usually on the frame or the sash, and it may be partly painted over or worn. The answer on older VELUX sizes explains how to read a worn plate and which current code to use.
The mapping lets you order a window that suits the opening you have. A like-for-like swap into an old opening is the simplest case, because the rafters and covering were cut for that size long ago. A change of size is a new opening, with new trimming and a new flashing detail.
From whichever code you begin, the job plan records the current code, the width and height and the flashing kit, so the order matches the roof. The fitting itself, from survey to sign-off, is described under VELUX window installation.
| Older code | Current code | Frame size |
|---|---|---|
| 104 | C04 | 550mm by 978mm |
| 206 | M06 | 780mm by 1178mm |
| 304 | M04 | 780mm by 978mm |