Is a roof lantern better than a flat rooflight?
Neither is better in general. They answer different briefs. A roof lantern is a glazed structure that stands up from the roof on a kerb, with sloping glass on every side and a ridge or a pyramid point at the top. A flat rooflight is a pane or a set of panes set at or near the plane of a flat roof, with a slim upstand around it. One adds a feature to the room, the other adds a source of daylight to it.
The better choice is the one that suits the room and the roof. A lantern suits a room where the ceiling can rise into it and where the shape of the glass becomes part of the room, such as a kitchen extension with a high ceiling. A flat rooflight suits a room where the ceiling stays plain and the roof is low, such as a narrow side return or a converted garage.
The parent page on lantern fitting describes that job in full, and the service page for flat units on flat roofs does the same for the other option.

Height and volume against a low profile
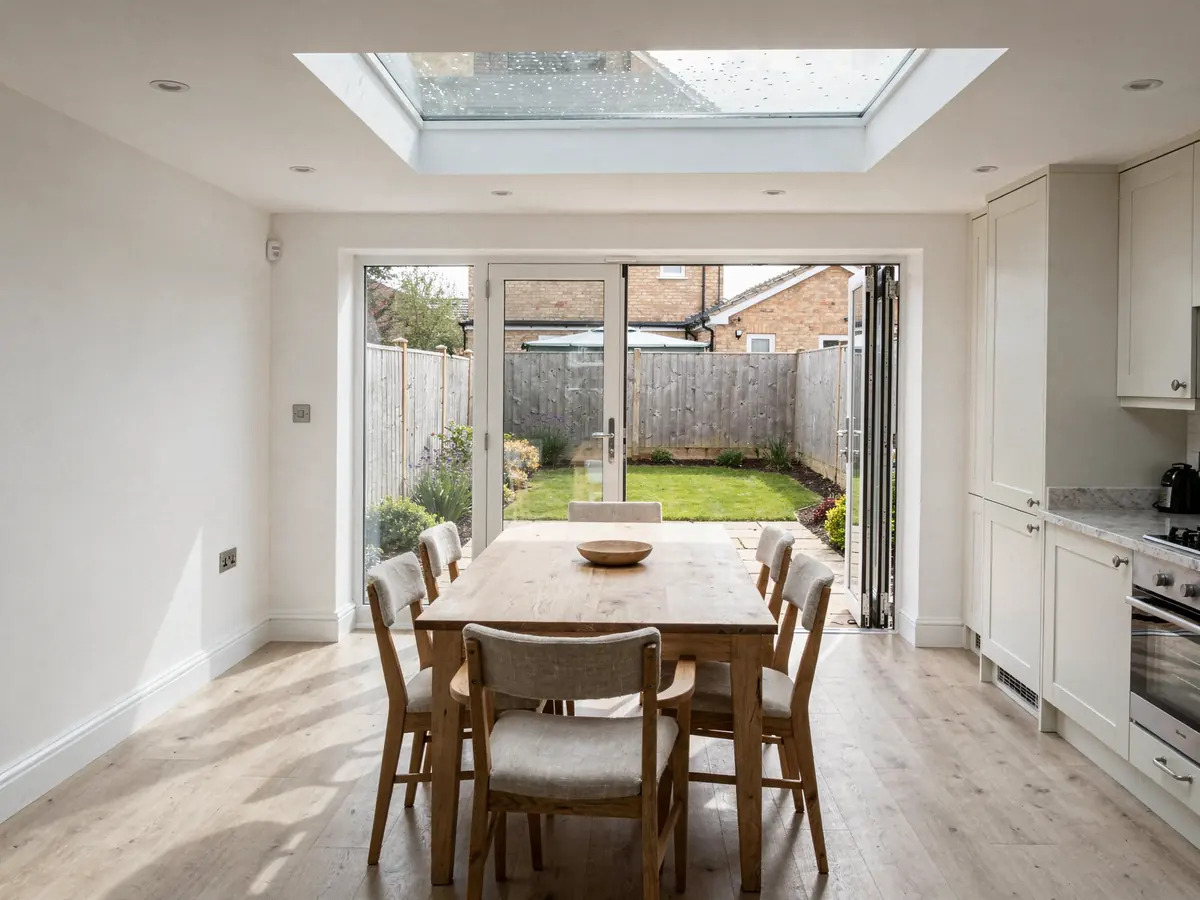
The clearest difference is what each does to the space below. A lantern lifts the ceiling in the middle of the room. Where a flat ceiling would stop at 2.4m, the lantern's glass climbs above it, and the room reads as taller. That sense of volume is the main reason people choose one, and it shows best over a dining table or an open-plan kitchen.
A flat rooflight keeps the ceiling where it is. The glass is set in the roof plane, so the room below has a plain white ceiling with a clean opening in it. That suits a room where height is not wanted or cannot be had: a narrow corridor extension, a utility, a bathroom, or a room whose roof build-up is thin.
The look from the garden is the mirror image, and it matters to neighbours too. A lantern is a visible feature of the extension, with a silhouette against the sky. A flat rooflight is barely visible from the ground, and the extension reads as a simple box. Neither is a wrong look. It depends on whether you want the roof to be seen, and on how the extension sits against the original house, since a lantern echoes the pitched forms of the older roof while a flat unit keeps the new addition quiet and modern.
From the room below, the light behaves differently. A lantern gives light from several directions as the sun moves around it. A flat rooflight gives light from straight above, strongest around midday, and the room is lit more evenly from overhead.
| Point | Roof lantern | Flat rooflight |
|---|---|---|
| Shape | Rises above the roof on a kerb | Lies close to the roof plane |
| Inside | Adds ceiling height and volume | Keeps a plain, flat ceiling |
| Outside | A visible roof feature | Barely seen from the ground |
| Light | From several directions | From straight overhead |
| Structure | Heavier, larger kerb | Lighter, slimmer upstand |
Which is better for a narrow extension?
A narrow side return is the classic case where the answer leans one way. Many Victorian terraces have a side return of around 2m wide or less, and the extension that fills it has a flat roof close to the boundary wall. A lantern in a space that narrow can look cramped, with the glass too steep for its width, and the kerb takes a large share of a small roof.
A run of flat rooflights, or one long frameless unit, tends to fit better. It follows the line of the extension, brings light down the length of the room and leaves the ceiling plain. The roof stays low, which also helps on a boundary where the neighbour's wall is close. A long rectangular lantern can work in a narrow space if the proportions are right, but the glazing bars and the ridge need to suit the width.
A square open-plan room reverses this. A square or pyramid lantern sits well in the middle of a square room, with equal rise on every side, and gives the room a centre. Several flat rooflights in a square room can look scattered unless they are set out in a deliberate grid. The room's shape decides, and we measure it at the survey rather than guess. The layout question has its own spoke: counting rooflights for an extension.
- Narrow side return: long flat rooflights or one frameless unit
- Square open-plan room: a square or pyramid lantern in the middle
- Long kitchen extension: a rectangular lantern over the table
- Low roof or thin build-up: flat rooflights

Do roof lanterns let in more light than flat rooflights?
Not automatically. The amount of daylight depends on the area of clear glass and the angle at which it faces the sky, not on whether it is a lantern or a flat unit. A lantern has sloping glass on several faces, so its panes look at different parts of the sky. That spreads the light through the day rather than peaking at noon, which can suit a room used from morning to evening. A flat unit works hardest around midday and gives a steadier, more even wash from overhead at other times. The inner faces of the glass are also lit from the sides, which gives a brighter, more varied light in the room.
A flat rooflight faces straight up, which is the most direct route for midday and overcast light. A large frameless flat unit can deliver a great deal of light into the room below. A lantern's glazing bars take some of the glass area, so a lantern and a flat rooflight of the same overall footprint do not have equal clear glass.
The practical answer is to compare the clear glass area, not the shape. Ask for the glazed dimensions of each proposal and subtract the bars. The data sheet and the quote list the glass size, and the job plan states it. The room below also matters: pale walls, a high ceiling and a clear line from the glass to the floor all help. We do not claim a number for the difference, because it changes with the room.
Heat, glass and joints
Every glazed roof element loses heat faster than an insulated roof, so thermal performance matters for both. The limit for a rooflight in an existing house is 2.2 W/m²K under Part L, and a roof window has a tighter limit. Both sets of figures are on the regulations page.
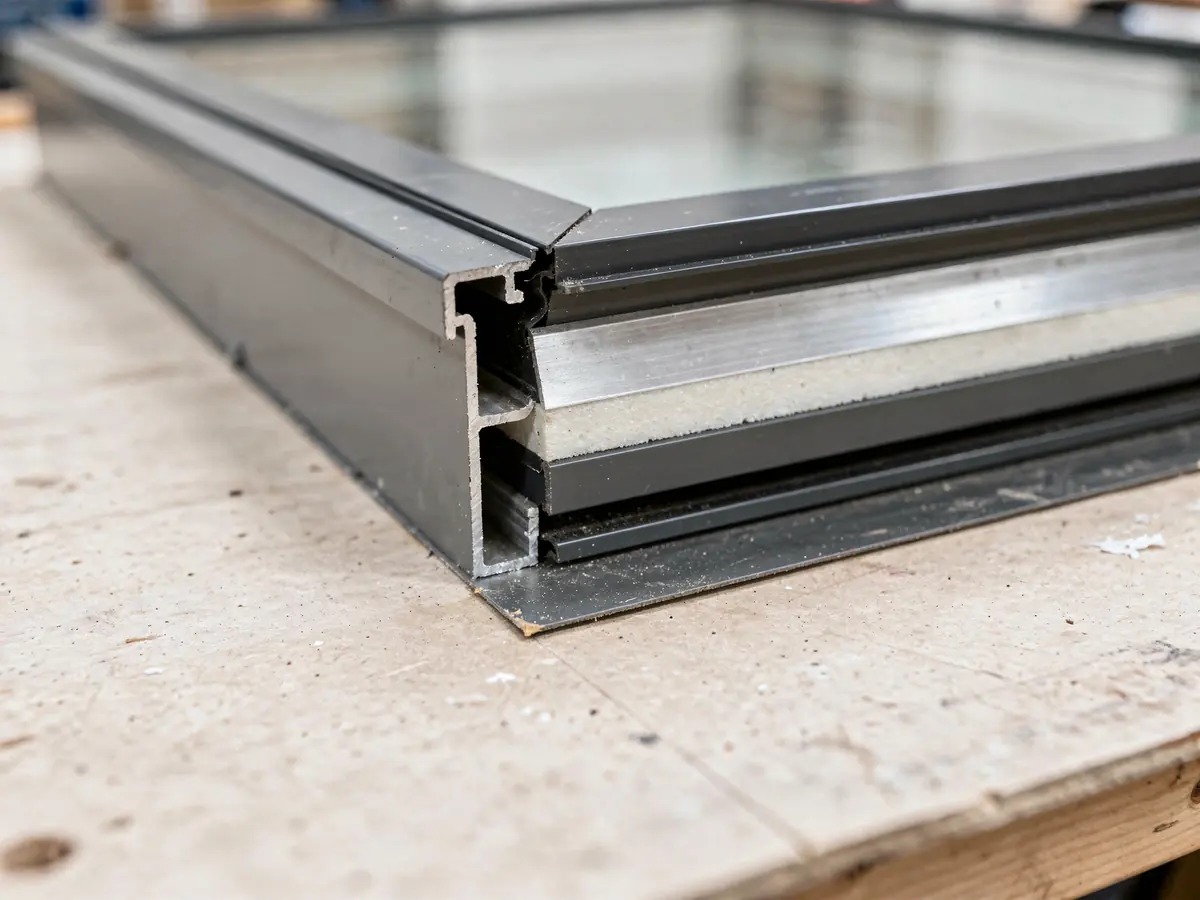
The lantern has a structural disadvantage here. It is made of many pieces of glass joined along bars and a ridge, and every joint is a place where heat can pass. A frameless flat rooflight, in contrast, is typically one or two large panes in a slim frame, with fewer joints per square metre. Modern lanterns reduce the effect with thermally broken frames, warm-edge spacers and gas-filled glazing, and a good one meets the limit comfortably.
That means the comparison is between specific products, not between shapes. A well-specified lantern will outperform a poor flat rooflight. The way to compare is to put the data sheets for the two proposed units side by side and read the whole-unit U-value. The U-values page shows how.
Permission, structure and cost direction
Permission is where the two part ways most sharply. A flat rooflight sits close to the roof, and on a house it often falls inside the Class C permitted development limits. A lantern stands proud of the roof, and its height above the roof surface commonly goes past the limit on projection, so an application to the council is often required. The measured limits live in the planning guide, and one spoke takes the lantern case on its own: lanterns and planning. The council decides, and the job plan records what we find for the address.
Structure follows the same pattern. A lantern is heavier and taller, so the kerb beneath it is stronger and the opening may need larger trimmers or a steel beam. A flat rooflight is lighter and its upstand is slimmer. Both are notifiable building work, and the plan records the structure and the Building Control route.
On cost, the direction is that a lantern costs more than a flat rooflight of a similar footprint, because it has more glass, more frame, more structure and a longer fitting. A large frameless unit can close the gap. Typical market ranges appear on the lantern cost page and the flat rooflight cost page. They are a starting point, and the number for your roof comes in the written quote.
| Decision | Roof lantern | Flat rooflight |
|---|---|---|
| Class C projection limit | Often exceeded | Often within |
| Planning application | Frequently needed | Less often needed |
| Structure | Heavier, larger trimming | Lighter, slimmer upstand |
| Cost direction | Higher | Lower |
| Glazing joints | More | Fewer |
How to decide, and how the job plan helps
A sensible way to decide is to answer four questions in order. What shape is the room? How high is the ceiling allowed to go? Does the council need an application for a raised unit? And what budget direction suits you? The survey answers the first two questions, the address check answers the third, and the quote answers the fourth. It helps to bring photographs of the room as it is now, and a note of anything you dislike about it, because the shape of the opening has to work with furniture, doors and the line of the walls.
Once you have chosen, the choice goes into writing. Where you are torn, Ridgeway Skylights can quote both options and lay them side by side in the plan, so the decision rests on figures for your own roof. The survey is free, and the written quote arrives with the plan attached. For a lantern the plan covers the kerb height, the glazing layout and the beam beneath. For a flat unit it covers the upstand, the number of panes and how the membrane meets the frame. Either way, the order is placed only after the permission question and the Building Control route are settled in writing, and the fitting date is agreed when the order is confirmed.