Start with the roof you have
A flat roof looks larger from the garden than it is once you stand on it. The edge trim, a parapet wall or a fascia takes a strip all the way round. A kerb takes another. Add a margin so that the glazing can be reached and the membrane can be dressed up the sides, and the area that can carry a lantern is smaller than the footprint of the extension below.
So the first number we record at a survey is the usable roof: the clear area between the edges, measured in both directions, with any obstruction marked. Soil vent pipes, a boiler flue, a chimney breast against the main house and a neighbour's party wall all change where a unit can sit. The sketch goes on the written job plan before a size is even discussed.
Only then does the conversation move to the lantern. A homeowner who has seen a large rectangular unit over a kitchen island is picturing the result, which is fair. Our job is to find out whether that result fits the roof, and to say so plainly while it is still cheap to change your mind.
- Overall roof length and width, edge to edge
- Parapet or fascia height and thickness
- Existing upstand height, if there is one
- Pipes, flues and vents inside the roof area
- Fall of the roof and which way it drains
Fit the lantern to the room below
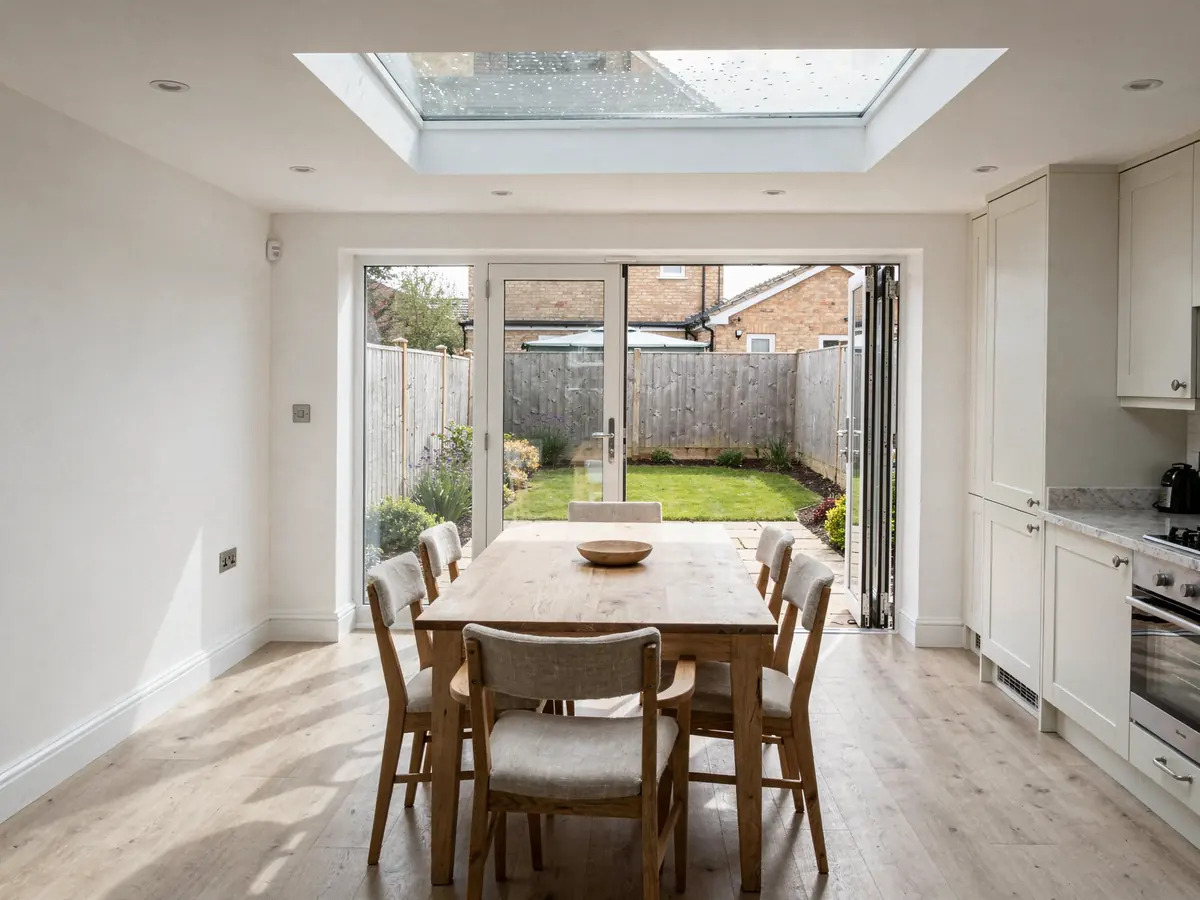
A lantern is seen from underneath far more often than from above, so the room sets the proportions. In a long, narrow kitchen extension, a long, narrow lantern repeats the shape of the room and looks settled. A small square unit dropped into the middle of a long ceiling can look as though it has been left over from another job.
Square rooms suit square lanterns, usually with a pyramid roof, and a garden room is the classic case. A rectangular room suits a rectangular lantern whose long side follows the long side of the room. Where an extension has an L-shape or a kitchen zone and a dining zone, two smaller units can read better than one large one, though each needs its own opening and its own support, so the saving is rarely where people expect it.
Ceiling height matters too. The lantern adds height above the ceiling line, so a room with a low ceiling gains more from a tall, steep roof pitch, while a tall room can take a shallow one. We note the finished ceiling height at the survey and talk through the pitch options with the size, because the two choices pull on each other.
Furniture is a quiet guide. If the dining table will sit under the lantern, the opening wants to be a little longer than the table, so that the glass and the people beneath it line up. A kitchen island works the same way. Chalk the furniture positions on the floor if you can, and tell us.
Clearance from walls, parapets and the house
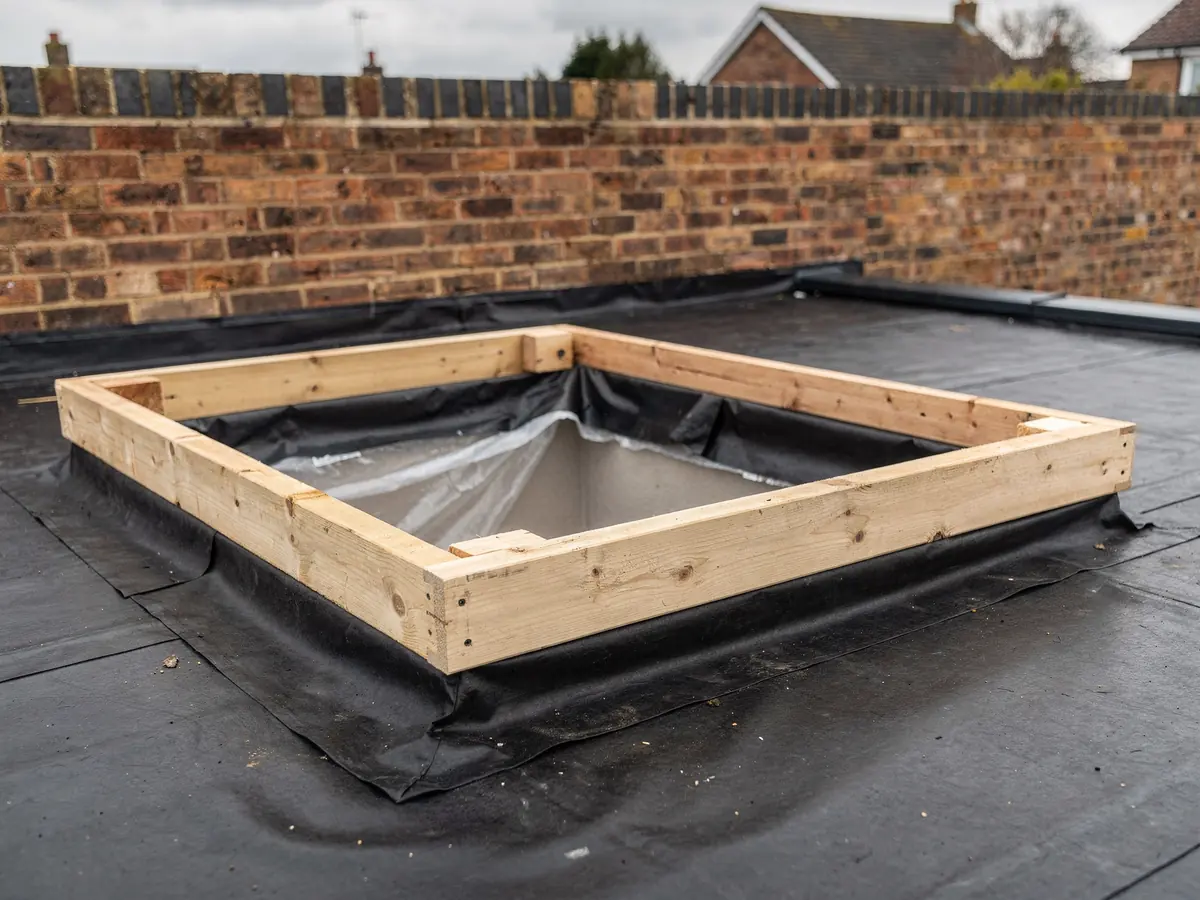
People often ask how close to the wall a roof lantern can go. There is no single figure, because the answer depends on what the wall is. Against a parapet, the lantern needs room for the upstand, the insulation and a membrane that rises behind it. Against the wall of the main house, the roof covering is turned up and finished with a flashing, and the lantern needs enough space to be fixed and to have its edge dressed properly.
In practice the lantern sits in from the edge of the roof on every side, and the strip left around it is not wasted. It carries the membrane and gives the roof its fall towards the gutters or outlets. A unit pushed hard against one edge leaves water with nowhere easy to go and leaves the detailing cramped. A margin that looks generous on the plan is usually what a tidy finish needs.
Next to the main house wall, the survey also looks at windows and doors above the roof. A lantern close to a first-floor window changes what that window sees, and the new height can reach the sill. These are the details we draw before ordering, not afterwards.
| Edge condition | What it asks for | Where it is recorded |
|---|---|---|
| Parapet wall | Space for the upstand and the membrane to rise behind it | Survey sketch |
| Main house wall | Room for a turned-up covering and a flashing | Survey sketch and photos |
| Open edge with gutter | A strip of roof so water falls clear of the kerb | Roof fall note |
| Party wall | Agreed position and any notices to the neighbour | Job plan, permission row |
| Pipes and flues | A clear zone around the penetration | Obstruction list |
Joists, spans and what holds the opening
A new lantern needs an opening in the roof, and every opening interrupts the joists. The direction the joists run decides how that opening is framed. If the lantern lies across the joists, those joists are cut and need trimmers to carry their ends. If the lantern runs with them, fewer are affected and the framing is simpler.
Span matters as much as direction. A wide opening in a long-span roof can need a beam, sometimes a steel one, to take the load that the cut joists used to carry. That is a structural job and it belongs to a structural calculation. Our page on the steel support for a roof lantern explains when a beam enters the picture.
Joist spacing also sets the stock sizes that fit without extra framing. Joists commonly sit at 400mm or 600mm centres, so an opening sized to take a whole number of bays is easier to frame than one that leaves an awkward half-bay. We look at the real spacing in the roof, because the drawing in the planning file and the timber that was actually fitted do not always agree.
All of this feeds back into size. When the span rules out a very wide unit, we say so before the order, and offer the nearest size that the structure can carry without a redesign.

Stock sizes or made to measure
Roof lanterns come two ways. Some suppliers keep a range of stock sizes, which are quicker to get and sometimes simpler to compare. Others build each lantern to the opening you give them, in aluminium, with glass cut to suit. Most homeowners who want a particular proportion end up with a made-to-measure unit, because few rooms are exactly stock size.
A made-to-measure lantern is not automatically a longer wait for the job, but it does need a firm size before the order goes in. That is the point of the survey. Once the order is placed, the glass and frame are being made for one opening, and a correction afterwards means a new unit. Stock sizes allow a little more flexibility in the opening, because you choose the nearest and adapt the framing.
We go through both routes against the same roof. Sometimes a stock size is close enough that adapting the opening costs less trouble than waiting for a bespoke build. Sometimes the room is a few hundred millimetres off, and a unit built to measure is the tidy answer. The roof lantern cost guide shows how size and route move the figure.
- Stock: faster to source, fewer proportions, opening adapted to suit
- Made to measure: any proportion within the maker's limits, size fixed before ordering
- Either way, the order follows the signed job plan
- Lead time is confirmed with the supplier at order stage

Internal opening, not external frame
This is where the sizing question most often goes wrong. A lantern has two sets of dimensions. The external size is the outside of the frame and upstand, the part you see from the garden. The internal size is the clear opening in the ceiling, the part you see from the kitchen. They are not the same, and a manufacturer's quoted size can refer to either.
The gap between them is the thickness of the kerb, the insulation and the lining. A lantern listed at a given external size may give a clear internal opening that is noticeably smaller, once the structure around it takes its share. If you are working from a photograph in a brochure, you can end up comparing two sizes that mean two different things.
We therefore fix the internal opening first. It is the dimension the room cares about, and it is what the structural framing is built around. The external size follows from the internal one plus the kerb build-up. Both numbers go on the job plan, labelled, so that the person who orders the unit, the person who builds the kerb and the person who plasters the ceiling are all working from the same drawing.
Ask any supplier you are comparing to say whether a quoted size is internal or external. If they cannot say, ask for the drawing. It is a short question that prevents a long argument on fitting day.
| Measurement | What it describes | Who uses it |
|---|---|---|
| Internal opening | Clear ceiling opening seen from the room | The homeowner and the plasterer |
| External size | Outside of the frame and upstand on the roof | The roofer and the supplier |
| Kerb build-up | The difference between the two | The structural framing |

The biggest lantern you can have
There is no fixed biggest lantern, but there are limits that bite one after another. The maker has a maximum span for the frame and a maximum pane size for the glass. The structure below has to carry the opening. The roof has to leave the margins described earlier. And a very large unit changes the building enough to bring in the planning question.
Large lanterns usually arrive as several sections and are lifted into place on the day, which affects access. A crane or a hoist and a clear route to the roof become part of the plan, and a narrow side return or a tight garden can set the practical ceiling more than the maker does.
Size and planning are linked. A lantern on a flat roof rises well above the roof surface, and a raised unit can exceed the height allowed for permitted development. The roof lantern planning answer covers the position, and the full limits are in the permitted development guide for rooflights. We look up the address and report what turns up, and the council makes the decision.
Our advice is to size for the room, not for the record. A lantern that fills the ceiling gets more daylight in, yes, but also more glass area to manage in summer and winter. The energy efficient rooflights page covers that side.

Where the survey writes the size down
The survey is free and it is where all of this becomes numbers. We measure the usable roof, the joist direction and spacing, the edges and the room below, and photograph each. We talk through the proportion options with you and mark the preferred position. Then the size is written down.
The Size row of the job plan carries the internal opening in both directions, the external size and the kerb height, plus a note of stock or made to measure. The Permission row records what we found for the address. Beside it sits the Building Control route: cutting a fresh opening in a roof is building work, so we send the notice to Building Control for you. Order lead time and fitting day get filled in as soon as the unit is ordered.
Because the size is fixed on paper before any money is asked for the work, there is no moment on the roof when a measurement is argued about. If you change your mind between survey and order, the plan is reissued with the new size, and the earlier version is simply replaced. Our 10-year workmanship guarantee stands behind the fitting, and the finished opening follows the signed plan.
If you are planning a lantern on an existing extension, the guide to fitting a lantern to an existing flat roof shows what changes when the kerb is not yours to design. For the full service, see roof lantern installation.
