
A fitted example
Electric rooflight installation in Swindon, worked through
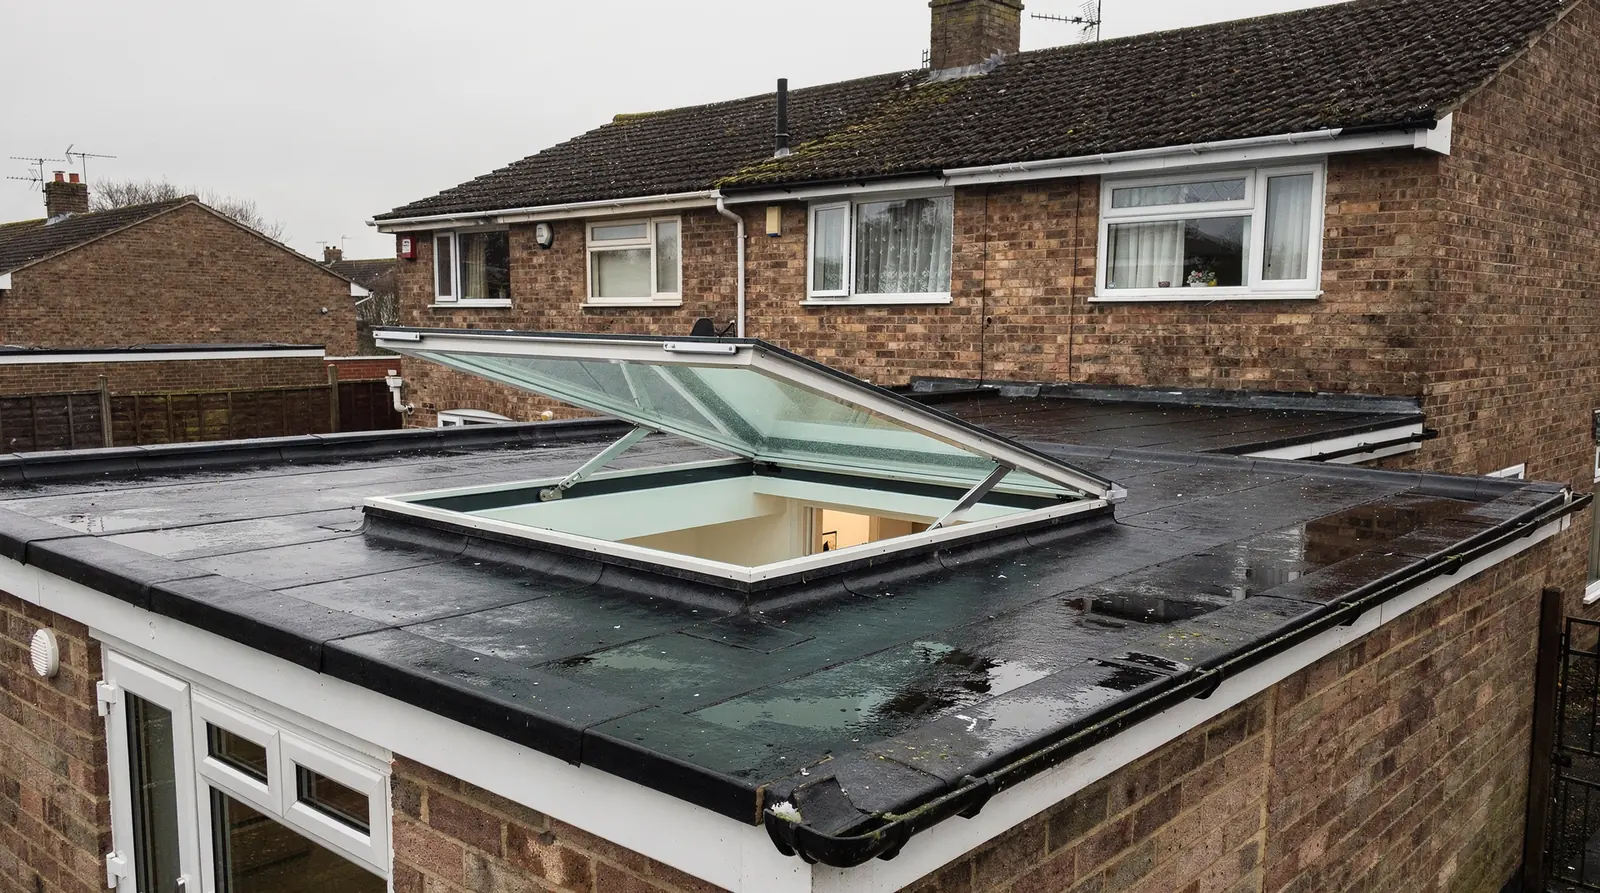
Here is one opening rooflight followed from first visit to sign-off. The house is a 1980s Covingham semi whose kitchen extension has a flat roof, and a rear room that gets stuffy in July. The owners want a rooflight they can open from the worktop. Seven stages show what is measured, what is chosen and what is written down.
Stage 01 · The survey
A stuffy kitchen and a roof to reach
The house in this example sits on one of the Covingham estates, built in the 1980s: a brick semi with a kitchen added at the back under a flat roof. The room gets hot in summer and the back door is the only way to let air through. The owners have asked about an electric rooflight over the worktop, one they can open without climbing on a stool. The survey begins before any product is named, because the roof and the ceiling decide which units are even possible.
Inside, we check the space above the ceiling. The joists, their depth and spacing and the direction they run decide how wide the opening can be before something else has to carry the load. Cables for the downlights and the cooker hood extract are traced, because a rooflight that opens needs clear space around the frame. We note whether there is a loft void above or a warm roof with insulation sitting directly on the deck.
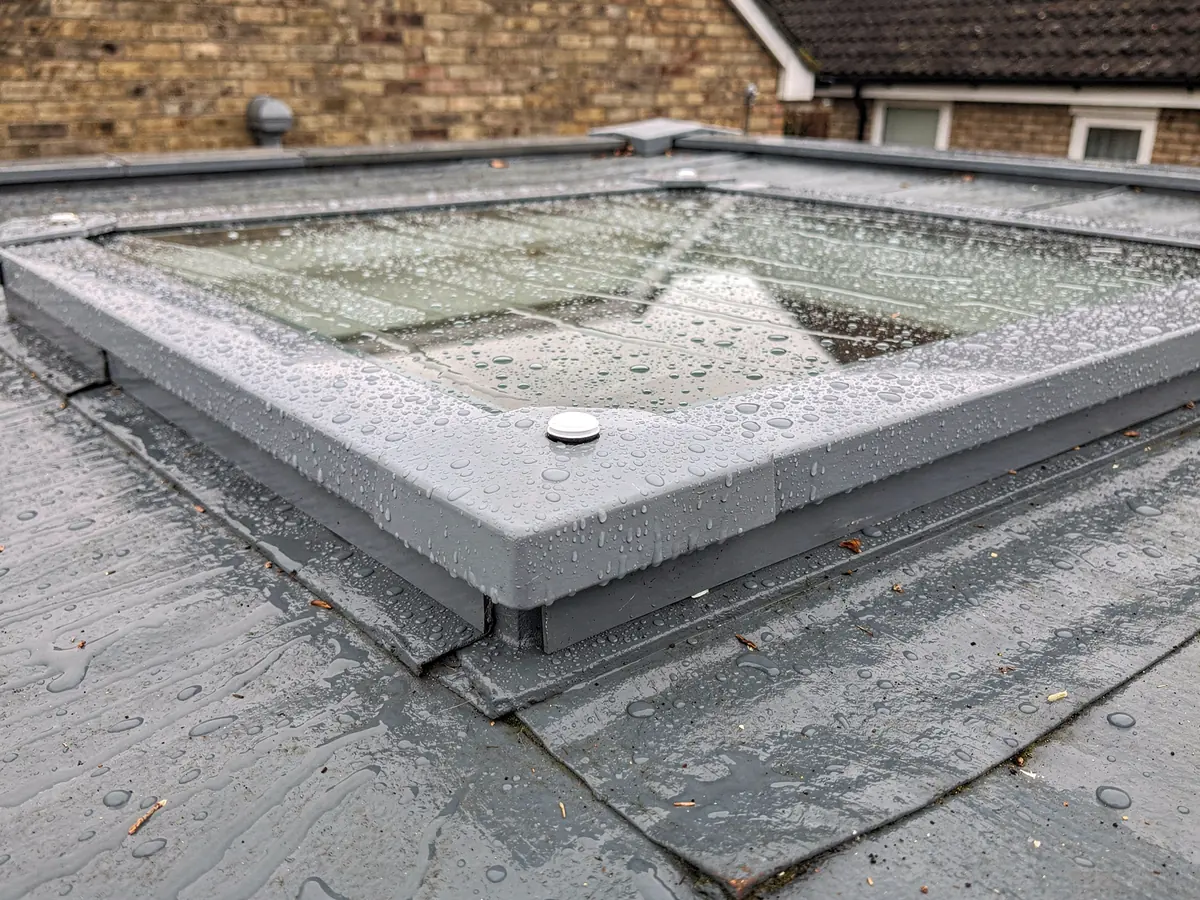
On the roof we record the covering, its age and the way water falls to the gutter. An electric unit sits on a kerb, and the kerb must be bonded into that covering. We note the parapet or edge trim, any existing rooflight and the clear space either side of the planned position, since an opening lid or a sliding panel needs room to move. Photographs of the whole roof go on the file.
Then comes the question of where the power comes from. We follow the nearest sockets and consumer unit and look at the route a cable could take up through the wall or the ceiling void. If there is no sensible route, or the owners would rather not open the ceiling, a solar unit with its own panel may be the better fit. That choice is recorded now, in writing.
The last visit task is the street itself. We pull up the planning record for the house and for its extension, and we see whether the road lies inside a conservation area. Then we measure the way in for scaffold and for carrying glass up to the roof. Back at the office, all of it is turned into the job plan, the single sheet the rest of the job is built from.
The roof and the ceiling decide which units are possible.
Taken down at the survey
- Joist depth, spacing and which way they run
- Age and fall of the roof covering
- Clear roof space for a lid or sliding panel
- Nearest power and a possible cable route
- Height of the control position inside
- Planning history and the way in for scaffold

Stage 02 · How it opens
Manual, mains electric or solar: choosing the drive
An opening rooflight can be worked three ways, and the choice shapes everything after it. A manual unit is opened with a handle or a pole. It has no motor, no wiring and nothing to go wrong in a power cut, and it suits a unit within easy reach. Once a rooflight sits more than a stretch above the floor, or over a stair well, a pole becomes awkward and an electric drive starts to make sense.
A mains electric unit is wired back to a power supply and a switch. A small motor, called an actuator, lifts the lid or drives the sliding panel. The movement is steady and repeatable, and the controls can be a wall keypad, a handheld remote or, on some models, a phone link. The extra cost is the cable: a route has to be found through the wall or ceiling, and the connection has to be made properly and certified.
A solar unit generates its own power. A small panel, usually built into the frame or set on the roof, charges a battery that works the motor. There is no cable to run, which can suit a roof where the ceiling is hard to open. The trade-off is that the panel needs daylight, and a shaded or north-facing position gives it less to work with. The manufacturer's data states how the battery behaves in short days, and we check that with you.
Which one suits the Covingham kitchen? The extension roof faces roughly south, a socket circuit sits on the nearby wall, and the ceiling already has downlights wired in. A mains unit is practical here, and the plan says so. Another house in the same street, with a shaded rear slope and a ceiling the owners do not want opened, would point to a solar drive. The page on electric, solar or manual operation sets the three side by side.
Mains electric
- Wired to a power supply and switch
- Steady movement on every press
- Keypad, remote or app control on some models
- Needs a cable route and a certified connection
Solar with battery
- Panel charges its own battery
- No cable through the ceiling
- Suits a roof that gets daylight
- Battery behaviour set by the maker's data
Stage 03 · Power and wiring
Finding the supply and running the cable
Wiring is the part of an electric rooflight job that is least visible and most often skipped over in a quote. A motor needs a supply, and the supply needs a route. In the Covingham kitchen the nearest circuit is on the party wall, a short way from the planned opening. The cable can run in the ceiling void between two joists and drop to a spur beside the worktop. We draw that route on the plan so the owners can see exactly which wall and which ceiling it touches.
Most mains units take a low-voltage supply from a transformer rather than running straight off the mains at the roof. The transformer sits somewhere dry and accessible, often in the ceiling void near the opening or inside a cupboard. A short low-voltage cable then runs to the actuator. The maker's instructions name the exact supply the motor needs, and the plan quotes it, so the electrical work is specified before the unit arrives.
The connection to the household supply is electrical work, and it is done by a qualified electrician who tests it and issues a certificate. The job plan names who does it and when. The cable is run, the transformer is placed and the switch position is fixed in advance so the unit can be connected and tested as soon as it is on the kerb. Our answer on whether an electric rooflight needs an electrician sets out who does what.
Some owners ask what happens if the power fails. The behaviour depends on the product. Some units simply stay where they are, some have a battery back-up and some have a manual override that lets the lid be moved by hand. We ask the maker and record what it says on the plan before ordering. The page on electric rooflights in a power cut explains what to ask, and the answer is noted again at handover.
The cable route goes on the plan before the unit is ordered.
| Drive | What it needs | Suits |
|---|---|---|
| Mains electric | Supply, transformer, switch and a cable route | Rooms with a reachable circuit |
| Solar with battery | A roof position that sees daylight | Ceilings you would rather not open |
| Manual | A handle or pole within reach | Low units and simple roofs |
Your opening rooflight job plan, in writing
- Unit
- Hinged, sliding or access rooflight, with mains or solar drive and a stated rain sensor
- Size
- Opening and kerb dimensions fixed at survey, lid swing drawn beside them
- Permission
- Council position found, with any application noted
- Building Control
- We notify, with the unit's data sheet attached
- Lead time
- Entered on the plan at the point of order
- Fitting day
- Kerb and cable first, then the unit, its connection and tests
- Sign-off
- Completion certificate and electrical certificate
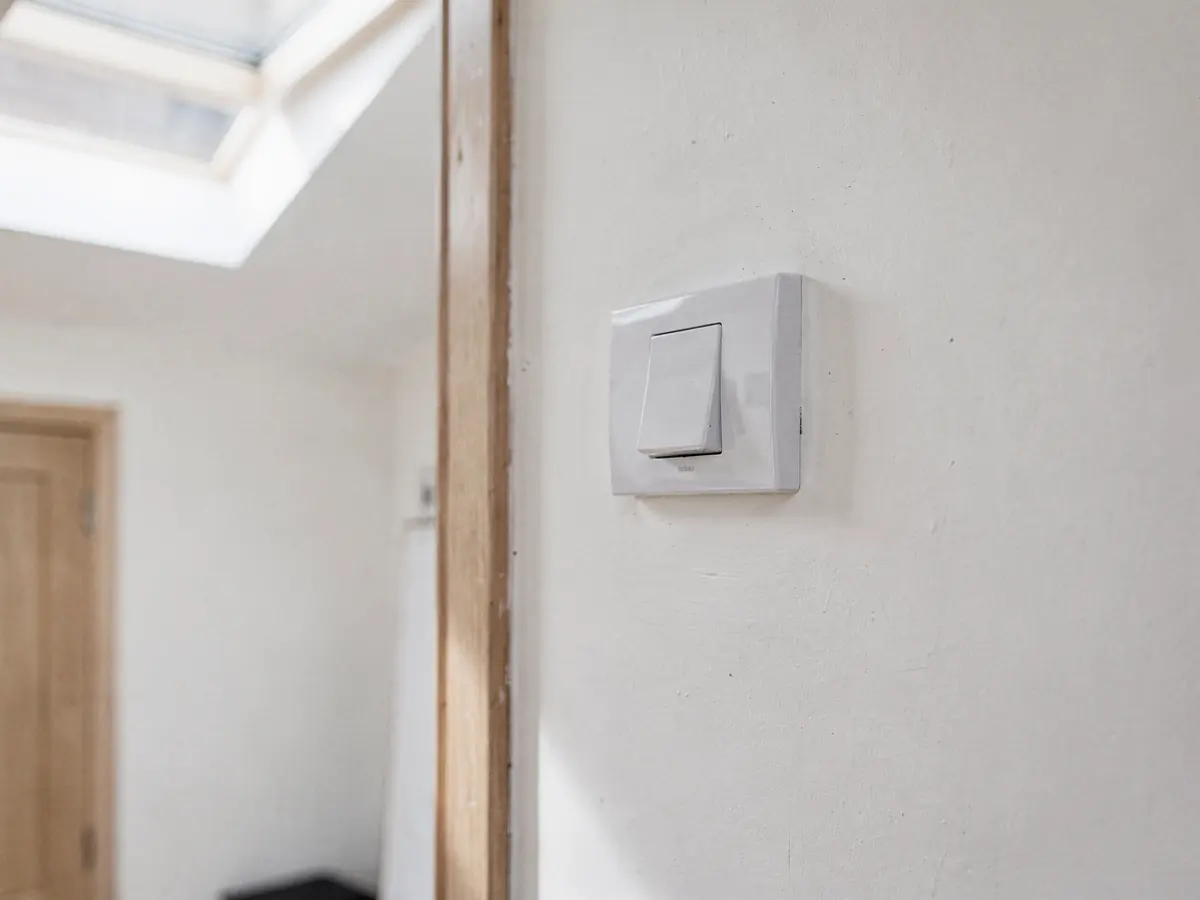
Where the cable runs decides where the switch can go.
Wiring first
Stage 04 · Controls
Switches, remotes and the rain sensor
The control position is decided at the survey, because a switch fitted where nobody can reach it is the commonest disappointment on an electric job. We mark the height and the wall on the plan, and the owners confirm it. For a household with children or someone who is less mobile, the position and the type of control matter more than the brand of the unit.
The usual controls are a wall keypad, a handheld remote and, on some ranges, a phone app or a link to a smart-home hub. A keypad is wired in and always where you left it. A remote is handy but can be mislaid, so we suggest the keypad as the main control and a remote as the extra. If you want phone control, we check that the range you choose supports it before the order goes in.
Many electric rooflights take a rain sensor, a small unit on the frame that tells the motor to close the lid when it detects rain. It is an option on some ranges and standard on others, and the manufacturer's literature sets out how it behaves. On the plan we note whether the sensor is fitted, where it sits and how it is tested. The guide to rain sensors and controls covers how they work and where they go.
Some units add a timer, so the lid opens for a set period in the morning, and some can be linked to a wall switch in a second room. These extras are worth discussing only if they will be used. We fit the controls the household will use every day, and the written plan lists what is included.
Stage 05 · The unit
Lid, sliding panel or access hatch
With the power and controls settled, the owners pick the form of the unit. A hinged lid is the simplest and the cheapest to run: it lifts to an angle and lets warm air out at the top. For a kitchen, hallway or bathroom, that is often all that is needed. The glass is the same sealed unit used in a fixed rooflight, and the opening arc is drawn on the plan so nothing on the roof catches the lid.
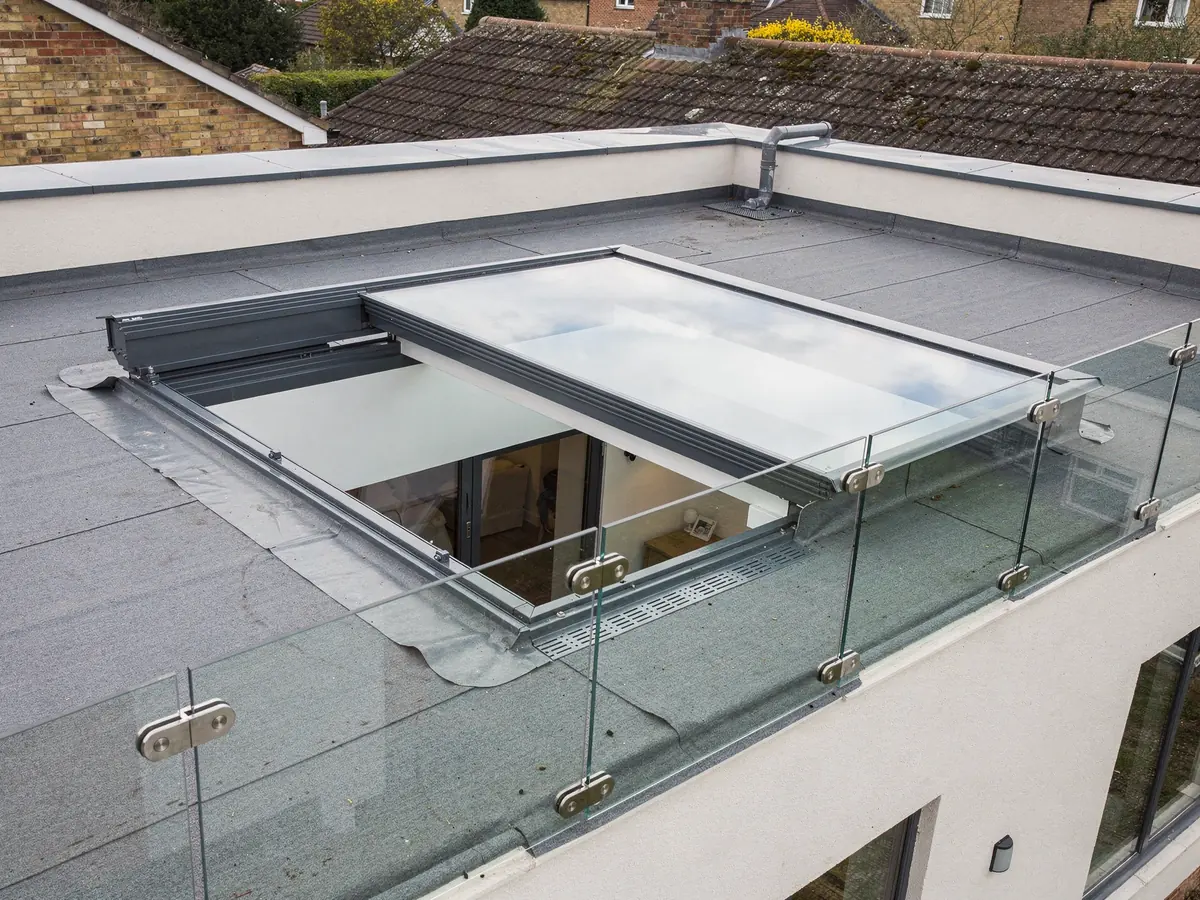
A sliding rooflight works differently. One panel runs back on rails over a fixed one, which opens a wide gap and makes a roof terrace or flat roof feel open to the sky. It needs clear roof beside the fixed pane for the panel to travel, and the rails need a flat, level upstand. Our answer on whether a sliding rooflight is a good idea covers when it works and when a hinged unit is the better choice.
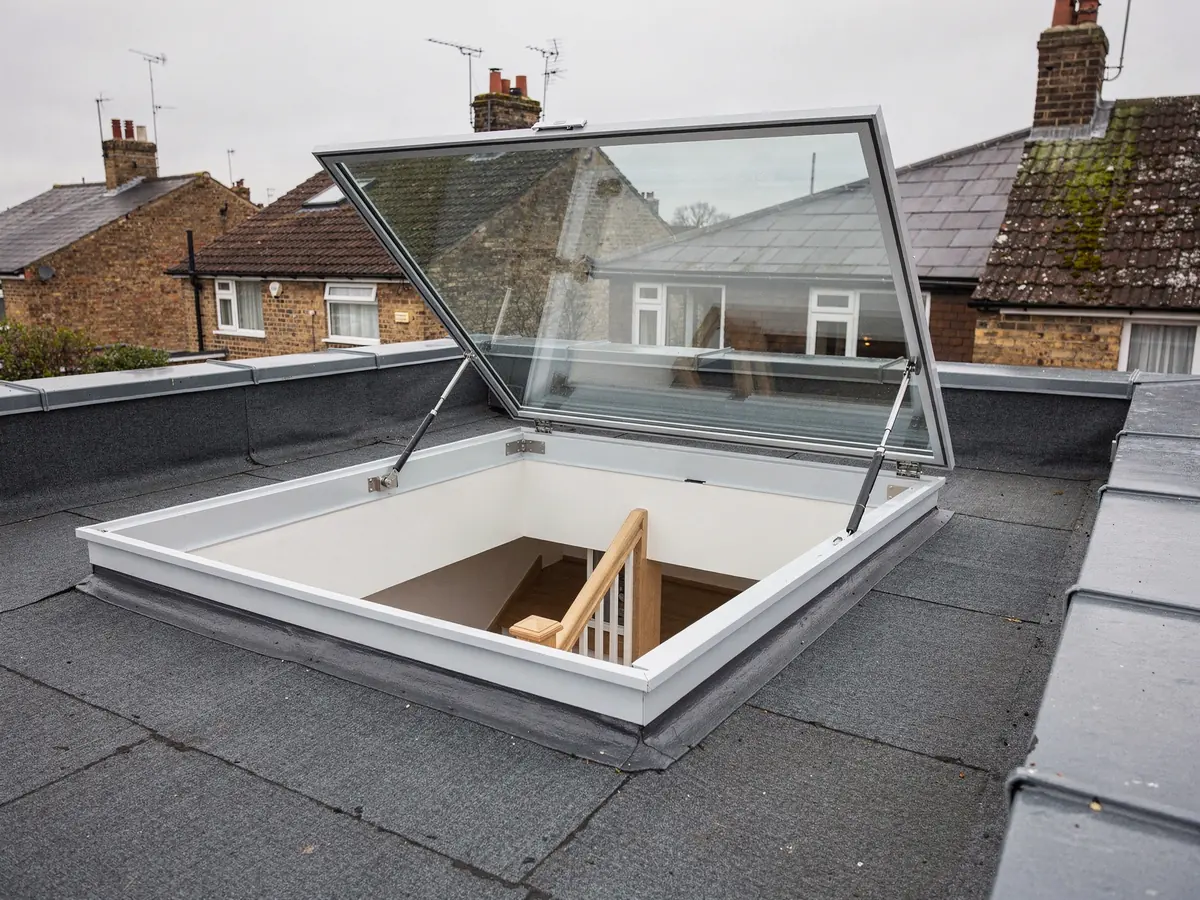
An access hatch is built for a different job. It lets a person climb through to a roof terrace or flat roof, so it is larger and the opening clearance matters. It sits over a stair or a fixed ladder, and the hatch lifts clear of the opening on an electric drive or gas struts. The upstand height, the hinge side and the landing space beneath all go on the plan. The guide to access hatch rooflights for reaching a flat roof sets out what to check.
Frames and glass follow the same rules as a fixed rooflight. In Part L of the 2021 Building Regulations, Table 4.2 gives rooflights in existing homes a figure of 2.2 W/m²K. The maker's data gives the figure for the unit you choose, and we quote it in the plan before ordering. Our page on energy efficient rooflights explains how glass and frame affect it.
The swing of the lid is drawn on the plan.
What the unit and its drive change on the quote
| Form of unit | A hinged lid, a sliding panel or an access hatch |
|---|---|
| Size | How much glass, how big a frame and how wide a cut |
| Drive | Mains motor, solar panel and battery, or manual |
| Controls | Keypad, remote, sensor or app link |
| Wiring route | Cable length and the work to hide it |
| Access | Scaffold and lifting the glass to the roof |
No figures here, because the survey comes first. Our electric rooflight cost answer explains the factors.
Stage 06 · The paperwork
Permission, escape and Building Control
Adding a rooflight to a roof that already stands raises two questions: does it need permission, and does Building Control need to know. On the first, a rooflight on a house is usually permitted development, within limits that our rooflight planning permission guide sets out in full. For an opening unit on a flat roof, the height of the frame and of the raised lid is drawn on the plan. We check the address and report what we find; the council makes the decision.
Several things can change the answer for a given house. Some of the newer Swindon estates, Priory Vale, Wichelstowe and Badbury Park among them, were built under a planning condition that takes permitted development away, and the decision notice on the council's planning register shows it. The Railway Village conservation area has a published Article 4 direction, so its current wording needs checking with Swindon Borough Council. A listed building needs listed building consent where the work affects its character, and a flat or maisonette has no householder permitted development rights at all.
Building Control comes into it whatever the planning answer. Putting a new rooflight through an old roof is building work in its own right: it touches the roof structure, how well the roof holds heat and how fire behaves. Where a whole rooflight is replaced, frame and glass together, that counts as a controlled fitting, which must be notified; a change to the glazing unit alone falls outside that. The body that checks the work is the local authority or a registered building control approver, which is what private inspectors have been called since April 2024. The notification, the unit's data sheet and the inspection bookings all go through us.
An opening unit also prompts the escape question. Approved Document B treats an escape window as valid only up to 4.5m above the ground. That rules out a rooflight over a ground-floor kitchen as a way out, and it means a loft conversion on a two-storey house relies on a protected stair. Bungalows and chalet bungalows can differ: inside the height limit, a roof window can serve the rooms in the roof. Your job plan says which case applies at your address.
Part F is the final piece. It lets an opening roof window count towards purge ventilation, the quick clearing of a stuffy room, and we quote no area rule here because the answer depends on the room. The unit is chosen with the room's use in mind. Opening units help air a space and can reduce condensation, but damp has other causes and an opening unit does not remove them.
Paperwork checked for the address
- The planning record for the house
- Any estate condition on permitted development
- Whether the street is in a conservation area
- Any Article 4 direction on that street
- Height of the frame and the raised lid
- Who inspects, and which documents they need

Stage 07 · Fitting and sign-off
Fitting day, testing and the finished roof
On the agreed date the team arrives with the unit, and the scaffold stands in the spot marked on the plan. Floor and furniture below are covered and the ceiling opening is marked out. If a kerb is needed it goes up first, with the roof covering turned up against it. Any gap in the roof is boarded at the end of each day, and the unit goes on only once that base is ready, so no opening is left uncovered overnight.
The rooflight is lifted onto the kerb, fixed, checked for level and sealed to the upstand. The glass is set, the trims go on and the actuator or the sliding mechanism is fitted to the frame. Inside, the kerb is lined and the ceiling made good around the opening. The cable that was run beforehand is connected to the transformer and the control, and the work is left ready for testing.
Testing is the stage a plain fixed unit does not have. Every movement is run more than once: open, part open, close, and the stop at each end. The keypad and any remote are paired and checked from the positions people will use. A rain sensor is tested against the maker's instructions. If the unit has a manual override, it is shown to you, so you know how to close the lid by hand if the supply ever fails.
The last job of the day is closing the roof and clearing up. You are shown the controls and the cleaning of the glass, and given the maker's operating instructions and warranty with the rest of the paperwork. The electrical certificate for the connection is handed over with it. Our answer on what an electric rooflight costs explains the cost factors, and the page on solar powered skylights in winter helps if you are weighing a battery unit.
Sign-off comes last. Once the inspections are done a completion certificate follows, and it belongs with the deeds and house papers. The motor and controls carry the maker's warranty. If you are still choosing between types of unit, flat roof rooflight installation covers the fixed option, roof window installation covers pitched roofs, and the full list is on our services.
Every movement is tested and the certificates are handed over on the day.