









Ludgershall roofs
A castle town beside the Plain
Ludgershall is a small market town where Wiltshire meets Hampshire, with the earthworks and ruined walls of its castle at the northern end and Salisbury Plain training land to the west. Its housing is a mixture of older properties and twentieth-century streets, and that mixture shapes how a rooflight job is approached here.
Stage 01 · Streets in runs
Brick semis and terraces built to one pattern
Outside the centre, most of Ludgershall is twentieth-century housing. Streets of brick semis and terraces with concrete tile roofs were added as the town grew, with garages, porches and rear extensions bolted on by owners over the following decades. Some of the roofs are simple gables, which are easy to work with. Others are hipped or have a flat-roofed addition behind, which brings different questions. A hipped roof leaves less clear slope on each side, so the window has to be placed with the hip lines in mind.
Because so many streets here went up in runs, a neighbour's roof is often a close cousin of yours. If a unit has already gone in nearby, we note its covering, its size and how it was framed. That never replaces measuring your own roof, but it gives the survey a sensible starting point and sometimes explains an odd feature of the timbers. It also tells us how the builder handled the loft, whether it was boarded for storage, and where the bracing sits.
Households here usually have one of three reasons to call. One is a loft that has been boarded and now needs a window. Another is a dark landing or bathroom. The third is a flat-roofed extension that lights the back of the house badly. The table shows which unit goes with each.
| Situation | Usual unit |
|---|---|
| Loft room needing a window | Roof window |
| Dark landing or bathroom | Sun tunnel |
| Flat-roofed rear extension | Flat rooflight or lantern |
| Converted garage | Flat rooflight |
Stage 02 · The castle end
Old cottages, a ruin and the register
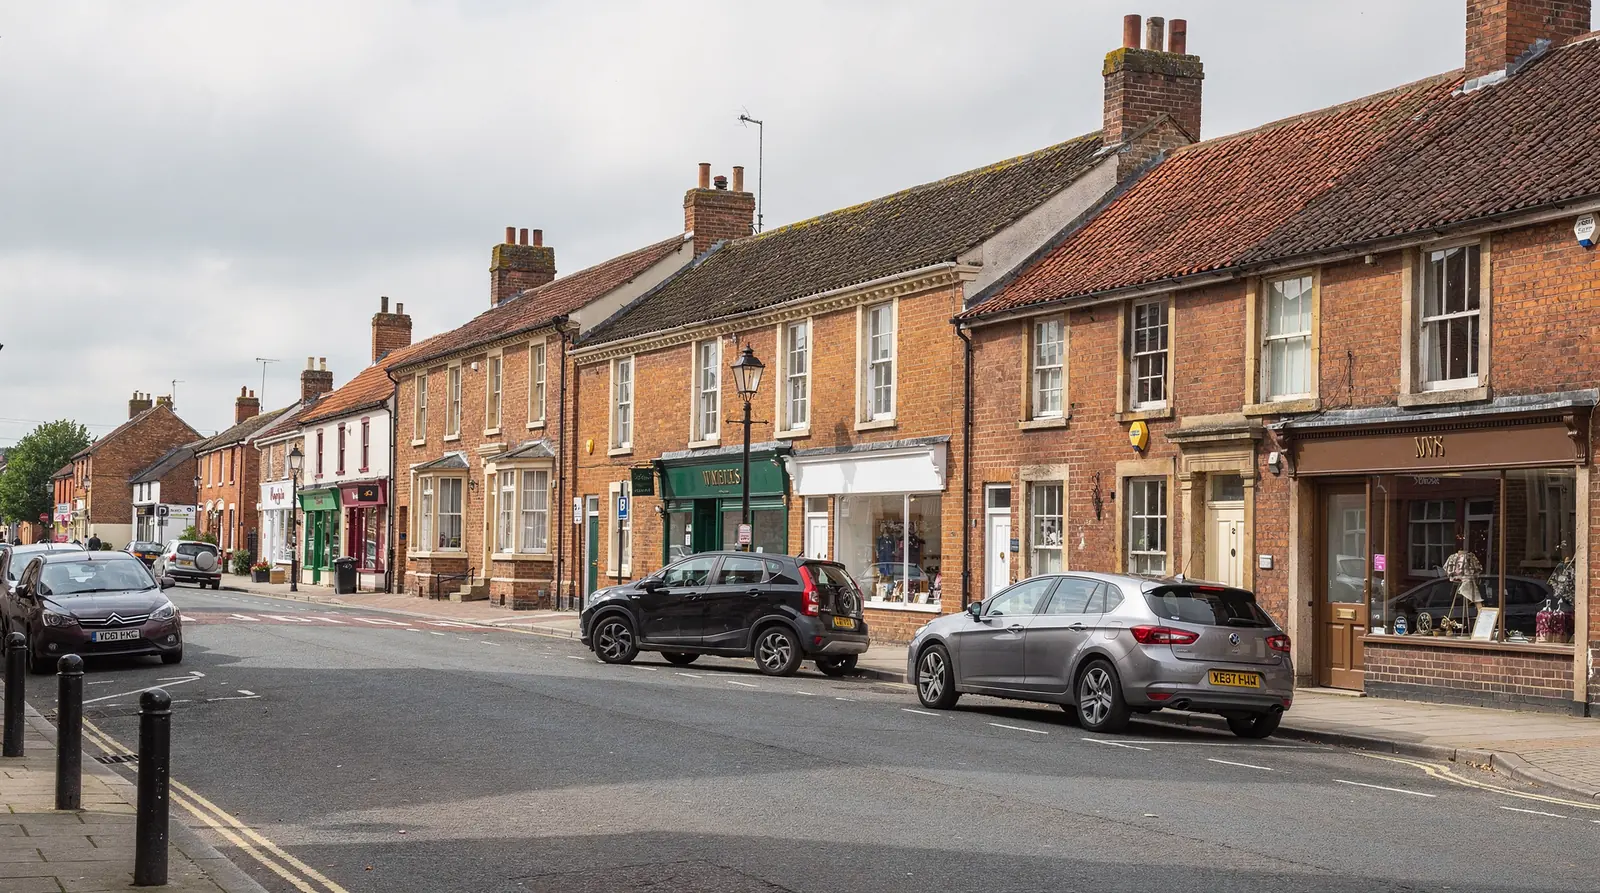
Older Ludgershall survives near the middle of town: small brick cottages, a few of them rendered, set close to the castle site and the main road. The castle itself is a ruin kept by English Heritage, and it is a scheduled monument, so it is not part of any rooflight conversation, though it explains why the old centre has the character it does.
Ludgershall's planning authority is Wiltshire Council. Many rooflights on houses need no application, and the detailed limits are collected in the rooflight planning permission guide, which this page leaves to do the work. What matters for your address is whether anything has taken that right away. The search takes a few minutes with the house number to hand, and we do it before the visit so that the survey can be planned around what we find.
Start with the planning register. For newer homes it holds the original permission and any conditions on it, and some estates were granted on terms that withdrew householder rights. Then comes the list of protected buildings: a few houses in the old centre may be listed, and a listed house needs consent for works that alter its character. Training land on Salisbury Plain lies beside the town, and there are protected landscapes in the area, so we ask whether any designation touches your address. Flats and maisonettes carry no householder rights.
Checks for a Ludgershall address
- Planning register entry for the house
- Conditions attached to the original permission
- Listed status, in the older centre
- Any conservation area or direction covering the street
- Whether the address is flat, maisonette or house

Stage 03 · Concrete tile
Working with a post-war tiled slope
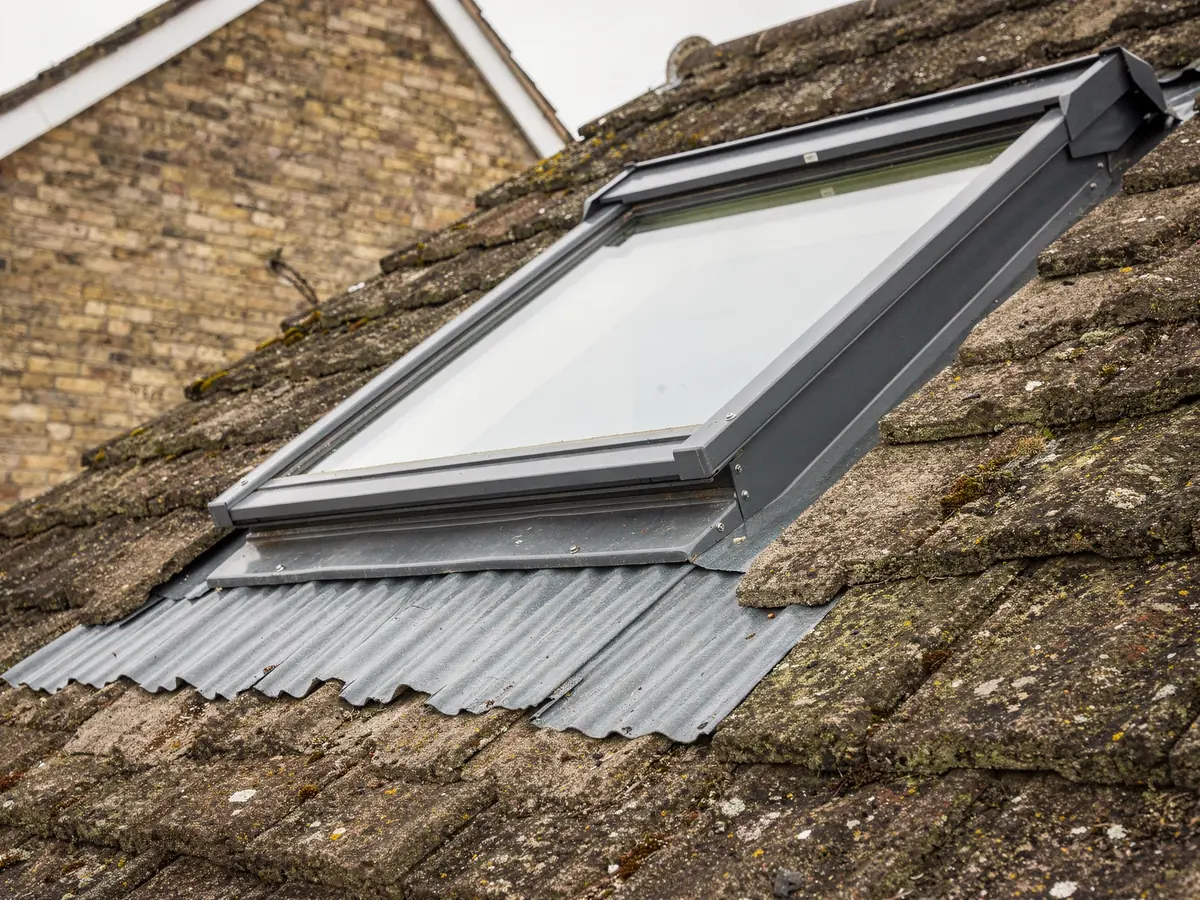
The typical Ludgershall roof from the later twentieth century is covered with interlocking concrete tiles, laid on battens over felt. These tiles are larger than clay and lock together, so a flashing kit for them is a different shape from one made for plain tiles. The kit is ordered for the exact tile on your roof, and the survey records the profile so that the right one arrives.
Underneath, the structure is either traditional rafters or factory trusses. Many houses built in the second half of the century have trusses at regular spacing, and the window is chosen to sit between them. Where an owner wants a larger opening, a structural answer is needed, and it goes in the plan before an order, not on the fitting day.
Concrete tiles cut cleanly and close up neatly around a frame, but only if the courses have been counted and the batten positions marked first. That marking is done in advance from the survey measurements, which is why the cutting is planned and not improvised. Insulation is the other detail at the opening. Most roof spaces hold insulation between the joists or the rafters, and a new window needs a lined reveal so that the edge of the opening meets current Building Regulations.
Trussed post-war roof
- Regular members at set spacing
- Window chosen to fit the gap
- Wider openings need a structural answer
- Concrete tile kit ordered to the profile
Older rafter roof
- Spacing and size can vary
- Opening framed round the unit
- Timber condition checked first
- Covering may be plain tile or slate
Stage 04 · Deep-plan houses
Lighting the back of a deep house
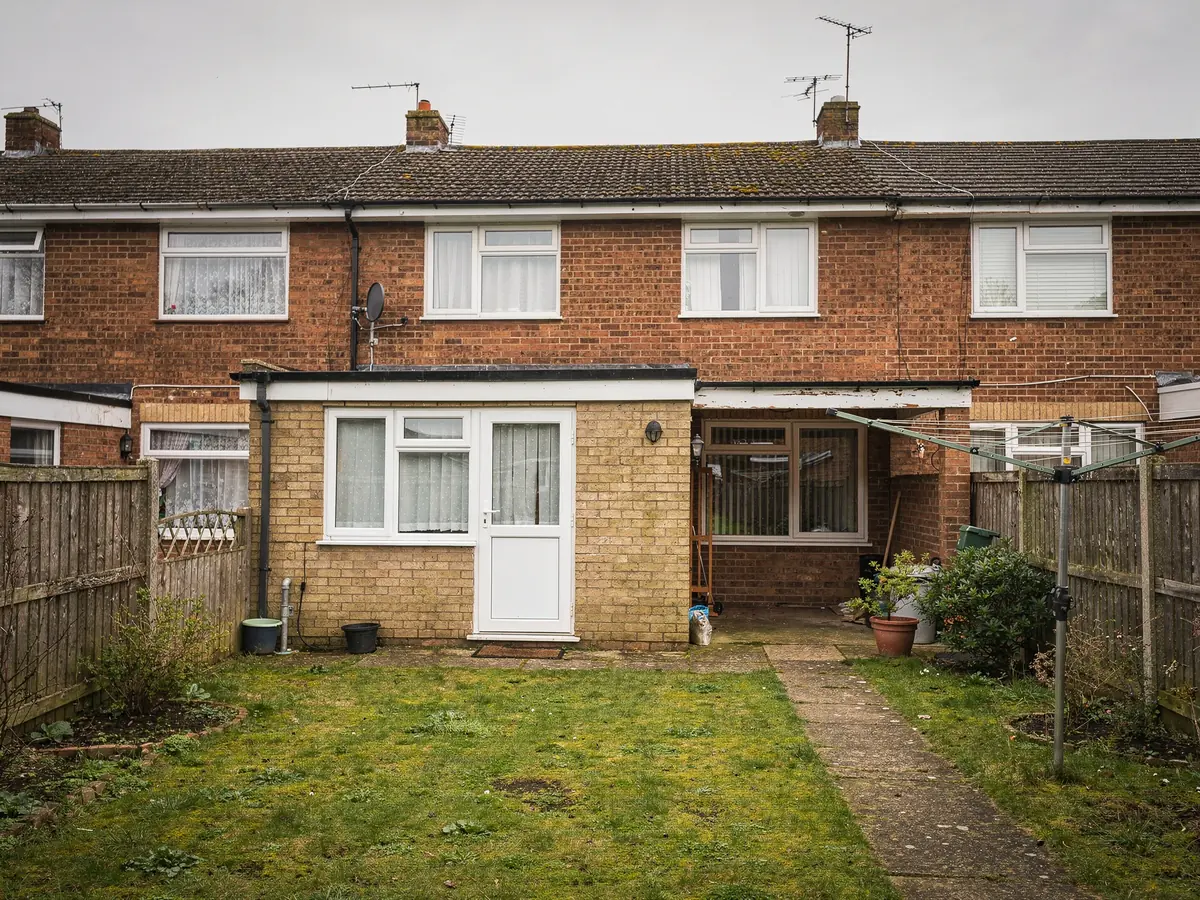
Many houses built in the middle of the last century are deeper than they are wide, and the rooms at the back of the ground floor often get little daylight. A rear extension helps with space but can make that worse, because the new room sits further from the nearest window. The usual answer is a rooflight lying flat in the extension roof, or a small lantern standing on it.
Flat units stand on a kerb raised from the roof deck. A garage converted into a room may have a light timber deck under felt or EPDM, and the new kerb has to be designed around it. We measure the deck, the existing fall and the outlet position at survey, so the new kerb never traps water.
Glass choice follows the use. A south-facing extension can grow warm under a large pane, and a unit with solar control glass or a smaller opening may suit it better. A north-facing room does not need that and benefits from the clearest glass. We describe the options for the actual roof in the plan, with the lead time for each.
What shapes an extension rooflight job
| Existing deck | Light timber or concrete decides the kerb build |
|---|---|
| Roof covering | Felt and membrane are checked before cutting |
| Orientation | Glass and size chosen for sun or shade |
| Opening size | Affects lifting, kerb strength and lead time |
| Ceiling below | Lining the opening and making good |
Every factor here is measured on site and priced into the quote that follows.

Stage 05 · Dark landings
A tube of daylight for a landing with no window
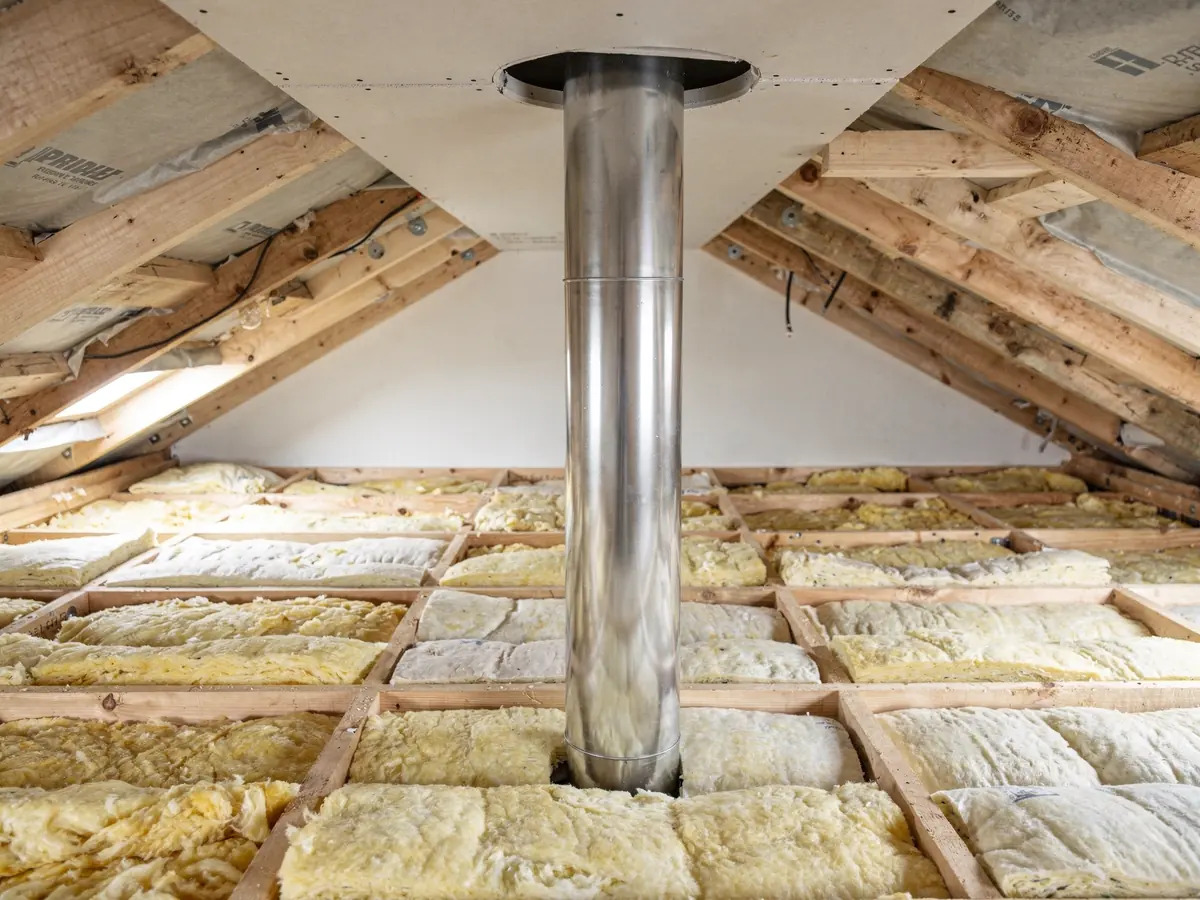
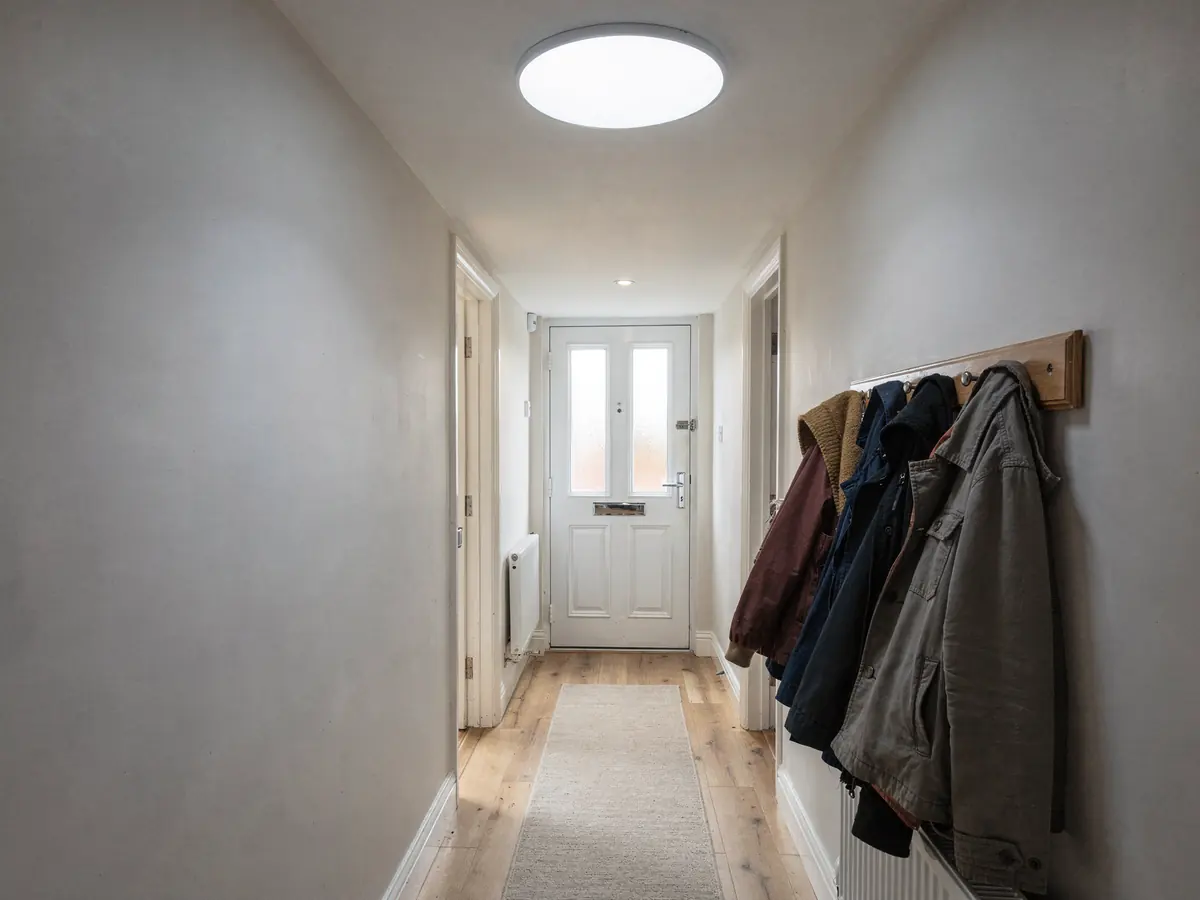
Landings and inner halls in a run of semis often have no outside wall, which rules out an ordinary window. A sun tunnel gets round that. A small dome sits on the roof, a reflective tube drops across the roof space, and a diffuser fills the ceiling opening on the landing. The loft route between the two points is checked at the survey, since ceiling joists, bracing and pipework can sit in the way. A landing at the heart of a house is often the hardest place to reach, because the tube has to cross the full depth of the roof space from the slope to the ceiling.
Brightness depends on the tube. VELUX's own guidance likens a 14-inch tube to about a 60W bulb when conditions are good, and the light falls off with length and with every bend, so the straightest and shortest run wins. A rigid tube carries more light than a flexible one, and the choice is explained in the rigid and flexible comparison.
A sun tunnel suits a landing, a bathroom or a small hall. It is not a substitute for a window in a bedroom, and where the loft is a candidate to become a room, a roof window is the better route. The plan sets out the diameter, the order time and the position of the dome on the slope, and the dome is placed to clear the tile courses. In a bathroom, the diffuser can be the main source of daylight through the day, with an electric light kept for the evening.