What a load rating actually tells you
A walk-on rooflight is a glass panel designed to be stood on, and its load rating is the manufacturer's statement of what it is built to carry. The rating is a design figure, not a promise that it breaks at the next kilogram. A margin of safety sits behind it, and the figure is what the unit has been engineered, tested or calculated to withstand in use.
The rating always has two numbers, because glass can fail in two different ways. One number covers weight spread across the whole surface. The other covers weight pressing down on a small area. A panel can cope easily with a crowd standing evenly across it yet be stressed by a single heel or the leg of a heavy table. Each case needs its own figure.
When you ask a supplier for the rating of a walk-on rooflight, ask for both figures, the size of the panel they apply to, and the build-up of the glass. A rating belongs to a particular size and construction. The same product in a longer panel, or on a wider span, carries less. For a general view of the unit, our walk-on rooflight installation page describes the types and settings.
Uniformly distributed load and point load in plain words
A uniformly distributed load, usually shortened to UDL, is weight spread evenly over an area. Think of a floor with people standing around on it, or a layer of snow. It is measured in kilonewtons per square metre, written kN/m². A kilonewton is a unit of force; as a rough conversion, one kilonewton is the weight of about 100kg.
A point load, also called a concentrated load, is weight pressing on a small spot, usually taken as a square of around 50mm or so in standard tests. It is measured in kilonewtons, written kN. Picture a person standing on one foot, or a chair leg, or a loaded sack set down on its corner. The same weight, concentrated, makes a much harsher demand than when it is spread.
The two are checked separately and the glass has to pass both. A panel that satisfies the UDL figure but not the point load would hold a crowd and then crack under a stiletto. That is why the rating has to state both, and why you should not accept a single headline number with no explanation. Ask, too, whether the figures were established by testing or by calculation, because a reputable supplier will tell you which, and will supply the test or calculation reference if you ask for it in writing before you order.
| Term | What it means | Unit | Everyday picture |
|---|---|---|---|
| UDL | Weight spread evenly over the glass | kN/m² | People standing across the panel |
| Point load | Weight on one small spot | kN | A heel, a chair leg |
The domestic figures commonly quoted
For domestic use, manufacturers commonly quote 1.5 kN/m² as the spread load and 2.0 kN as the point load. Those figures match the usual design values for ordinary domestic floors in the UK loading standards, which is why suppliers use them as a baseline for a walk-on panel in a house, garden or terrace used by the household. They are the manufacturers' figures, so check the data sheet for the exact product.
Put into everyday units, 1.5 kN/m² works out at about 150kg for every square metre, and 2.0 kN is about 200kg on a single small spot. These are conversions of the quoted figures, and the panel is built with a margin beyond them. They are not an invitation to test the limit with a loaded wheelbarrow.
Commercial and public settings use higher figures, because crowds and heavier equipment are expected. If a walk-on rooflight is in a shop, a school or a terrace that guests share, the rating needs to be higher and the specifier decides which. For a house, the household figures are normal, and the exact rating for your panel is on the supplier's data sheet and recorded in the job plan. Our walk-on rooflight cost answer shows how specification feeds into price.
- Spread load commonly quoted for domestic use: 1.5 kN/m²
- Point load commonly quoted for domestic use: 2.0 kN
- Higher figures apply to commercial or crowded settings
- Always check the data sheet for your size and build-up
- The ratings come from manufacturers, not from us

How much weight can a walk-on rooflight hold?
In everyday terms, a domestic panel built to the commonly quoted figures is designed to carry people walking and standing, including a few people at once, plus the weight of normal terrace use. It is not designed for a car, a loaded trolley or machinery. Furniture needs thought: a light table and chairs are one thing, and a heavy stone planter or a hot tub is quite another.
A point load matters most for furniture, because legs concentrate weight. Where a heavy item sits near the glass, its feet should rest on the surrounding paving or deck, not on the panel, and furniture and walk-on glass covers the practical side. A rubber pad under a chair leg spreads the force a little but does not change the rating.
Snow also counts as a load, though it is spread out. Ice and standing water do the same, and none of them is a reason for concern at normal domestic levels. A flat walk-on panel outdoors can hold a layer of snow without issue within its UDL, and snow load is part of the structural check for the opening around it. If the area will be used for storing or stacking anything, say so at the survey, because a panel that suits a seat for two will not suit a storage bay.
Why the glass build-up matters
A walk-on rooflight is always laminated. Several layers of glass are bonded with clear interlayers, so the load is shared between layers and the panel stays in one piece if a layer is damaged. A typical build-up has a thick top layer to take wear, one or more structural layers beneath, and a bottom layer facing the room. Where the unit is a sealed double-glazed one, this laminated stack sits within the sealed unit.
More layers and more thickness raise the load a panel can carry and the span it can cross. Glass thickness ranges from manufacturers depend on panel size and rating, so a small square panel in a path uses a thinner stack than a long rectangular one in a terrace. The data sheet states the build-up for each size and rating, and the job plan records which one is ordered, along with the name of the maker whose data sheet it came from. Our answer on walk-on glass thickness goes through the thickness question in detail.
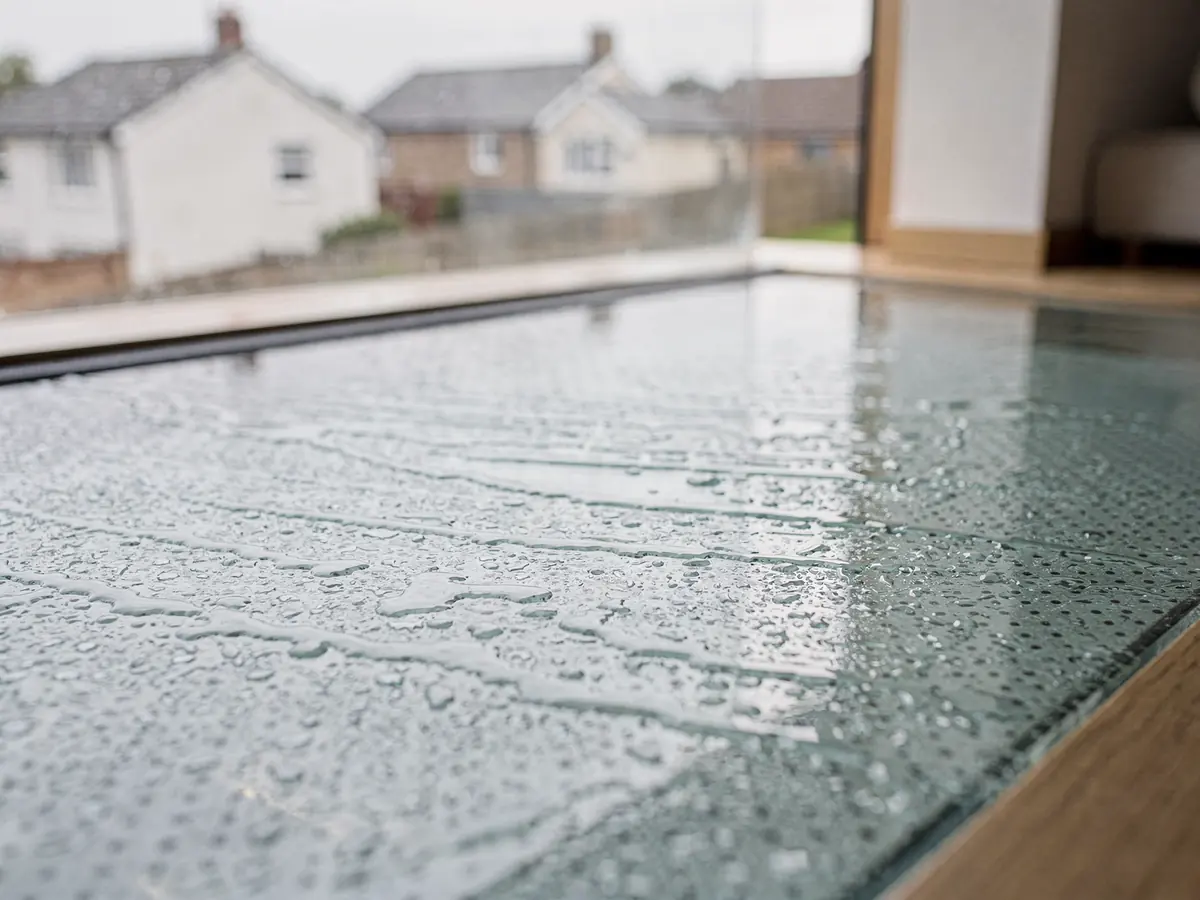
The top surface also matters. A fully smooth pane is slippery in the wet, so walk-on glass is usually finished with a fritted dot pattern, an etched surface or an anti-slip coating. The finish does not change the load rating, but it changes how safe the panel is under foot. Our guide to anti-slip walk-on glass describes the options and how they look.
Support and span: the part under the glass
A glass panel is only as strong as what holds it. The rating assumes the panel is bedded properly on its supports, which are normally a frame or a set of ledges around the edges. If the glass rests on a hard spot or sits unevenly, stress concentrates there and the rating no longer applies. Fitting is therefore part of the rating, not an extra.
Span is the distance the glass crosses between supports. A larger panel crosses more, and glass flexes under load, so a long panel needs more thickness than a short one for the same rating. Some panels are supported on all four edges, others on two, and a two-edge support carries less than four. The manufacturer's data sheet matches each rating to a support arrangement.
The structure beneath matters as much as the glass. A walk-on rooflight in a terrace sits on a kerb, a deck or a frame built into the structure, and that structure has to carry the panel's weight and the load placed on it. In a basement path or a flush floor panel, the surrounding slab or paving takes the load through the frame. See flush walk-on rooflights for how the frame meets the surface, and walk-on glass over a basement for ground-level use.
- Frame or ledge supports the glass evenly around its edges
- Span between supports changes the glass thickness needed
- Four-edge support carries more than two-edge support
- The structure under the frame must carry the whole load
- Fitting the glass flat and evenly is part of the rating
Is walk-on glass safe to stand on, and when an engineer checks
Walk-on glass built to a rated specification and fitted properly is designed for the job, and the laminated construction is the reason. If the top layer is scratched or chipped, the layers beneath continue to carry load, and the interlayer keeps the pieces together. That is a different proposition from a single sheet of toughened glass, which would not be suitable for the purpose.
An engineer's check comes in because the rooflight is only one part of a structure. For a new opening in a roof, a terrace slab or a ground-floor path, someone competent confirms that the structure around and beneath the glass can carry the rated load, that the frame is bedded to a flat surface and that any beams or trimmers are sized for the opening. Where the project needs one, a structural engineer's calculation goes into the plan and Building Control receives it.
A fresh opening cut into a roof or floor is building work in its own right, which brings in Building Control, and we notify them where the work requires it. The permission position is checked for the address as well, since a raised terrace or a change at the front of a house can have planning effects. The job plan holds the load rating, the glass build-up, the support arrangement and any engineer's note in one place, with the written quote and survey ahead of any order.