Do rooflights need Building Regulations approval?
Yes, in most cases. Cutting a fresh opening for a rooflight or roof window through a roof you already have counts as building work, because it changes three things the regulations care about: the structure of the roof, the thermal performance of the ceiling and roof, and the way a fire could travel through it. Rafters or joists are interrupted, insulation is cut back around the frame, and a new element now sits in the roof's outer skin.
The rules are national for England and are written up in the Approved Documents on gov.uk. Planning is a different system with a different decision-maker, and it has its own write-up: see the planning permission guide. A rooflight can be permitted development and still be notifiable building work. The two questions are answered separately, and both are written into the job plan before anything is ordered.
Skylight building regulations are also about the people who live under the roof. The point of the notification is that someone independent of the installer looks at the work and confirms it meets the standard, so that a future buyer's solicitor can see a clean record. Where the work is notifiable, Ridgeway Skylights handles that notification for you and lists it as its own row on the written job plan.
Is replacing a skylight notifiable work?
It depends on what is being replaced. Roof windows and rooflights count as controlled fittings under the regulations. Taking out a complete unit, glass and frame as one piece, is therefore notifiable. Whatever goes in must reach today's thermal limit, and the installation goes on record.
Exchanging just the sealed glass pane while the old frame stays put is a different matter and needs no notification. Frame, flashing and opening are untouched, so all that changes is one pane. The table below lines up the usual cases. A shorter read on the same point is in this notifiable work answer.
If you are unsure which category your job falls into, the survey settles it. On the survey visit we look closely at the existing unit and its frame, then write down in the job plan which of the two jobs it is. A whole window changed like for like is still notifiable, even though the opening keeps its size.
| Job | Notifiable? | Why |
|---|---|---|
| New roof window in an existing roof | Yes | New opening, structure and thermal limits apply |
| New flat rooflight or lantern | Yes | New opening, plus a kerb and its insulation |
| Whole unit replaced, frame and glass | Yes | Controlled fitting, so the current limits apply |
| Sealed glazing unit only, frame kept | No | No change to opening, frame or structure |
| Sun tunnel through the roof | Yes | New small opening in the roof |
| Blind or roller fitted inside | No | Not building work |
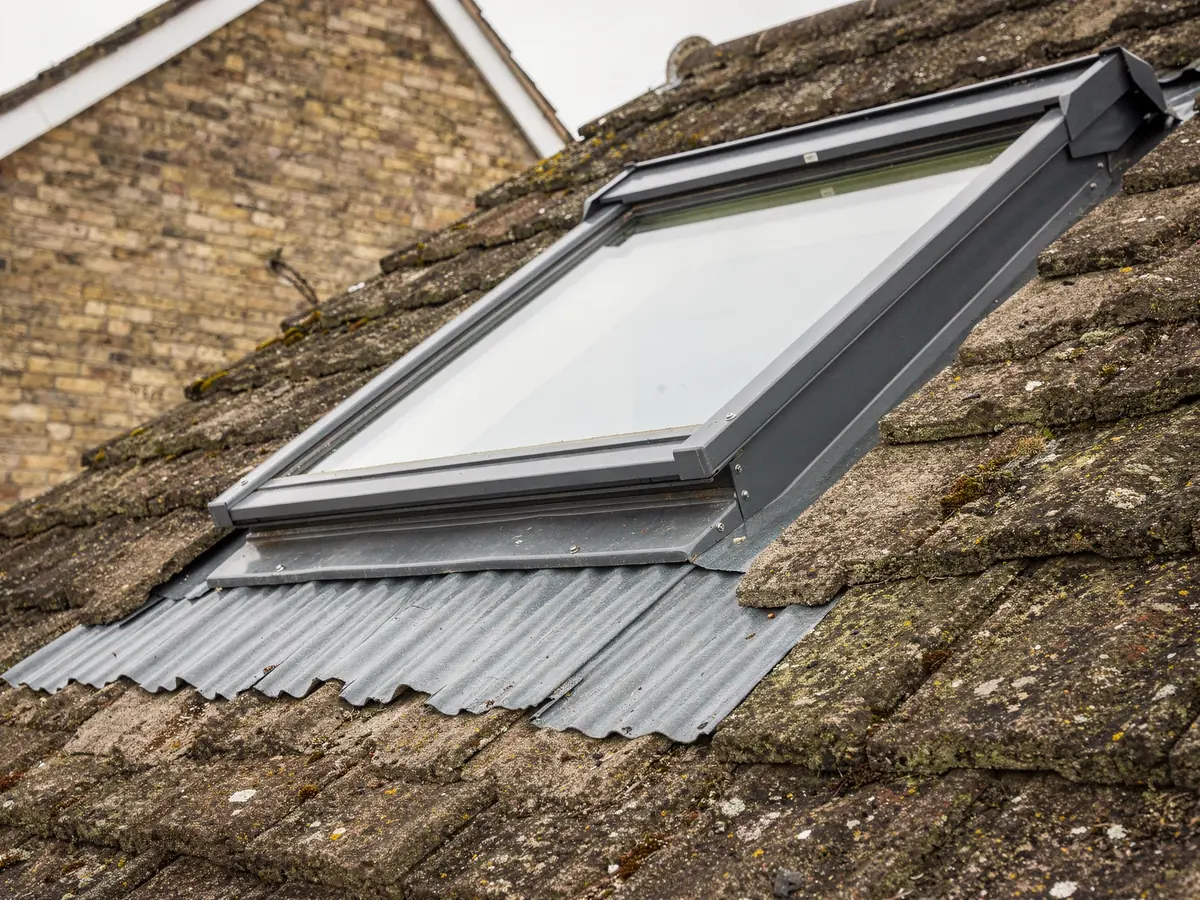
What U-value does a rooflight need to meet Part L?
Part L covers the conservation of fuel and power. For an existing dwelling the relevant figures sit in Table 4.2 of Approved Document L, the 2021 edition. Any new or replacement roof window must come in at 1.4 W/m²K or lower, or hold Band B for window energy rating. For a rooflight, meaning the type carried on a kerb on a flat roof, the cap is 2.2 W/m²K.
A U-value measures how quickly heat passes through a material: the lower the number, the slower the loss. The figure printed on a manufacturer's data sheet is for the whole unit, frame included, so it is the figure to compare. A pane of glass with a good centre-pane value can still sit inside a frame that lets the whole unit fall short. Most current units get there with warm-edge spacers, a gas-filled cavity and a thermally broken frame.
The distinction between roof windows and rooflights matters because the two have different limits. A roof window is the glazed unit that lies within a pitched slope. A rooflight is the broader term and, in the regulations, the one used for flat-roof units and lanterns. The job plan states which category the proposed unit falls into and the figure from the data sheet, so the check is on paper before the order goes in.
For more on reading a data sheet, the U-values explainer goes through the numbers one by one.
| Unit | Maximum U-value | Alternative |
|---|---|---|
| Roof window | 1.4 W/m²K | Band B rating instead |
| Kerb-mounted rooflight or lantern | 2.2 W/m²K | No rating route |
Daylight, ventilation and glass: what is and is not required
Many owners expect a minimum amount of daylight to be written into the rules. For an existing house in England, nothing in Building Regulations sets a daylight target. A rooflight is chosen for the room, not to hit a number in an Approved Document. Part O, the overheating rule, applies to new dwellings only, so it does not govern a rooflight added to an existing house.
Ventilation is covered by Part F. A room needs background ventilation and a way of extracting moisture where it is produced, and an opening roof window can count towards purge ventilation, which is the rapid airing of a room. We do not apply a fixed area rule, because the assessment depends on the room and on any other opening windows.
Glass falls under Part K, which deals with protection against impact. Part K stops short of demanding laminated glass in a dwelling's roof. A laminated inner pane is advice rather than a rule, and most manufacturers supply roof windows with a toughened or laminated inner pane as standard. If someone could fall onto or stand on the glass, as with a walk-on panel, the specification is different and laminated glass is always used.
Structure: what happens when a rafter or joist is cut
Part A covers structural safety, and this is where a new opening is most serious. A roof window sized to fit between two rafters at 600mm centres may need no structural change beyond a pair of short trimmers, called a header and a sill, fixed across the gap. A wider unit that interrupts a rafter needs the cut rafter carried by a trimmer, with the load taken to the rafters either side.
On a flat roof the same logic applies to the joists. A rooflight kerb that sits across a joist run needs the cut joists supported by a doubled trimmer, and the kerb itself is built on that frame. A lantern is heavier than a flat unit, so the frame beneath it may need to be larger, and sometimes a steel beam is the right answer. Two spoke pages follow each case through: how rafters are cut and steel under a lantern.
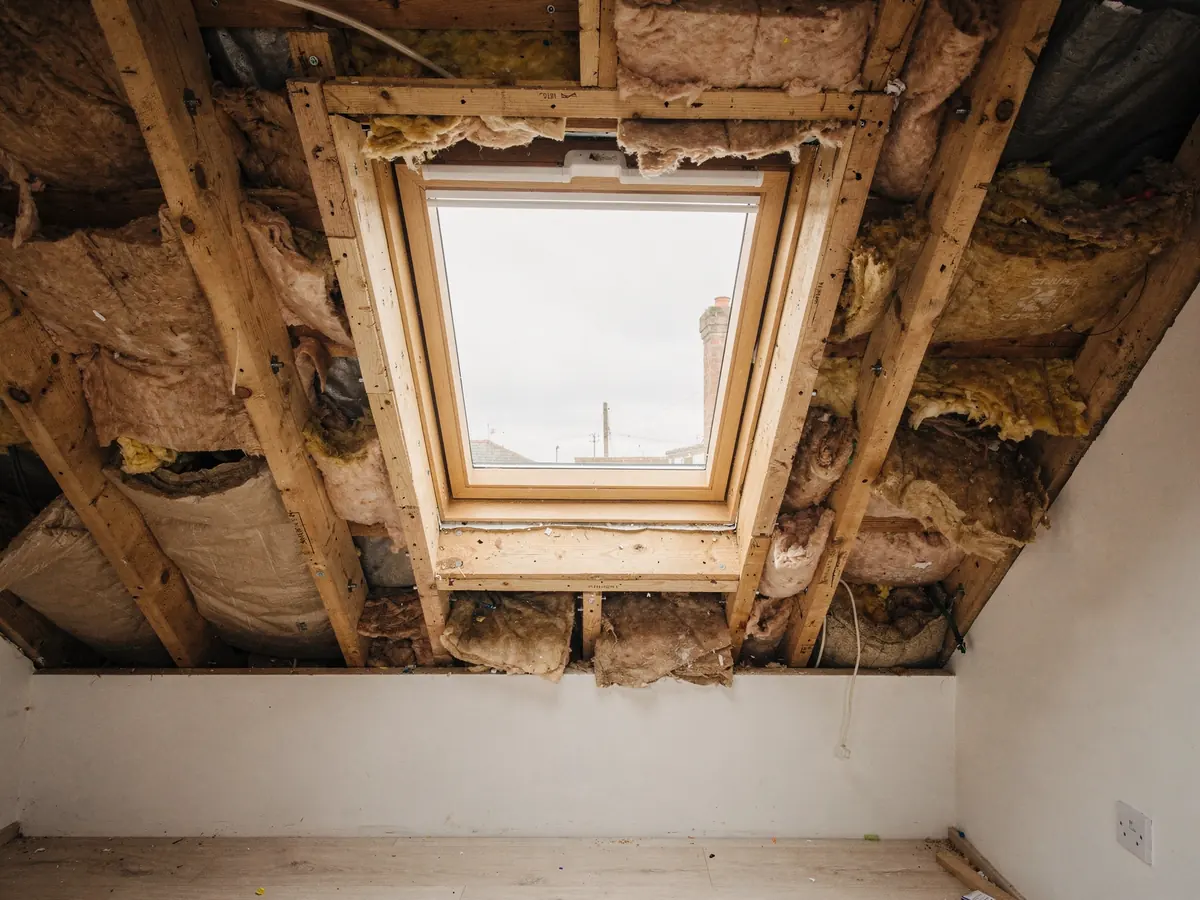
At the survey we measure the rafter spacing, the section sizes and the span, and the job plan records the opening and the trimming it needs. A large cut, or timbers of an unusual size, may call for an engineer's calculation. If so, you will see that written in the plan before we order. Building Control will want to see the trimming before the ceiling is closed.
Escape: the 4.5m rule and roof windows in a loft
Approved Document B deals with fire safety, and it matters most when the rooflight serves a bedroom or a habitable room in the roof. An escape window is only treated as an escape route for storeys within 4.5m of the ground. Above that height, a person would be climbing out onto a roof they cannot safely leave.
This settles a question people ask often: can a roof window serve as the fire escape from a loft? Over a two-storey house the loft floor is higher than 4.5m, so no. The conversion needs a protected stair taking occupants down to the ground floor and out, separated from the rest of the house by fire-resisting construction. The roof window is still fitted for daylight and ventilation, but it is not relied on for escape.
Bungalows and chalet bungalows are different. A room under the roof of a one-storey home can fall within that 4.5m height, so a roof window of suitable size and position may serve as the escape window for that room. The opening part has to be large enough and low enough to climb through, and the survey records both measurements. Sizes are covered in the spoke on escape through a roof window.
- Escape windows only count for storeys within 4.5m of the ground
- Loft on a two-storey house: protected stair, not the window
- Room in a bungalow or chalet roof: a roof window may serve as escape
- Opening part must be big enough and low enough to climb through
Who signs the work off: the two Building Control routes
Notifiable work needs a Building Control body. There are two routes. One is the local authority: Swindon Borough Council for a house in the town, or the neighbouring council for a house further out, such as Wiltshire Council or the Vale of White Horse. The other is a registered building control approver: a private-sector inspector on the official register, a title that dates from April 2024.
Both routes end in the same place: an inspection of the work and a completion certificate that goes into your house papers. The difference is who you pay and who you deal with. A council charges its own fee scale and its inspectors cover the whole borough. A registered approver is chosen by the applicant and works from a fee quote. Neither is better in principle, and the right one for your job depends on timing and cost.
Where the job is notifiable, Ridgeway sends the notification itself. We settle the route when we quote and write it into the plan, and the inspection is booked around the fitting date so the inspector sees the structure before the plasterboard goes on. You are not left to phone a council about a trimmer.
How the job plan records all of this
Every written quote comes with a job plan, and the Building Control row is a fixed line on it. That row states whether notification is needed, the route chosen, which thermal figure the unit has to meet and what the unit's data sheet states, and whether any structural trimming needs an inspection before it is covered over.
For a full unit swap the row could read: controlled fitting, so notified, roof window at 1.4 or Band B, local authority route, inspection on the fitting day. For a glazing exchange, it says that no notification is needed and the frame is left in place. A job that is mostly a new opening carries a longer entry, with the trimming and the escape position noted.
The plan puts this beside the permission row, since the two questions get separate answers. When you compare quotes, look for where each firm writes down its regulations position. Named figure, named route and a booked inspection show the thinking is done. If an old unit is coming out, the sister guide on replacing one shows the rest of that plan in working order.
