Roofs by the Coln
Stone, slate and the shape of the town
Fairford is a small Gloucestershire market town in the Cotswold District, lying beside the River Coln, with a market place at its centre and its medieval church close by. Its older houses are built in local stone and its newer streets in brick and render. Each kind of roof asks for a different unit and a different kind of care.
Stage 01 · Back plots
Market place cottages and the gardens behind them
The centre of Fairford is built mostly of Cotswold limestone, in cottages, shopfronts and larger town houses that sit tight on the pavement. Many have long rear plots running down towards the Coln, with older outshots, lean-tos and sheds behind. Those back slopes are where a skylight usually belongs: they are out of sight from the street, they face the garden, and they often cover attic rooms that were never given a proper window of their own.
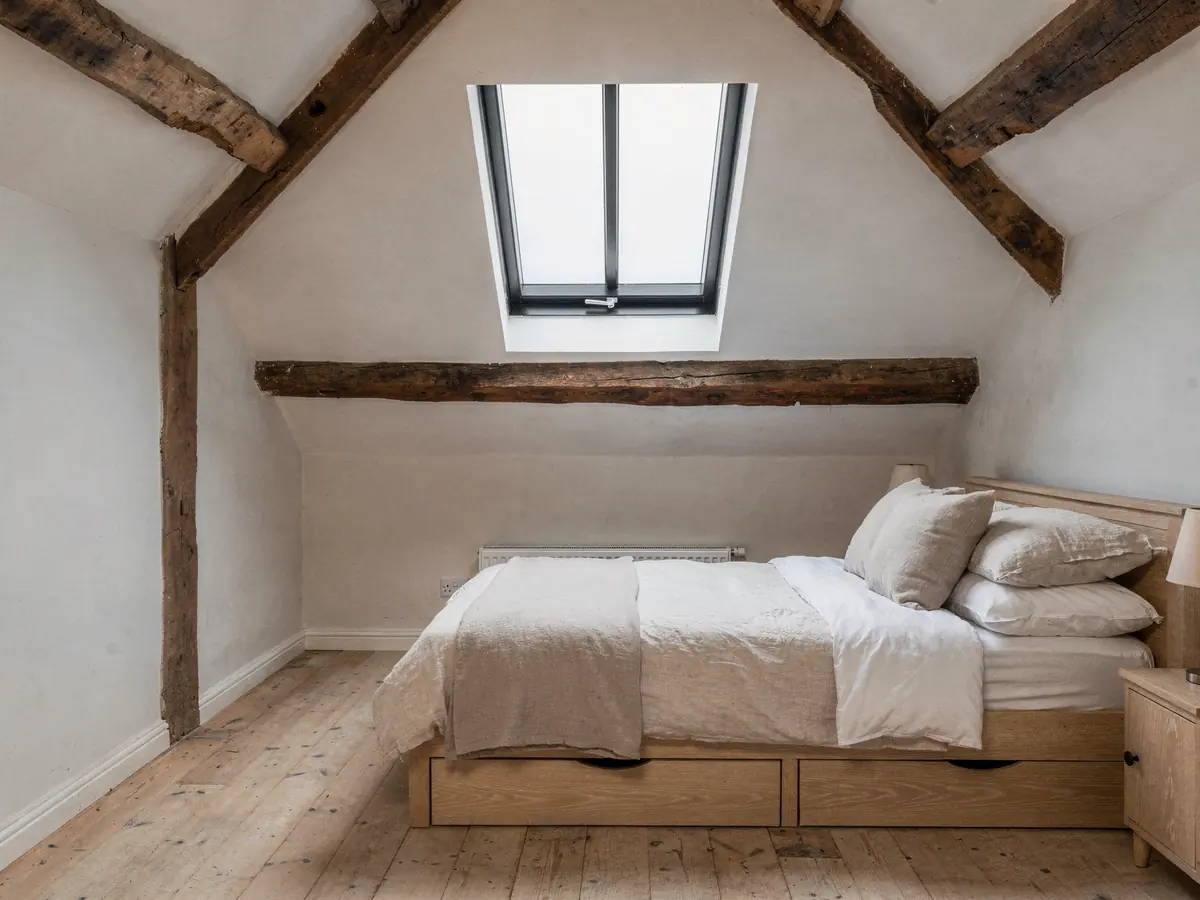
Stone houses were built before the modern idea of a loft room. Roofs are steep, the ceilings are low, and the landing or the back bedroom can be dim even at midday. Glass in the back slope changes that and leaves the front of the building as it is, which is why it is such a common request in towns of this kind.
A larger stone town house is a different case from a cottage. Its pitch is steep, its slate heavy, and its rafters are sized to carry that weight, so the survey looks at the ceiling height inside as well as at the timber.
| House | Likely roof | Opening question |
|---|---|---|
| Stone cottage near the market place | Stone slate or natural slate | Listing and conservation status |
| Larger stone town house | Steep pitched slate | Rafter size and ceiling height |
| Twentieth century brick house | Concrete tile on trusses | Truss layout and estate conditions |
| Kitchen or garden room addition | Flat roof or lean-to | Upstand, deck fall and drainage |
Stage 02 · Stone slates
Working an opening into a stone roof
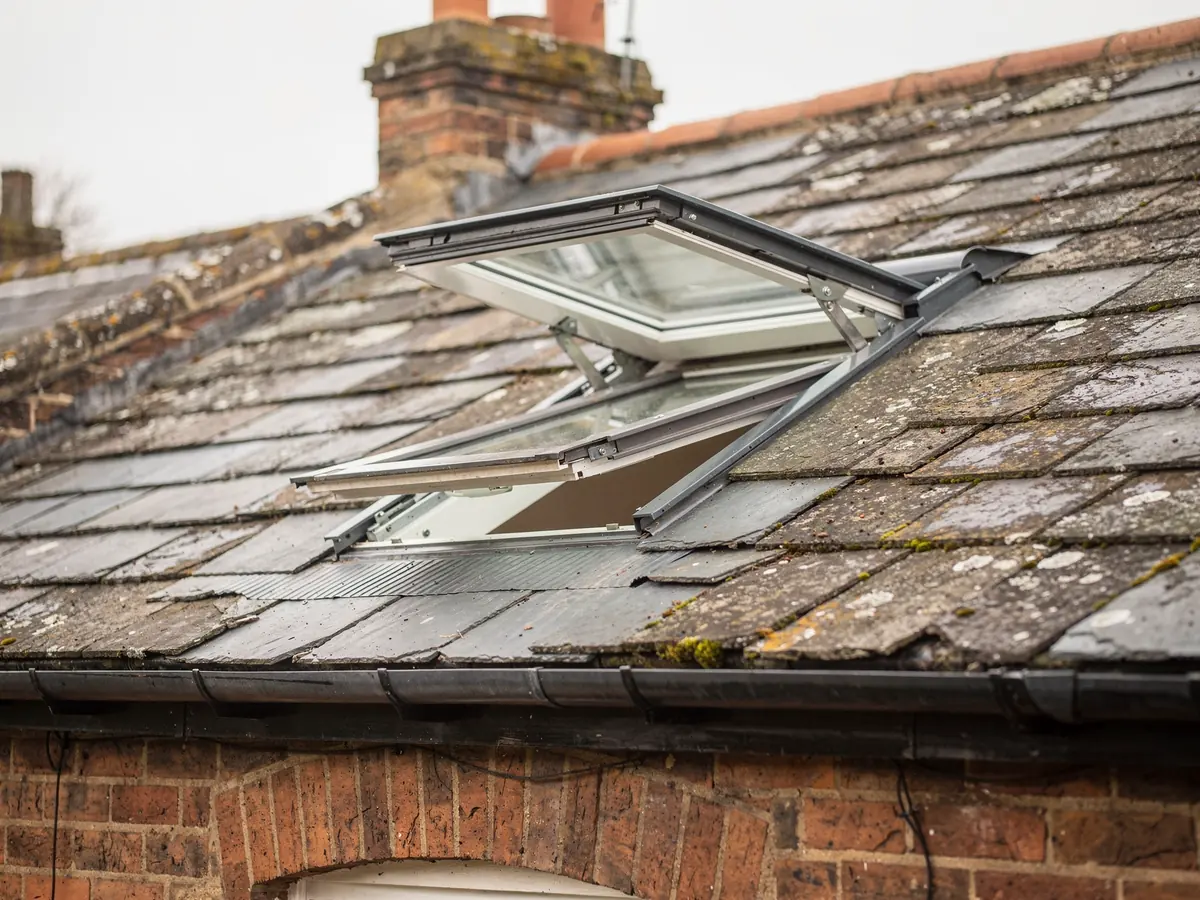
A stone slate roof is a different animal from a tiled one. The slates are split from local limestone and set in rows that graduate from large at the eaves to small at the ridge, and each one is heavy. Cutting an opening means lifting slates and laying them again around the frame, and the finished slope reads well only when the courses meet cleanly. That takes time, and the plan allows for it.
Natural slate is lighter and flatter, and it takes a low-profile unit easily. Clay tile and concrete tile sit between the two, with a profiled surface that the flashing kit has to follow. In every case the kit is chosen for the covering you actually have, and the covering is recorded at survey. If matching spare slates exist, we note where.
Timber matters as much as stone. Old cottage rafters are often irregular, sometimes notched or altered by earlier owners, and the gaps can drift along the slope. We take the spacing exactly where the opening is planned, check the wood for soundness, and choose a width that sits between rafters where we can. Because stone roofs are steep, a unit also has to suit the pitch. Makers give every roof window and conservation rooflight a range of pitches it suits, and we check the angle with a gauge, not by eye.
Limestone slates
- Heavy limestone slates in graduated courses
- Slates lifted and re-laid round the frame
- A slim conservation unit sits flush in it
- Rafter strength checked for the extra load
Tile or thin slate
- Lighter covering, regular lap
- Flashing kit matched to the profile
- Wider choice of roof window sizes
- Courses closed up neatly round the frame
Stage 03 · Cotswold rules
Which protections reach a Fairford street
Fairford falls under Cotswold District Council for planning. Much of the older town is protected in one way or another, with listed buildings among the cottages and larger houses, as well as the church. Step one is learning which of those protections reaches your address, because each one sends the job down a different route.
A house in a conservation area is not automatically barred from having a rooflight; the right can stand unless an Article 4 direction withdraws it. The conservation area pages show the line on the map and any appraisal, while the planning register lists past decisions and any direction in force. Both are read for your street. The rooflight planning permission guide covers the general limits.
Listed houses follow a stricter path. Anything touching the special character of a listed home calls for listed building consent, however the general rules would otherwise fall, and flats carry no householder rights. On newer housing the check is different again: the notice for the estate may carry a condition that took householder rights away, and it is a public document.
The Cotswolds National Landscape lies near the town. Part of the permitted development allowance is cut back on that protected land, though rooflights are not banned there, so we ask the council to confirm the map for your address when in doubt. Whatever comes back, your plan says in plain words which route applies.
Looked up before a Fairford unit is chosen
- Conservation area boundary on Cotswold District Council's pages
- Article 4 directions listed in the council's planning register
- Listed status, for the house or next door
- Planning conditions attached to the estate
- Cotswolds National Landscape boundary, confirmed by the council if unclear

Stage 04 · Newer homes
Closes, extensions and flat roofs at the town edge
Away from the stone streets, Fairford's housing is brick, render and concrete tile. Pitches are lower, and the roofs are built on trusses that are evenly spaced and designed to carry the roof as a whole. That regular layout suits a roof window, because the gaps are predictable, but the trusses themselves cannot be cut without an engineer's advice, so the unit has to fit between them.
Rear extensions are the other big opportunity. A kitchen or dining room built onto the back of a house often has a flat roof and no daylight beyond the patio doors. A flat rooflight or a lantern changes the room, and the work is on a roof you can usually reach without scaffold. Raised kerbs, membrane and drainage are agreed in writing before the unit is ordered, and our roof lantern page shows what is involved.
A garage conversion is a third common case. A dark inner room can take a flat rooflight, or a sun tunnel through a short run of roof, and a survey tells us which suits the span and the pitch. Where an estate's original permission removed householder rights, the plan states that an application is needed, and we help you prepare the details for it.
What shapes a rooflight job on a newer Fairford house
| Truss spacing | Decides how wide a roof window can be |
|---|---|
| Roof covering | Concrete tile or felt flat roof sets the flashing kit |
| Planning condition | May mean an application before ordering |
| Extension span | Sets the number and size of flat rooflights |
| Inside finish | Lining and making good round the new opening |
Each factor is logged during the visit and carried into the quote.

Stage 05 · Survey and fitting
From the loft hatch to the back slope
A Fairford survey starts in the loft, in whatever corner we can get to. We note rafter or truss spacing at the chosen spot, check the timber, look for old movement and note the underlay, if there is one. Some old roofs carry no underlay at all, so the way the opening is made weathertight differs. Outside, we log the covering, pitch, chimneys and valleys, because the opening has to stay well away from each.
Access is the next thing. Houses by the market place front straight onto the pavement, and their rear slopes are reached via an alley or next door's garden. We note where the van can be left, by which route the unit is carried to the slope, and whether a tall or steep slope needs a scaffold or tower. If it does, the booking is made early and the plan says so, with a note for any neighbour who shares the passage.
Indoors, we mark the unit's place relative to the bedhead, the staircase or the bath, and ask if you want a version that opens. Slim conservation units and larger lanterns are usually made to order and can take longer to arrive than a standard window, so the fitting date is fixed only once the order is placed. On the day the team arrives from Swindon at the time on the plan, and the courses are put back in order before it leaves.