
The project diary
A sun tunnel in Swindon, stage by stage
Follow one tunnel job from a 1980s brick semi in Covingham whose landing has never seen daylight. Seven chapters run from the first look in the loft to the signed-off ceiling, and each one covers the measuring, the recording and the booking.
Stage 01 · The survey
A windowless landing and a loft to climb into
The semi in this diary stands in a type of street built across Covingham, Park North and West Swindon in the 1970s and 1980s: a brick semi with a tiled roof, three bedrooms upstairs and a landing in the middle with no window to its name. The owners switch the light on at breakfast. The landing is not the only dark spot, because the bathroom next to it is an inner room too. A sun tunnel suits that layout, and the job begins with a look at the loft.
We go up through the hatch with a camera and a tape. The first job is to find the rafter bay that sits over the landing, which is harder than it sounds because ceilings and rooflines do not always line up the way people expect. We measure the rafter spacing, note the roof pitch and check how much clear space there is between the ceiling joists and the underside of the tiles. Where a tank, a cable run or a stretch of boarding sits in the path, it goes on the list.
A tunnel does not need a large area of roof, but it needs a clear line. The tube has a fixed diameter and must fit between two rafters without cutting either of them. On the Covingham house the spacing is the common 600mm between centres, and the bay over the landing is clear apart from a loose run of cabling that can be clipped to one side. Finding it at the survey means it is dealt with before the tiles are opened. Because the tube is a fixed size, measuring the bay at the survey, rather than estimating it from below, is what keeps the rafters uncut.
Downstairs we measure the ceiling where the diffuser will go and photograph the landing from each end. The owners tell us what they want from the space: a landing that stops needing the light on during the day, and a diffuser that looks like part of the ceiling. We also read the council's record for the house and note which street it stands on. The notes, photos and measurements are then written up as the job plan, and the order is placed from that sheet.
What the survey records
- Rafter spacing, pitch and clear bays
- Roof covering and its condition
- Distance from roof to ceiling
- Tanks, cables and boarding in the path
- Position of the diffuser in the room
- Planning record and street position
Stage 02 · The route
Choosing the tube and measuring the run
Once the survey has found a clear bay, the question is how the tube gets from the roof to the ceiling. There are two families of tunnel. A rigid tunnel uses straight sections of mirror-finished tube, joined end to end, with an optional angled piece where the roofline is not directly above the room. A flexible tunnel uses ribbed, reflective ducting that can be bent to follow a gap. Both end in the same two parts: a dome or glazed cap on the roof, and a diffuser panel in the ceiling.
The deciding factor is light. A rigid tube is polished smooth and sends the most daylight to the room, so where the route is straight, it is the choice we put on the plan first. The manufacturer's own comparison is that a 14-inch rigid tunnel in good conditions gives light roughly like a 60W bulb. Light falls with length and with each bend, so the maker's figure is a best case. The detail on diameters, bends and diffusers sits in choosing the tube, and we use it at every survey.
On the Covingham landing the distance is short and the run is nearly straight, so the plan specifies a rigid tube with one angled section to carry it past a purlin. The diameter is chosen to fit the 600mm bay with a margin on each side for the insulation collar. If the owners were lighting a hall on the ground floor with a bedroom above it, the route would be longer, and the longest run a tunnel allows explains how those limits work.
Whichever tube is chosen, the measured length goes on the plan together with the bends, the diameter and the diffuser style. These figures decide the order. The owners see the length and the bends on the plan before the order, so they know what the tunnel will deliver on that landing. With those figures the kit is sized to the loft it is going into, and the fitting team knows before they climb the ladder how many sections come out of the box.
Rigid tube
- Polished sections joined end to end
- Most light for a straight run
- Suits a short drop to the ceiling
- Angled pieces cover small offsets
Flexible tube
- Ribbed reflective duct that bends
- Routes around tanks and timbers
- Each bend costs some light
- Suits a longer or crowded loft
Your sun tunnel job plan, in writing
- Unit
- Sun tunnel, rigid or flexible, with dome and diffuser chosen at survey
- Size
- Tube diameter matched to the rafter bay, with length and bends recorded
- Permission
- Position for your street checked, with any application named
- Building Control
- Our notification, with the product data enclosed
- Lead time
- Stated once the kit is ordered
- Fitting day
- Roof opening, tube and diffuser in one agreed visit
- Sign-off
- Certificate from Building Control, plus our written paperwork
The shorter and straighter the tube, the more light reaches the room.
Sun tunnels in a sentence
Stage 03 · The roof
Setting the dome into a tile or flat roof
The dome is the part people see from outside. It is a clear, rounded cap on a base that is flashed into the roof covering, and it is the one place on the whole job where water could find a way in if it is not set correctly. That is why the roof type is written into the plan. A tiled roof, a slate roof and a flat roof each need a different flashing, and the manufacturer supplies a kit for each, so the kit must suit your roof.
On a tiled roof such as the Covingham semi, a few tiles are lifted around the opening, the base is fixed to the rafters through the roof battens and the flashing is dressed under the tiles above and over the tiles below. The tiles that were lifted are then laid back in their courses round it, so the finished roof shows only the dome. Slate is a similar job with a flashing made for slate, and flat roof and pitched roof tunnels shows how each covering is handled.
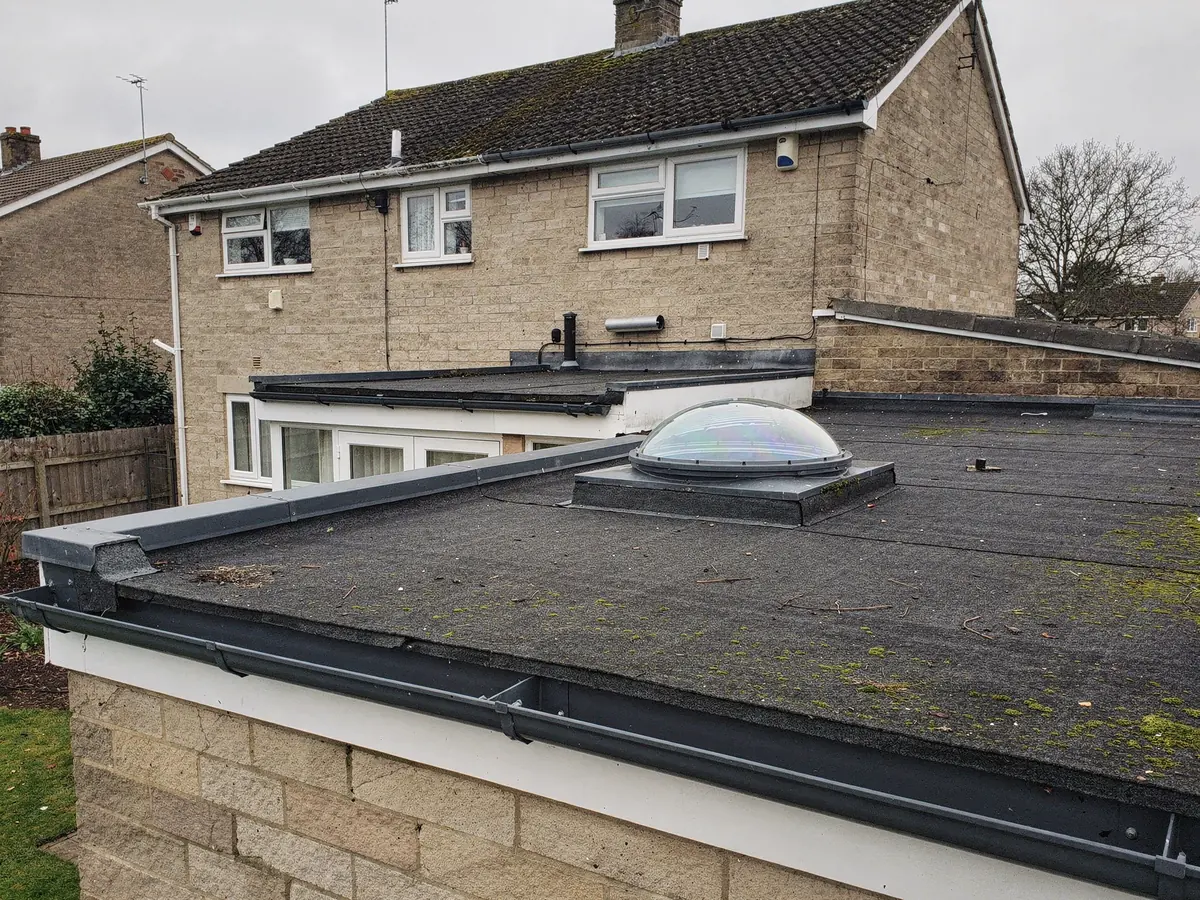
A flat roof uses an upstand rather than a tiled flashing. The dome sits on a small kerb, and the roof covering, whether EPDM, felt or fibreglass, is carried up the kerb and turned over its top edge. That makes the covering part of the job, so the plan states whether it is sound enough to be cut into or due to be renewed. A tunnel on a tired flat roof is better paired with a new covering, and we say so in the plan before the order.
Position matters on the roof as well as in the loft. A dome set high on the slope sits clear of any snow guards, gutters and valley lines, and if it faces the street, we tell you how it will look from the pavement. A dome catches daylight at any time the sun is up, and the tunnel does not need a south-facing roof to be useful. The plan marks the dome position with measurements, so the dome goes where the drawing put it.
| Roof | How the base is set |
|---|---|
| Concrete or clay tile | Tiles lifted, base fixed to rafters, flashing dressed under and over |
| Natural or fibre-cement slate | Slate flashing kit, slates cut and laid back around the base |
| Flat roof with a membrane | Short kerb, with the covering turned up and over it |
| Covering well past its best | Renewed at the same visit and noted in the plan |

Stage 04 · The spec
Diameter, finish and what the quote depends on
The sizes on offer are fixed by the makers, and the choice is usually between a smaller tube that fits a tight bay and a larger one that delivers more light. A bigger tube needs a wider clear space between rafters and a bigger hole in the ceiling, and it asks more of the loft. A smaller tube is easier to fit and still brings daylight to a landing. The survey matches the diameter to the room, the rafter bay and the length of the run, and the plan names it.
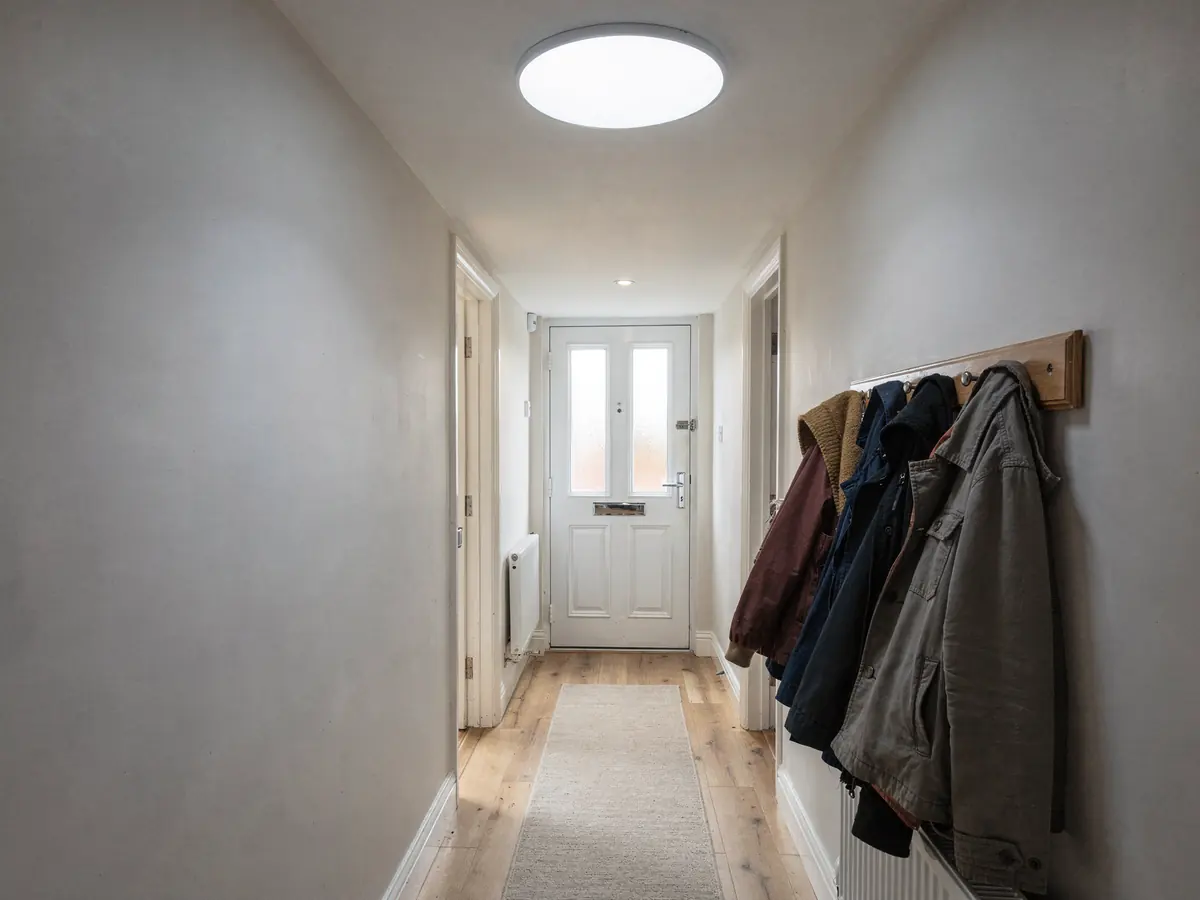
The diffuser is the visible part inside. A flat opal panel is the neat default and sits almost flush with the ceiling. A domed diffuser stands a little proud. Some makers offer a style with a decorative frame, and a few offer a ring that picks up the finish of the ceiling lights. We show the owners the options at the survey, because a diffuser that looks right in a brochure can look wrong over a narrow landing, and a hallway with spotlights may want one that sits flush.
Some tunnels come with an optional light kit, which fits inside the tube and lets the same opening serve as a ceiling light after dark. It is an extra item with its own electrical connection, so it goes into the plan only when asked for. Heat loss is covered as well: under Part L, a tunnel set into an existing roof counts as a rooflight, and the figure for that case is 2.2 W/m²K. Maker's data shows whether the unit meets it.
Cost is driven by a handful of choices, and the panel below lists them. A figure on this page would mean little before the survey, so none is given; the typical market range and what it covers are explained in what a sun tunnel costs to fit. The written quote that follows the survey itemises the tunnel, the roof work, the ceiling finish and any electrical item, with the job plan attached, so each line can be set beside the market figures.
What the spec changes on the quote
| Diameter | The size of the kit and of the opening cut |
|---|---|
| Rigid or flexible | The tube type and the number of sections |
| Length and bends | Extra sections, angled pieces and fitting time |
| Roof covering | Tile, slate or flat roof flashing kit |
| Light kit | An optional fitting and its electrical work |
| Access | Ladders, a scaffold tower and loft clearance |
No figures here: the survey comes first and the quote follows.
Stage 05 · The room
Making the ceiling and the diffuser look right
Whatever happens on the roof, the owners will spend years looking up at the ceiling end of it, so the plan treats that end as a finish detail. Before the diffuser goes in, the ceiling opening is cut cleanly to the template, the tube is clamped to a collar so no gap shows round it, and the plasterboard edge is kept sound. A neat opening needs no trim to hide it.
The position in the room is chosen with the lights and the doors in mind. On a landing, the diffuser usually sits centrally between the bedroom doors and clear of the stairwell edge. In a hallway it goes where it will catch the eye as you enter. In a bathroom it sits away from the shower, so steam reaches it as little as possible, and clear of the extractor. The extractor stays: a sun tunnel lights a bathroom but does nothing to remove moisture. A sun tunnel in a windowless bathroom covers the details.
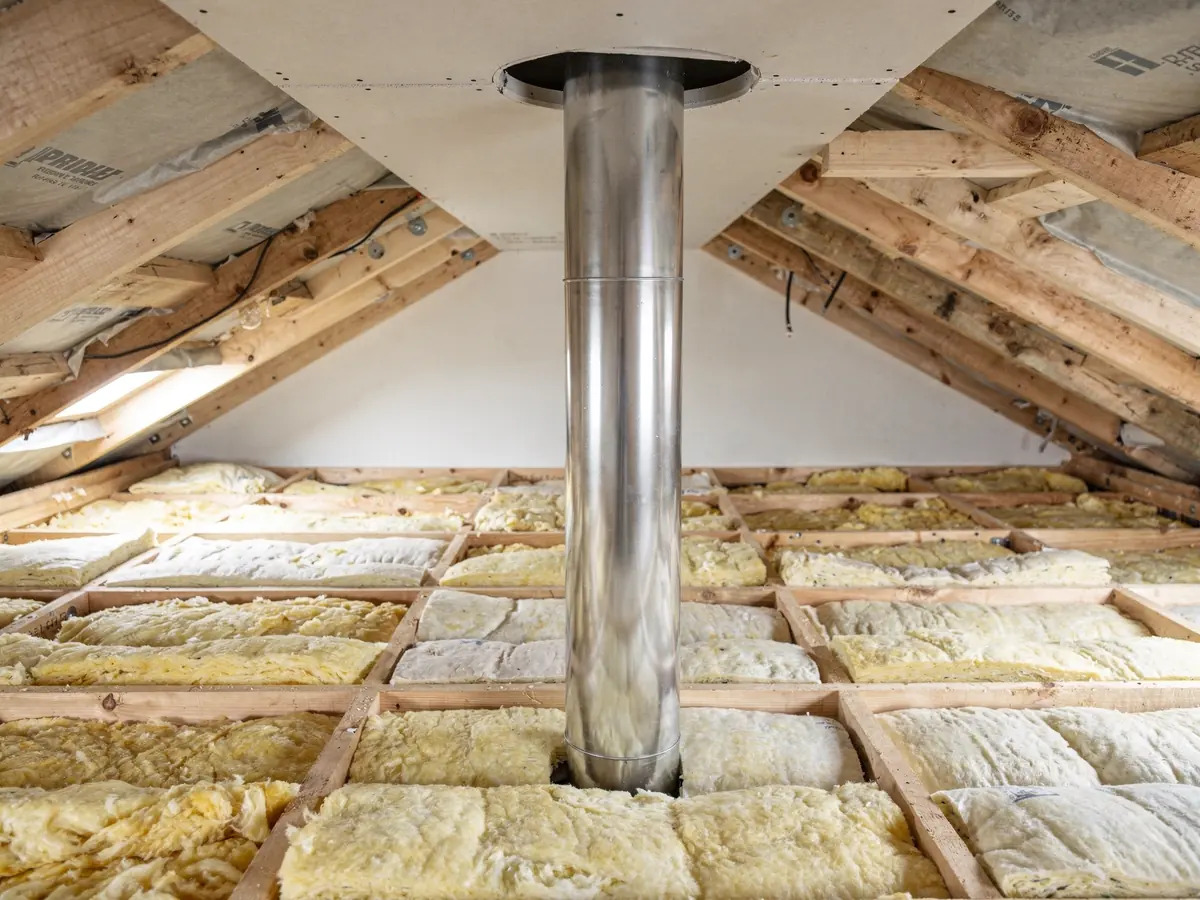
Inside the loft the tube is wrapped or collared where it passes through the insulation, so the cold roof space and the warm room stay separate. The collar is part of the kit, and the insulation is laid back around it afterwards at the depth the loft had before. Cables that were in the way are clipped aside, not cut, and boarding is lifted and put back. The plan also records what the loft looked like before, so the boarding and the cables can be put back as found. The loft looks the same after the fitting as before, with one new tube in it.
Rooms differ, and a tunnel is not always the right unit. A large living room, a space where a view matters, or one that needs to open for air is better served by a rooflight, and a sun tunnel or a rooflight sets out how to decide. If the room to be lit is on the ground floor, the route and its length may rule a tunnel out, and lighting a ground floor room with a sun tunnel lays out the alternatives.

Stage 06 · The paperwork
Planning rules and Building Control for your street
A dome stands a little proud of the roof covering, which is why the permission question gets asked at all. House rooflights mostly sit within Class C of the General Permitted Development Order, and it caps how far one may stand out from the slope. Those caps are explained once, in the rooflight planning guide; and we measure the chosen dome against them. A low dome on a pitched roof is usually straightforward, and a taller flat-roof unit is looked at more closely.
Some streets carry extra rules. A new-build estate, such as Priory Vale, Wichelstowe or Badbury Park, may have had permitted development taken away by a condition on the original consent, and the decision notice held on the council's planning register shows whether it did. Swindon Borough Council has put an Article 4 direction on the Railway Village conservation area, so a Railway Village owner should ask for its current wording. Listing adds a consent of its own for anything touching character, and a flat has no householder rights at all. We check each point and advise, and the council makes the call.
Building Control sits alongside planning and applies either way. Cutting through an existing roof is building work, because structure, heat loss and fire spread are all affected, so the work is notifiable and we make the notification ourselves. The route is named on the plan: Swindon's own building control team, or a private firm on the approvers' register. We send the product data and the position of the opening, and we arrange any inspection the approver asks for.
Part L gets its own line on the plan. The existing-home figure for a rooflight is 2.2 W/m²K, and the maker's published value is compared with it before the order is placed. Each item is on the plan from the start, so permission, the Building Control route, the paperwork and the dates are known before the order is placed.
What we look up for your street
- Planning record for the house
- A condition that took away permitted development
- Conservation area status, or an Article 4 direction
- Listed building or flat status
- Dome height against the roof slope
- Which approver handles the file
Stage 07 · Fitting day
Fitting day and the signed-off ceiling
A sun tunnel is among the quicker jobs on a roof, and the plan sets a single fitting day for it. The kit has arrived beforehand and been checked against the order. On the morning, the team lays protection on the landing floor and in the loft, goes up through the hatch and marks the position of the opening on the underside of the roof. A drill hole through the roof covering shows the exact point from outside, so the dome sits where the plan puts it.
On the roof the covering is opened up around that point. The roof structure is left alone, because the bay was chosen to avoid cutting any rafter. The base is fixed, the flashing or kerb is built into the covering and the dome is clipped on. Inside, the tube goes in section by section from the roof end to the ceiling end, joints taped, the collar set where it passes the insulation. The ceiling opening is cut and the diffuser fitted last. For a straight view of how the finished result performs in use, read are sun tunnels worth it.
Before anyone comes down, the team checks the tube for light gaps, the joint tape and the seal round the dome. The loft is tidied, the insulation is laid back around the tube and the cables are clipped neatly. The landing is cleaned and the diffuser wiped, then the owners look up. The roof is closed up before the ladder comes down, and the plan allows for this by starting early on the agreed day.
Sign-off comes after. Building Control is notified, and where an inspection is asked for, we arrange it. The paperwork is handed to you in writing, with the maker's own warranty for the tunnel and a note of the dome and diffuser fitted. A loft room wanting an opening window, or an extension wanting a flat rooflight, is a different product: look at roof window installation or flat roof rooflight installation. The services page lists everything else we fit.
The dome is set where the drawing put it, and the roof is watertight that day.