

The project diary
Energy efficient rooflights in Swindon, figure by figure
This diary follows an old rooflight over the dining end of a 1980s Covingham kitchen that runs cold every winter. Seven stages run from the first reading of the existing glass to the finished, signed-off roof. Each stage shows which numbers get checked, which get written down and which day each piece happens.
Stage 01 · The survey
An old rooflight and a room that feels it
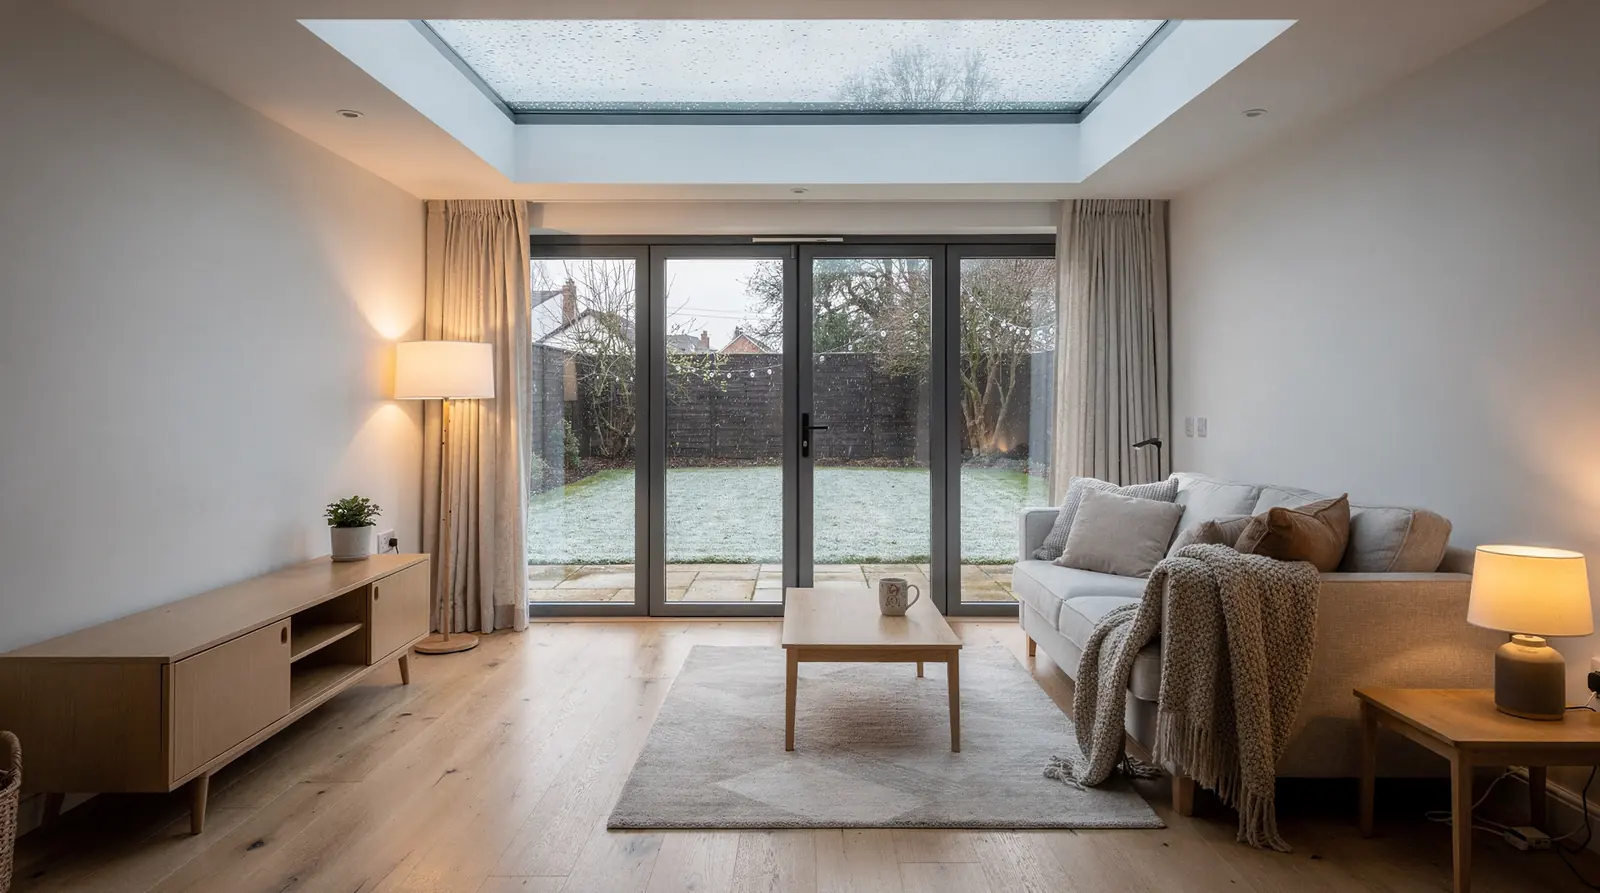
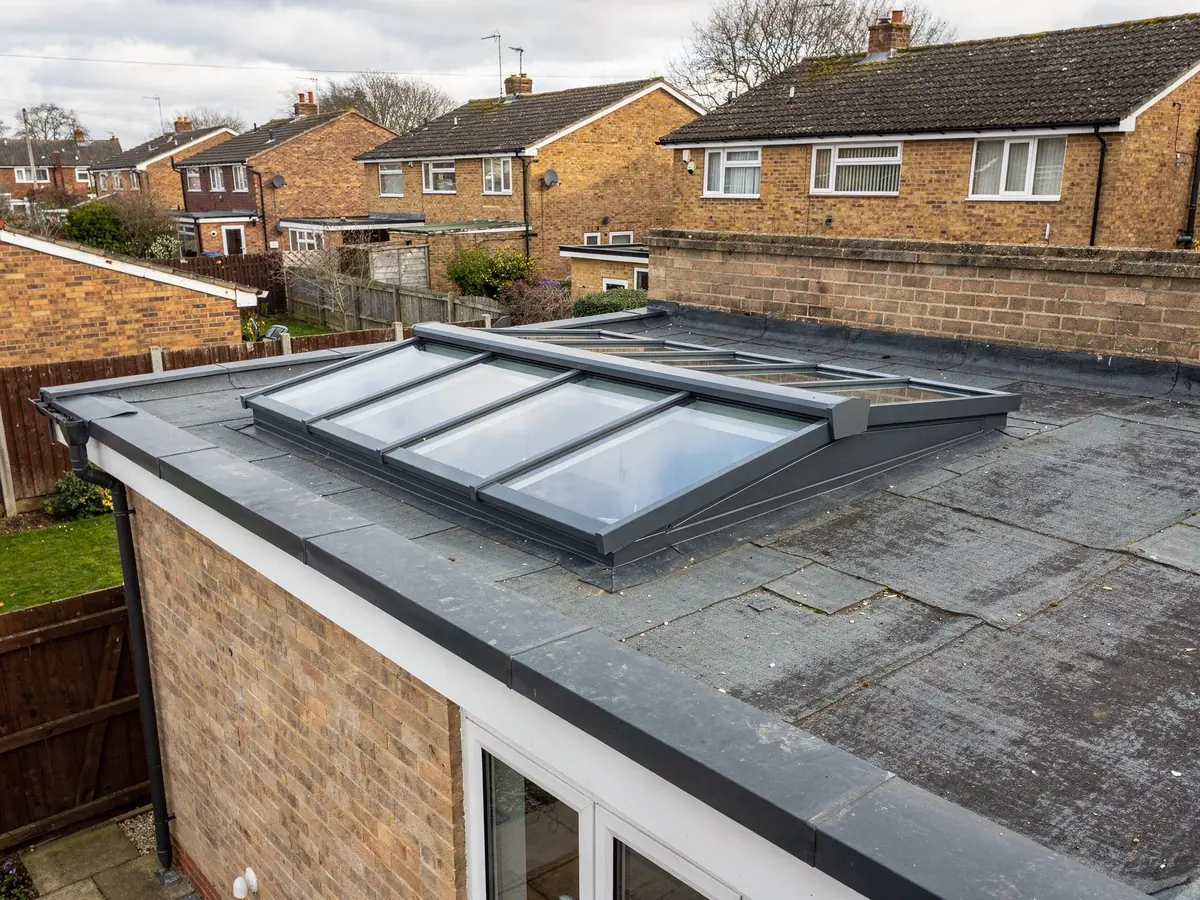
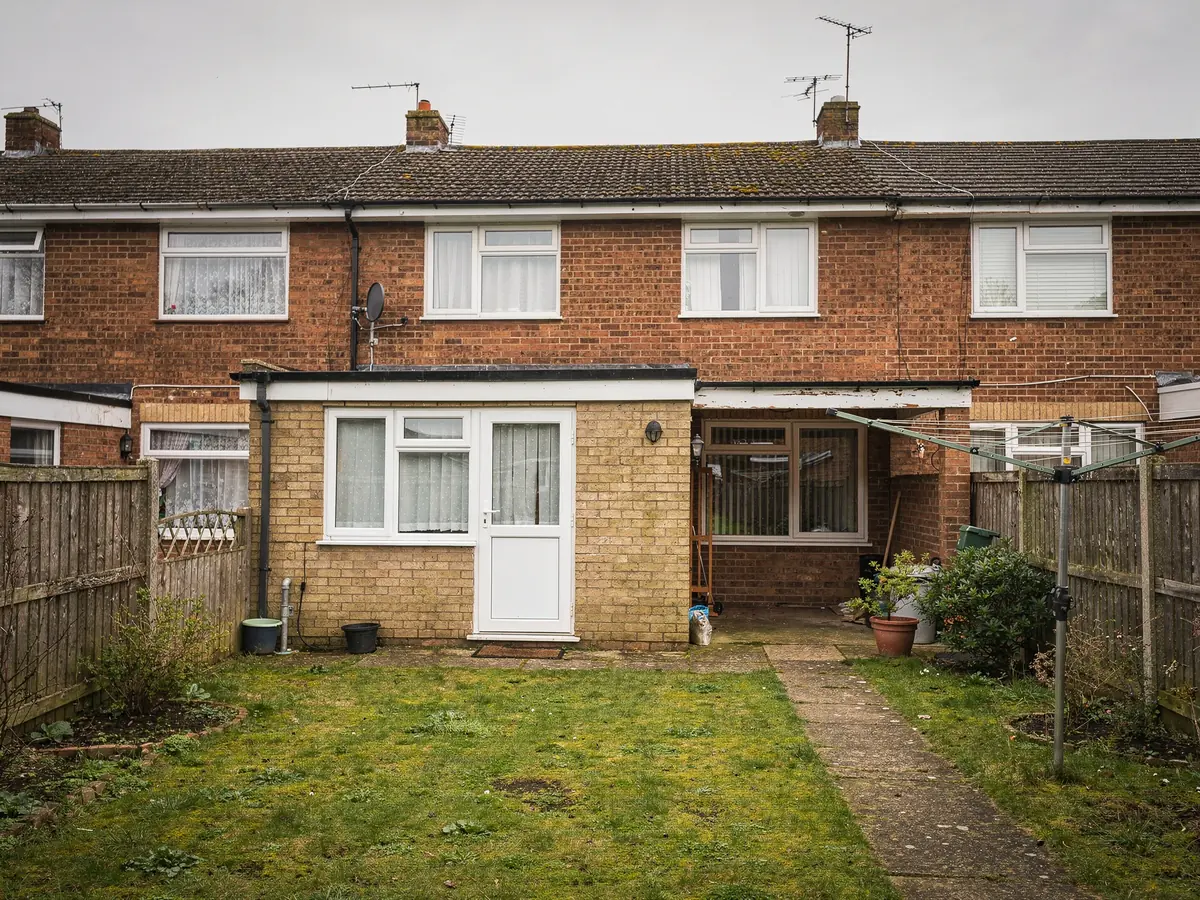
Our Covingham example is a brick detached from the 1980s on the north-eastern edge of Swindon, whose flat-roofed extension at the rear now holds the kitchen and dining table. The rooflight over the table went in when the extension was built: an aluminium frame with plain double glazing. The owners like the daylight but not what winter does to it: the glass runs cold, water beads on the inside of the frame, and the area under it is the coolest part of the room.
The survey starts at that unit. We look for a maker's mark on the frame, an etched code in the corner of the glass and any label left on the lining. With a gauge we read the thickness of each pane and the gap between them, and we look along the edge for the spacer bar. A great many older units carry no figures at all, so we record what can be measured and say plainly what cannot be known.
Next comes everything around the glass. How high is the kerb, and is it insulated? What lines the inside of the opening? How is the roof covering dressed up the upstand? Heat leaves at junctions as readily as through panes, so these details belong in the same conversation as the glazing. We photograph each one and note the condition of the ceiling edge, because a cold, unsealed lining can undo a good unit.
Then the room and its use. A kitchen with a hob produces steam; a bathroom more; a dining room hardly any. We note which way the roof faces, how the room is heated and how the rooflight sits over the furniture. We also read the planning record for the property and check whether the street falls in a conservation area. The use of the room goes on the plan beside the glass choice, because a steamy kitchen and a dry landing ask different things of the same roof. Back at the desk, every note and photograph is turned into the written job plan that the order is placed from.
Heat leaves at the junctions as well as through the glass.
What the survey records
- Marks, labels and etched codes on the existing unit
- Pane thickness, cavity width and spacer type
- Kerb height, insulation and lining
- Roof covering and how it meets the upstand
- Room use, heating and direction the roof faces
- Planning record and conservation status
Stage 02 · The figures
Reading U-values and the Part L limits
Three figures come up in every conversation about an efficient rooflight. The first is the U-value, which measures how much heat passes through a material for each degree of difference between inside and out. It is written in W/m²K, and lower means less heat lost. The second is the g-value, which says how much of the sun's energy gets through the glass. The third, light transmittance, says how much daylight does. Each tells you something different, and a good quote shows all three.
U-values come in two kinds, and mixing them up is the commonest way to compare quotes unfairly. Ug is the figure for the middle of the glass alone. Uw is the figure for the entire unit, frame and all. Frames, spacer bars and glazing bars let heat through faster than the centre of a pane, so Uw is always the less flattering number and the one that tells you about the roof you will actually have. We put Uw on the plan, worked out for your size.
Rooflights also read worse than wall windows, and there is a physical reason. When glass lies flat or at a shallow angle, warm air inside the cavity circulates and carries heat to the outer pane more easily than in a vertical window. The same glass quoted for a wall window therefore reads better than it does on a roof. So a roof figure cannot be set beside a wall figure, which our guide to rooflight U-values, Uw, Ug and Part L explains in more detail.
Then the regulations. Part L of the Building Regulations, 2021 edition, gives existing dwellings two separate ceilings in Table 4.2, one for roof windows and one for rooflights. A roof window can meet the test with Window Energy Rating Band B, or else a figure of 1.4 W/m²K. For rooflights, meaning flat units and lanterns, the figure is 2.2 W/m²K. Your unit's category fixes which ceiling it must stay beneath, and we name that category on the plan before any glass is chosen.
Those limits are the least the regulations accept. Where a unit is declared to do better, the plan records the declared figure beside the limit, so you can see the margin in numbers. The sheet from the manufacturer goes into the file, and a copy goes with the Building Control notification. A supplier who will not declare a whole-unit figure for your size has not given you enough to compare.
| Figure | What it tells you | Where it appears |
|---|---|---|
| Ug | Heat flow through the centre of the glass | Specification sheet |
| Uw | Heat flow through the whole unit at your size | Job plan and order |
| g-value | Share of the sun's energy passing the glass | Specification sheet |
| Light transmittance | Daylight passing the glass | Specification sheet |
| Part L limit | The ceiling your category must stay under | Job plan |
Your rooflight job plan, in writing
- Unit
- Thermally broken frame with a coated, gas-filled, warm-edge sealed unit
- Size
- Opening measured at survey, with the whole-unit figure worked out for that size
- Permission
- Read from the council record for your address, with the route stated
- Building Control
- We notify the approver where required, declared figures attached
- Lead time
- Fixed on order, delivery date noted beside it
- Fitting day
- Kerb made ready first, then the unit set and lined on the date fixed at order
- Sign-off
- Completion certificate and unit data sheet
Ask for the whole-unit U-value, not the centre-pane figure.
One question to ask
Stage 03 · The glass
Double glazing, triple glazing and what sits between
A modern double-glazed unit is more than two sheets and a gap. One pane carries a low-emissivity coating, a thin film that bounces heat back towards the room. Gas fills the cavity in place of air, because it conducts less heat, and the spacer bar round the edge is made from a material picked for low conductivity. Together those three details separate a unit made to current limits from one fitted a generation ago.
Gas fill is usually argon, which costs little and does a sound job in the normal cavity widths. Krypton does better still in narrow gaps but costs far more, and it makes sense mostly where the glass has to stay very thin. Our short answer on argon or krypton in a rooflight covers the choice. The warm-edge spacer gets its own page too: what a warm edge spacer does, and why the edge of the glass is where a unit often gives itself away.
A triple unit puts three panes and two cavities into the frame. Heat loss falls, the inner surface of the glass stays nearer the room temperature, and a large rooflight over a heated living space benefits most. The cost is weight and thickness. A triple unit is heavier to lift up a ladder or crane, needs a stronger fixing at the kerb and may not fit inside a slim frame. It also passes a little less daylight than two panes.
The room decides between them. A bathroom, a landing or a small flat rooflight often suits warm-edge double glazing perfectly well. A big lantern or a long rooflight over a heated kitchen extension, or a north slope that never gets sun, makes a stronger case for three panes. The comparison in choosing double or triple glazing sets out where each suits best, and the plan states the glass build-up and the reason for choosing it.
Warm-edge double glazing
- Slimmer unit and lighter to lift
- Fits low-profile and flush frames
- Reaches the limit with coated glass and a gas fill
- Suits small and mid-sized openings
Triple glazing
- A third pane and a second cavity
- Slower heat loss through large areas
- Heavier, thicker, a little less daylight
- Suits big, heated rooms and shaded roofs
Stage 04 · The frame
The frame, the kerb and the seal to the ceiling
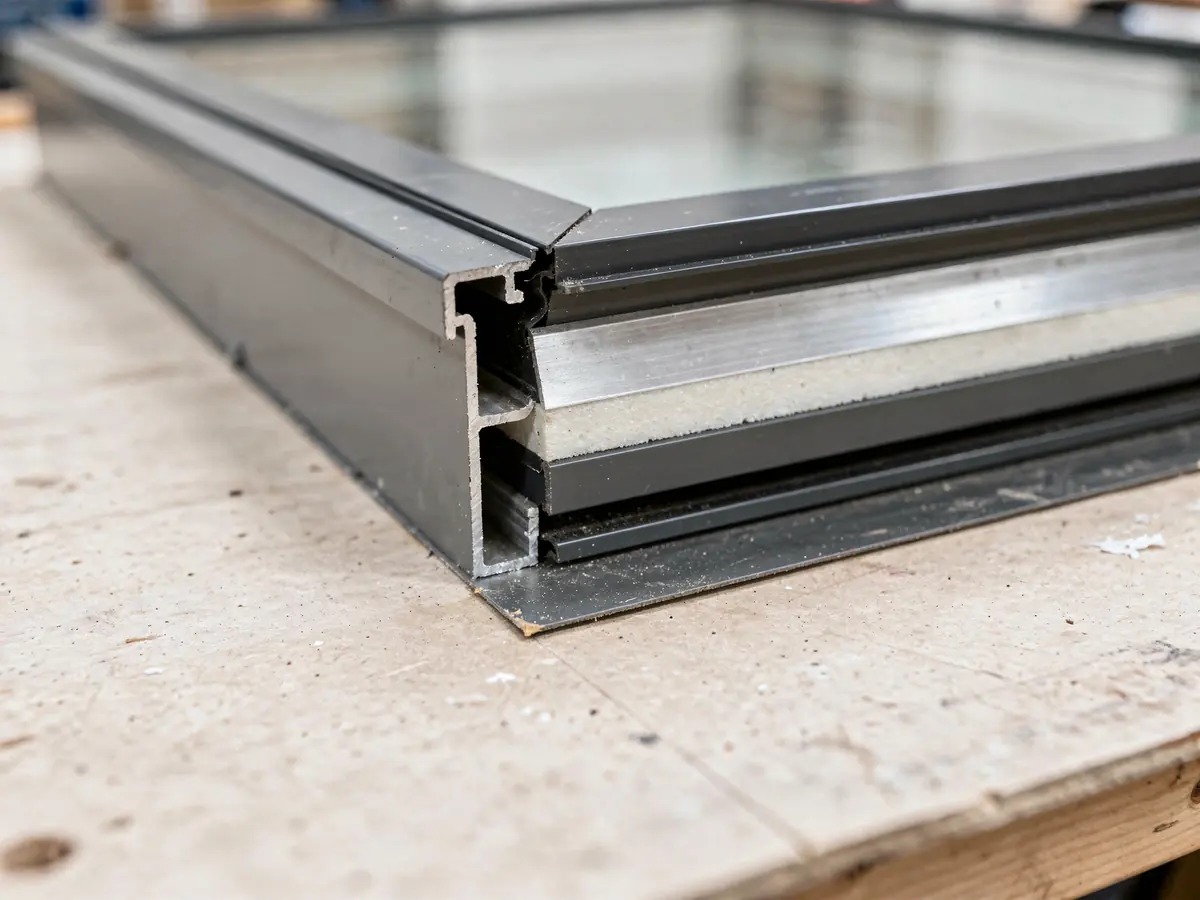
The best sealed unit in the country loses its advantage if it sits in a frame that conducts heat from outside to in. Aluminium is a good conductor, which is why the better frames split into an inner and outer section joined by an insulating strip. That strip is the thermal break. It stops the cold outside face of the metal from reaching the warm inner face, and the answer on what a thermally broken rooflight frame is shows how it works.
On the Covingham roof the old frame has no break at all, which explains the beads of water on its inner face in January. The plan specifies a frame with a continuous break and a warm-edge unit sitting low in a rebate, so the coldest metal is kept away from the room air. The kerb and the lining are specified to match it. Where a lantern or a flat rooflight needs bars, the bars are broken in the same way, since they are part of the whole-unit figure.
The kerb matters as much. A kerb that stands above the roof is a box of cold air around the opening unless it is insulated, so we specify insulation inside the upstand and tape or seal the joint between the kerb and the roof deck. On the inside, the lining is fitted to the same standard, with a continuous seal at the ceiling edge. The question of whether skylights really lose heat gets a fuller answer in do skylights make a room colder.
Done properly, this also helps the glass stay dry on the room side. Condensation forms where humid air meets a surface that is colder than the dew point of the air, and a warmer inner pane, a broken frame and a sealed lining all raise that surface temperature. They do not remove the need to ventilate a steamy room, and the page on why a rooflight gets condensation inside separates this from misting between the panes, which is a different matter.
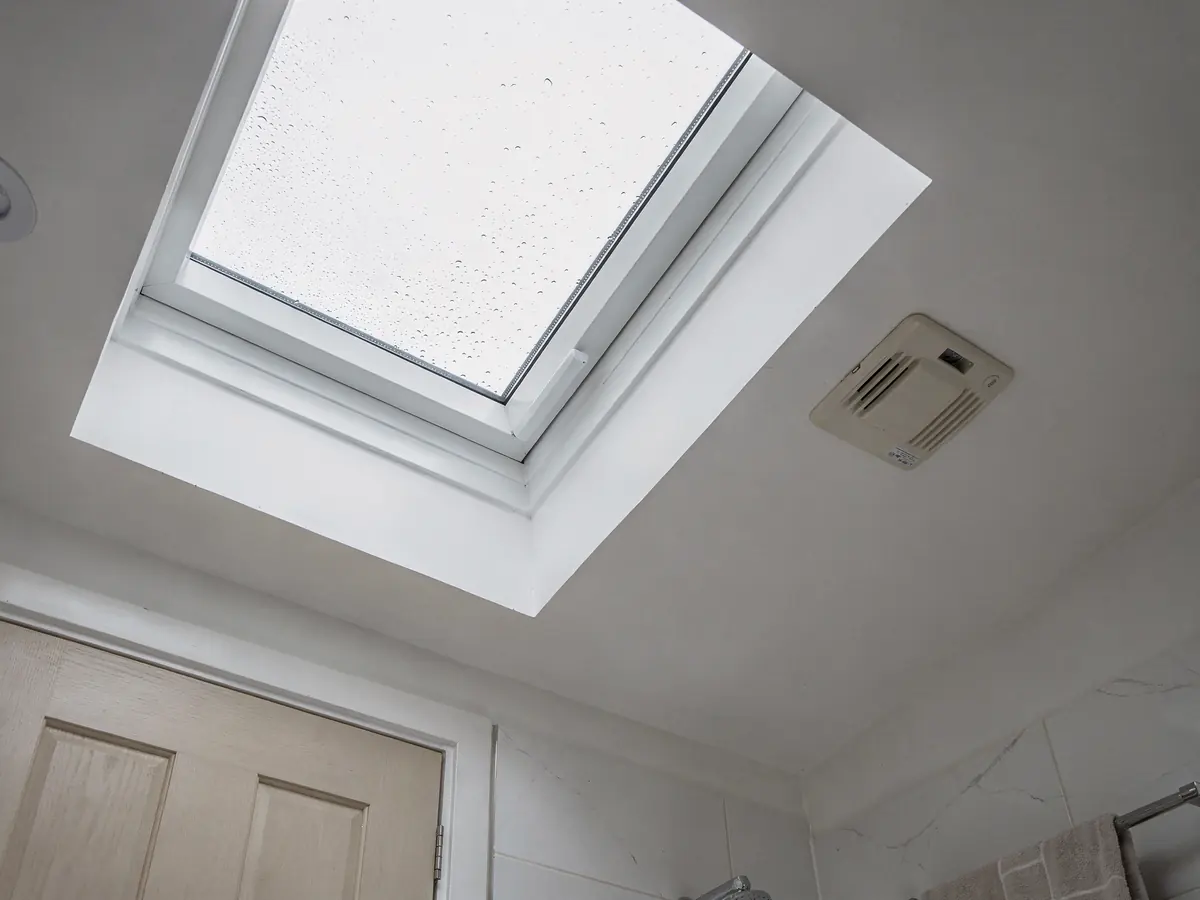
A warm frame, kerb and lining keep the inside face of the glass warmer.
Stage 05 · The coatings
Solar control, self-cleaning and the inner pane
Warmth in winter is half the picture. The same glass that holds heat in also lets the sun in, and a large rooflight facing south or west can warm a room a good deal on a bright afternoon. Solar control glass answers that with a coating that lowers the g-value, so less of the sun's heat crosses the pane. The trade is a slightly tinted look and a little less daylight, so we weigh it against the room before suggesting it.
On the Covingham extension the roof faces roughly south-east and the table sits directly beneath the glass. Morning sun is welcome there; summer heat is the thing to temper. The plan therefore offers two builds: a clear unit, or a unit with a moderate solar control coating, with both g-values and both light figures written side by side. The owners pick, and the order carries their choice. Our guide to solar control and self-cleaning glass explains the options in more detail.
Self-cleaning coatings are the other choice people ask about. A coating on the outer pane breaks down dirt in daylight and lets rain carry it off. It works best where rain can run across the glass, and a flat or near-flat rooflight holds less run-off than a steep roof window, so it reduces the cleaning without removing it, and the plan says so.
Finally the inner pane. Our advice is a laminated pane on the room side of any rooflight above a living space: a cracked laminated pane hangs together on its plastic interlayer instead of dropping on anyone underneath. Nothing in Part K demands laminated glass on a house roof, so treat this as our advice. The coatings and the glass build-up are all named on the order, and the next panel lists the price factors.
What the specification changes on the quote
| Glass build-up | Double or triple, and the coatings chosen |
|---|---|
| Frame | Thermally broken aluminium, finish and colour |
| Size | More glass, frame and roof opening to cut |
| Kerb | Insulation, height and any new upstand |
| Access | Scaffold, lifting heavier glass, side access |
| Covering | Cutting in or dressing a new covering |
Figures only: your written quote follows the survey.
Stage 06 · The paperwork
Permission, Building Control and the declared figures
Swapping one rooflight for a better one on the same roof is normally a lighter planning matter than adding a new opening, though the answer depends on the address, so we look. The rules for houses, and the limits that come with them, are laid out in the rooflight planning permission guide. On a newer estate such as Priory Vale or Wichelstowe, the original consent can carry a condition that takes those rights away, and Swindon Borough Council's online planning register holds the original consent that settles it. Our job is to check and advise; the council makes the decision.
Heritage status shifts the picture again. Swindon Borough Council has issued an Article 4 direction over the Railway Village, so residents need the council's current wording in hand before any front slope is chosen. A listed house cannot take the usual route at all, and work touching its character needs listed building consent. Elsewhere, the conservation area information on the council website and the planning register show what applies, and the plan records what we found.
Building Control runs on its own logic. A brand new rooflight or roof window, supplied with its own frame, counts as a controlled fitting that has to be notified, and the new unit must stay under the Part L ceiling for its category. Fitting only a new glass unit into a frame that stays is outside that requirement. We explain where the line falls in is skylight replacement notifiable, and in the answer on replacing a rooflight sealed unit.
Where notification applies, we deal with it. Your council can inspect, as can a registered building control approver (private approvers have carried that title since April 2024). Our notification carries the unit's declared figures, we book whatever inspection the approver asks for, and the completion certificate comes to you with the rest of the file. The general rules on structure, fire and energy are summarised in rooflights and Building Regulations, and the route for your roof appears on the plan by name.
What we check for the address
- The property's planning record
- Estate conditions on permitted development
- Conservation area and any Article 4 direction
- Listed status of the house
- Frame and glass, or the glass unit alone
- The inspector and the route they use
Stage 07 · Fitting and sign-off
The day the new unit goes in
Fitting day on the Covingham roof follows the order written into the plan. The scaffold sits at the spot marked on the plan, the kitchen below is covered and the old unit comes out. The kerb is checked against the plan: its height, its insulation and the covering turned up its face. If the plan includes a new upstand, that is finished first, so the unit lands on a prepared surface.
The new unit is lifted into place and bedded on the kerb with the seals and fixings its maker specifies. We check it for square and level before it is fixed, then seal the joints and fit the trims that finish the edge. Any opening vent is tested before anyone leaves the roof. A heavier triple unit may call for more people on the roof or a lifting aid, which the plan names in advance, along with the route the glass takes up the side of the house.
Inside, the lining goes in with a continuous seal at the ceiling edge, so warm air from the room cannot slip behind the kerb. The finished surface is decorated to match the ceiling and light fittings nearby are reconnected. We show the owners how the unit operates and how to clean the glass, and we hand over the manufacturer's data sheet, so the declared figures stay on file with the house. The roof is closed again before the team leaves.
Sign-off completes the job. Where the approver was notified, they inspect and issue the completion certificate, a document worth keeping with the deeds. The unit manufacturer's warranty comes with it. If an existing rooflight has fogged between its panes, our page on misted and failed rooflight replacement covers that case, and the fitting of new units is described under flat roof rooflight installation.
If you are planning a lantern, the same figures apply and are covered under roof lantern installation. For a sloping roof, roof window installation sets out the pitched-roof version. The full range sits on the services page, and the whole approach starts from our skylights and rooflights across Swindon.
The declared figures, the fitting date and the sign-off are all in the plan.
