Rigid vs flexible sun tunnel: what separates them
Every sun tunnel has the same three parts. A dome or flat glass cover on the roof collects daylight, a tube carries it down through the loft, and a diffuser in the ceiling spreads it into the room. The tube is the part that changes most from one job to the next, and tubular skylight types are mostly sorted by what the tube is made of.
A rigid tube is a smooth, highly reflective metal pipe, supplied in straight lengths that push together. Light bounces down it with very little loss on each reflection, so a straight rigid run delivers more of what the dome catches. A flexible tube is a ribbed, reflective sleeve that stretches and bends. Its surface is less smooth, so the light loses a little more at every reflection, but it can reach places a rigid pipe cannot.
Neither is better in the abstract. The useful comparison is between two routes through your particular loft. If the dome can sit directly above the ceiling opening with nothing in between, rigid is the natural choice. If a purlin, a water tank, a chimney breast or a line of wiring sits in the way, a flexible section can step round it.
- Rigid: straight pipe sections, smooth mirror surface, best light transfer over a clear drop
- Flexible: stretchy reflective ducting, takes bends and offsets, slightly less efficient
- Combined: a rigid run with one flexible elbow is a common answer where the roof and ceiling openings are not in line
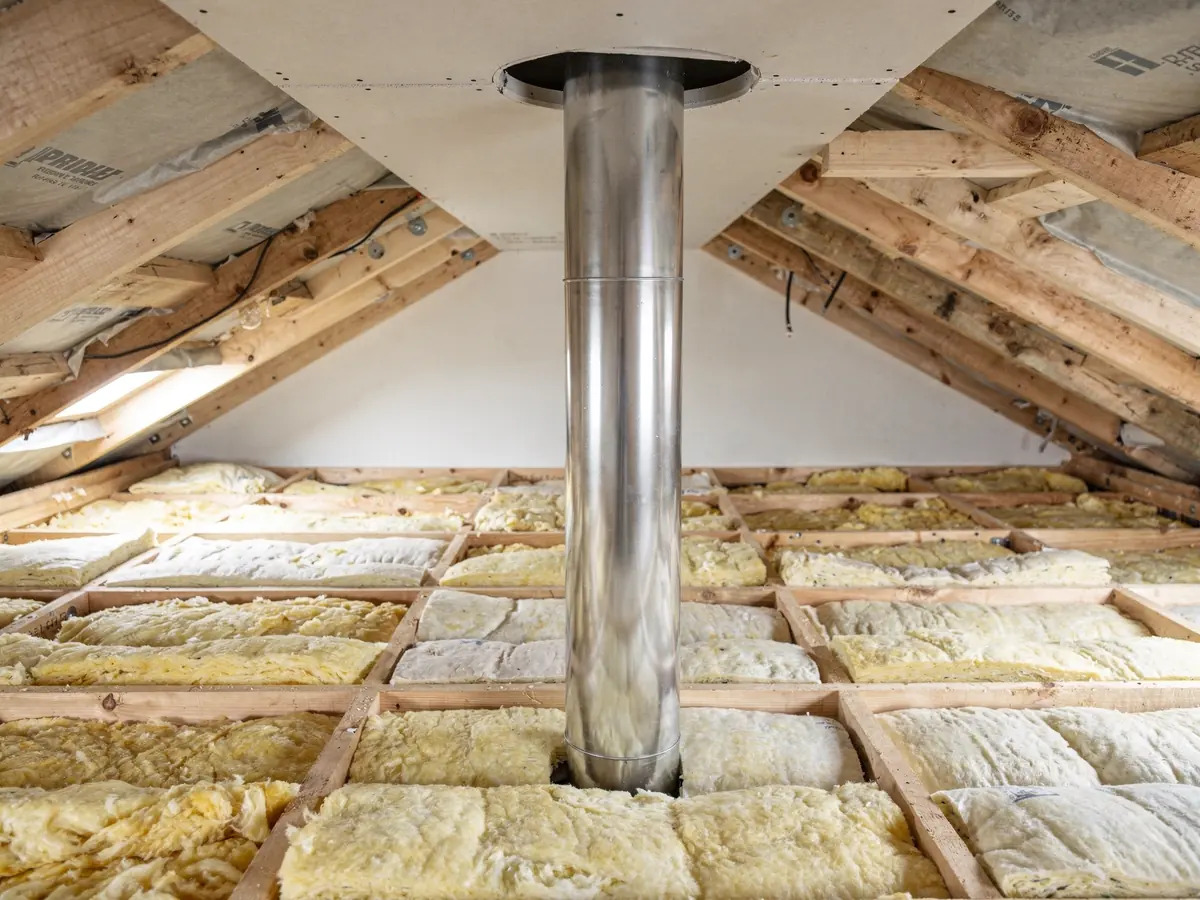
When a rigid tube is the right choice
The simplest sun tunnel jobs are the ones with a clear vertical or near-vertical drop. A hallway under a modest pitched roof, with the loft floor directly above and no obstructions between the rafters, is the textbook case. The tube drops straight from the roof opening to the ceiling, the light travels in a near-straight line, and the result is the brightest the unit can give.
Rigid tubes also suit short drops well. The shorter the run, the less opportunity the light has to lose strength, and a short rigid pipe is the closest a sun tunnel gets to a hole in the ceiling. A small landing or a ground floor cloakroom with only a shallow loft above often falls into this group.
There is a practical side as well. A rigid tube holds its shape. It does not sag between supports, it does not collect into folds, and it is easy to see on the survey exactly where it will run. That makes the job plan simple to write: one length, one angle, one opening in the ceiling.
Rigid pipe does have limits. It comes in set lengths and set angles, and joints add up. Where the route needs more than a gentle offset, the tube starts to look like a puzzle of elbows, and at that point the flexible option usually makes more sense.
When a flexible tube makes more sense
Lofts are rarely empty. Trussed roofs from the 1960s onwards have diagonal timbers crossing the space, older roofs have purlins and collar ties, and most lofts have a cold water tank, extract ducts or cable runs. The dome has to go where the roof can take it, and the ceiling opening has to go where the room needs it. Those two points are often not directly above one another.
Flexible ducting bridges the gap. It can angle sideways to clear a truss member, rise and fall around a duct, and take up a sideways offset without cutting any structure. In a terraced house with a narrow, deep landing, it can also be the only way to reach a dark middle room from a roof slope that faces the wrong way.
The trade-off is light. Ribbed ducting is not as smooth as a rigid pipe, and every bend adds more reflections. The tube still works, and for a hallway or bathroom it can work very well, but the room will be a little less bright than the same dome and diffuser on a straight rigid drop. That is why we tell you the route on paper, not just 'flexible', so the expectation is set before the unit is ordered.
Flexible tube also needs support. Left to hang, it sags and narrows, and a narrowed tube passes less daylight. The fitter fixes it at intervals so it keeps a full, open bore along its length.
| Point | Rigid | Flexible |
|---|---|---|
| Best route | Straight, clear drop | Offsets and obstructions |
| Light transfer | Highest | A little lower |
| Bends | Fixed-angle elbows | Smooth, adjustable curves |
| Support | Holds its own shape | Fixed at intervals |
| Typical use | Landing under a simple roof | Crowded or offset loft |
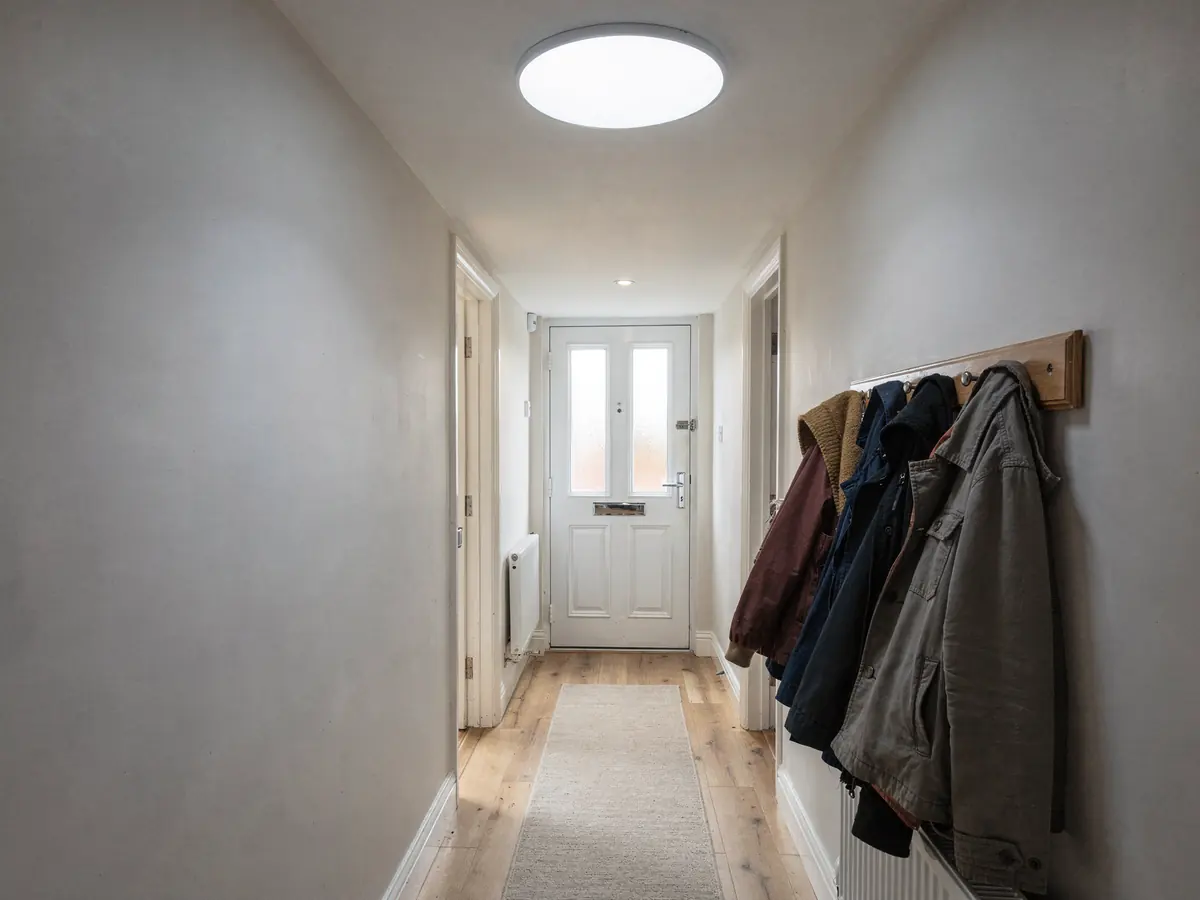
Choosing the diameter
Sun tunnels come in a small set of tube diameters, usually described in inches by the manufacturers: about 10 inches for the narrowest, 14 inches for the middle size and 22 inches for the widest. The diameter sets how much daylight the dome can pass down, and it also sets how much of the ceiling the diffuser covers.
As VELUX describe it, a 14-inch tube gives about the output of a 60W bulb when conditions are good. Take that as the manufacturer's yardstick rather than a promise for your room, because the light on any day depends on the roof pitch, the direction it faces, nearby trees and the length of the tube. It is still a useful yardstick: a 14-inch tunnel will lift a small windowless room, and a wider tube suits a larger space.
As a rule of thumb, a narrower tube suits a cloakroom, a small bathroom or a short hallway. The middle size suits a landing or a small windowless kitchen. The widest suits a larger hall, a long stair or a room where one source has to do all the work. A wider tube needs a wider gap between rafters, though, and that is where the roof sets the limit before the room does.
Standard rafter spacing in older Swindon houses is often around 400mm to 600mm centres. A tube has to fit the clear gap between two rafters, minus the timber thickness, or the rafter has to be trimmed with a header, which is structural work and goes on the job plan. At the survey we measure the actual gap and match the diameter to it.
- Small, windowless rooms: the narrowest or middle diameter
- Landings, hallways and kitchens: the middle diameter
- Large halls or long stairs: the widest, if the rafter gap allows
- Whatever the size: the clear gap between rafters decides what fits without trimming
Bends, length and how much light you keep
Light falls with length and with bends. Each time the beam reflects off the tube wall it loses a small amount, so a long run with several elbows delivers less than a short, straight one. Manufacturers publish the maximum lengths and bend allowances for each diameter, and we plan well inside those figures.
A single gentle bend costs little. Two or three bends, particularly sharp ones, cost more. The point is to keep the route as short and as straight as the loft allows, and to use bends only where they remove an obstacle. Our answer on the how long a tube can run goes into the numbers.
Pitch matters at the top. A dome on a steeper south-facing slope catches strong daylight for longer; a dome on a shaded north slope catches less, though the tube is lit by sky as well as sun. The survey notes which slope is available and what stands around it.
The practical question is whether the finished room is bright enough for its job. A landing needs enough light to see the stairs by day. A bathroom needs enough to shave or apply make-up by. Both are achievable with a well-planned route, and the diameter, the tube type and the bends are the three levers we pull to get there.
Diffusers, ceiling finishes and a light kit
The diffuser is the visible part, so its choice is an interior decision. A standard diffuser is a frosted round disc set into a trim ring, flush or nearly flush with the plasterboard. A clear or prismatic diffuser spreads the beam differently, and a flat decorative style suits modern ceilings. Pick for the room: soft and even for a bathroom, a slightly crisper look for a hall.
Where the ceiling meets the tube, the finish matters. A neat plaster or paint line around the trim ring looks intentional; a rough one does not. Our sun tunnel installation service covers how the ceiling opening is finished, and the job plan states who does the decorating after the tube is in.
Many sun tunnels can take an optional light kit. This is a small electrical fitting that sits in the tube or diffuser and gives the room a light at night, so the same circular opening works around the clock. It does need a power supply in the loft, so the survey notes whether a suitable cable route exists, and the supply is arranged as a separate electrical task on the job plan.
Not every room needs the kit. A hallway with a ceiling light already fitted can do without one. A windowless bathroom with a single bulb on the wall might use the kit to remove a fitting altogether. Either way, the answer is written down before ordering.

How we plan the loft route on the survey
A sun tunnel looks like a small job, and in the right loft it is. But the route through the roof space decides the result, so the survey spends its time there. We measure up in the loft, find the rafter positions, mark where the ceiling opening will fall, and work out where the roof opening needs to be for the tube to run clean between them.
Then we look for obstacles: trusses, tanks, ducts, cables, insulation depth, and anything that would foul the tube or need moving. We check the roof covering too, whether tile, slate or flat, because the flashing kit differs and the guide on sun tunnels on flat and pitched roofs explains the options.
From those measurements the job plan names the tube type, the diameter, the number and angle of bends, the diffuser, and whether a light kit is wanted. It sets down what we found on permission for your street, and which Building Control route applies. Opening up a roof for a tube counts as building work, so Building Control gets notified by us whenever the job falls under notification. Our Building Regulations guide for rooflights sets out what is checked.
Compare the choice with other options too. If a straight, bright route is not available, a sun tunnel or a rooflight may suit the room better, and we say so in the quote. Visiting and quoting cost nothing, and nothing is ordered until the route is agreed.
| Item | Why it is recorded |
|---|---|
| Rafter gap | Decides the diameter that fits without trimming |
| Ceiling and roof opening positions | Show whether a straight drop is possible |
| Obstructions in the loft | Decide whether a bend is needed |
| Roof covering | Decides the flashing kit |
| Power in the loft | Decides whether a light kit can be offered |
